Prevu by reAlpha
BuySellBlogBrowse Listings

2211 Briarglen Drive 705Houston, TX 77027

For Sale

$529,900

Smart Buyer Rebate $5,299

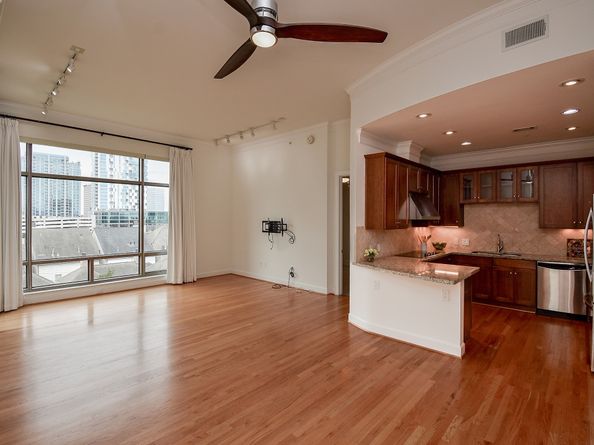
Fantastic opportunity to live in the heart of the city in an impeccably maintained building. This 7th-floor condo features 11+ ft ceilings and floor-to-ceiling windows with custom window shades, offering captivating Galleria views on a peaceful tree-lined street. The split floor plan provides privacy for both the primary and guest bedrooms, while the open-concept living, dining, and kitchen areas are perfect for entertaining. The kitchen offers abundant cabinet and counter space, along with SS GE Profile appliances. Additional features include a Nest thermostat, a private storage closet just outside the unit, and two well-located assigned parking spaces. Building amenities include a 24-hour concierge, pool, fitness center, and outdoor terrace with grill. Enjoy fabulous walkability to River Oaks District for shopping, fine dining, and entertainment, with close proximity to The Galleria, Highland Village, Memorial Park, and major highways.


Listed by Debby Lin

·

License #0589284

·

REALM Real Estate Professionals - Galleria

·

832-452-1177

Last updated July 30, 2026

·

Source: HAR #79347292

Listing Facts

  • TypeCondo
  • NeighborhoodUptown-Galleria
  • Bedrooms2
  • Bathrooms2
  • Days on Prevu14
  • HOA/Maint. Fees$1,106/month
  • Taxes$11,011/year
  • Size1,483 sqft
  • Price per sqft$357

Amenities

  • Dishwasher
  • Private Outdoor Space
  • Washer/Dryer
  • Air Conditioning
  • Concierge
  • Parking
  • Swimming Pool
  • Fitness Center

Location

Mortgage Calculator

Listing History

07/18/2026
Listed by REALM Real Estate Professionals - Galleria
$529,900

Property Details for 2211 Briarglen Drive 705

Association

Amenities

  • Association Amenities: Controlled Access, Fitness Center, Pool, Security, Trash, Concierge, Guard
  • Community Features: Community Pool, Elevator, Trash Chute

Fees

  • Association Fee: $1,106.00 Monthly
  • Association Fee Includes: Common Area Insurance, Cable TV, Maintenance Grounds, Maintenance Structure, Partial Utilities, Recreation Facilities, Sewer, Trash, Water

General

  • Association Name: Assoc Of Owners Of The Briarglen

Exterior

Construction

  • Structure Type: Mid Rise
  • Window Features: Low-Emissivity Windows, Window Coverings
  • Year Built: 2005
  • Architectural Style: Mid Rise
  • Building Name: THE BRIARGLEN
  • Entry Level: 7
  • Exterior Features: Balcony, Storage

Features

  • Patio And Porch Features: Terrace
  • Pool Features: Association
  • View: Southern Exposure, West

Measurements

  • Building Area Total: 1,483
  • Lot Size Units: Square Feet

Financial

Taxes

  • Parcel Number: 126-696-000-0053
  • Tax Annual Amount: $11,011.00
  • Tax Year: 2025

Interior

Features

  • Appliances: Dryer, Dishwasher, Electric Cooktop, Electric Oven, Disposal, Microwave, Oven, Washer, Refrigerator
  • Flooring: Tile, Wood
  • Interior Features: Breakfast Bar, Balcony, Crown Molding, Dry Bar, Double Vanity, Granite Counters, Jetted Tub, Pantry, Storage, Soaking Tub, Separate Shower, Window Treatments, Ceiling Fan(s), Kitchen/Dining Combo, Programmable Thermostat

Measurements

  • Living Area: 1,483
  • Living Area Source: Appraiser

Rooms

  • Bathrooms Full: 2
  • Bathrooms Total Integer: 2
  • Bedrooms Total: 2
  • Rooms Total: 4

Other

Environmental

  • Green Energy Efficient: Solar Screens,Thermostat,Windows

Location

  • Subdivision Name: Briarglen

Parking

Parking

  • Garage: Yes
  • Parking Features: Assigned, Controlled Entrance, Garage, Garage Door Opener
  • Parking Total: 2

Schools

Elementary School

  • Elementary School: SCHOOL AT ST GEORGE PLACE
  • Elementary School District: 27 - Houston

High School

  • High School: LAMAR HIGH SCHOOL (HOUSTON)
  • High School District: 27 - Houston

Middle or Junior School

  • Middle Or Junior School: LANIER MIDDLE SCHOOL
  • Middle Or Junior School District: 27 - Houston

Utilities

Equipment

  • Cooling: Central Air, Electric
  • Has Cooling: Yes
  • Heating: Central, Electric
  • Has Heating: Yes
  • Laundry Features: Electric Dryer Hookup

Frequently Asked Questions

How many bedrooms and bathrooms does this condo have?

There are 2 bedrooms and 2 bathrooms in this condo at 2211 Briarglen Drive 705.

What schools are nearby to 2211 Briarglen Drive 705?

Nearby schools include the SCHOOL AT ST GEORGE PLACE Elementary School, LANIER MIDDLE SCHOOL, and LAMAR HIGH SCHOOL (HOUSTON).

Does this condo have parking?

Yes, there are 2 parking spaces available for 2211 Briarglen Drive 705.

What are the annual taxes for 2211 Briarglen Drive 705?

Annual taxes for this condo are estimated at $11,011.

How does 2211 Briarglen Drive 705 compare to other condos in Uptown-Galleria?

This condo is listed 34% below the average price for condos in Uptown-Galleria and has been on the market for 83 less days than the typical home in this area.

What building or home owners association is the condo part of?

This condo is in the The Briarglen building and is part of the Assoc Of Owners Of The Briarglen home owners association.

What is the square footage on this condo?

According to the MLS, this listing is 1,483 sqft.

2211 Briarglen Drive 705 is a 2-bedroom, 2-bath condo for sale in Houston TX 77027. On Prevu for 14 days at $529,900. This home features 1,483 square feet of living space, located in Uptown-Galleria. The median listing price for condos in this area is $308,000. Nearby schools include SCHOOL AT ST GEORGE PLACE Elementary School, LANIER MIDDLE SCHOOL, and LAMAR HIGH SCHOOL (HOUSTON). Property amenities include private outdoor space, dishwasher, doorman, air conditioning, fitness center, parking, swimming pool, and washer/dryer. Explore more condo listings in Houston.

Based on information from Houston Realtors Information Service, Inc. and/or other sources. All data, including all measurements and calculations of area, is obtained from various sources and has not been, and will not be, verified by Prevu or the MLS. Information is provided exclusively for consumer's personal, non-commercial use and may not be used for any purpose other than to identify prospective properties consumer may be interested in purchasing.

Full MLS Disclaimers

Rebate estimate is indicative only and based on listing price and estimated buyer's agent commission paid by owner, if applicable. Final rebates are subject to Terms of Use and may vary due to final negotiated transaction terms.