

Prevu by reAlpha
BuySellBlogBrowse Listings

2210 NW Harmony WayIssaquah, WA 98027

For Sale

$1,675,888

Smart Buyer Rebate $16,759

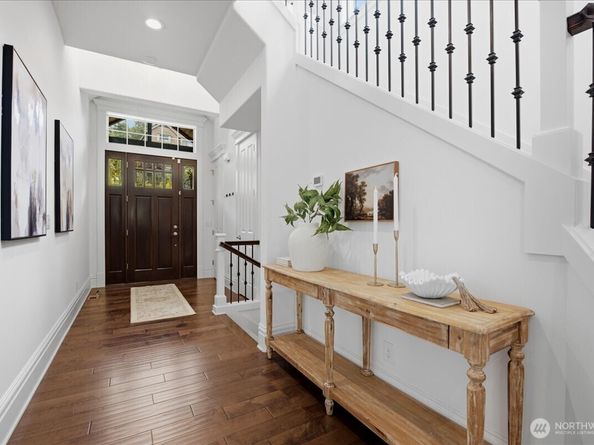
Tucked away in the lush greenery of the Talus neighborhood, this 4 bed 3.5 bath home emerges as a quintessential Pacific Northwest retreat, thoughtfully refreshed & ready for its next chapter. From the moment you arrive, the crisp new exterior paint & professionally manicured landscaping create a striking first impression, blending modern aesthetics with the natural beauty of the surrounding landscape. You’ll love the corner lot and private backyard, with an elevated back deck & cozy downstairs patio. Inside, the home feels airy & expansive, bathed in natural light that dances across freshly painted walls and plush, brand-new carpeting. The main level flows effortlessly, offering a sophisticated backdrop for both quiet evenings & vibrant gatherings including SS appliances and granite counters. Downstairs contains a second living space, private bedroom & a stylishly appointed bathroom. Every corner of this residence reflects a commitment to quality and comfort. Large windows frame verdant views, bringing the outdoors in, while the seamless transition between the indoor living spaces and the refreshed outdoor areas makes the most of the serene setting. With its polished updates and significant additional square footage, this home offers a rare combination of turn-key convenience and Pacific Northwest luxury. Just blocks away from retail space and the new middle school, this home has it all! Welcome home!

Listed by Steve Vernon

·

COMPASS

Listed by Jason Blessing

·

COMPASS

Last updated July 31, 2026

·

Source: NWMLS #2561689

Listing Facts

  • TypeSingle-family
  • NeighborhoodTalus
  • Bedrooms4
  • Bathrooms4
  • Days on Prevu1
  • HOA/Maint. Fees$488.65/quarter
  • Taxes$13,575.04/year
  • Size2,818 sqft
  • Price per sqft$595

Amenities

  • Dishwasher
  • Washer/Dryer
  • Pets Allowed
  • Parking

Location

Mortgage Calculator

Listing History

07/30/2026
Listed by COMPASS
$1,675,888

Property Details for 2210 NW Harmony Way

Association

Amenities

  • Community Features: CCRs, Park, Playground, Trail(s)

Fees

  • Association Fee: $488.65 Quarterly
  • Association Fee Includes: Common Area Maintenance

Exterior

Construction

  • Property Condition: Good
  • Roof: Composition
  • Structure Type: House
  • Year Built: 2015
  • Architectural Style: Contemporary
  • Builder Name: Burnstead
  • Construction Materials: Stone, Wood
  • Entry Location: Main
  • Exterior Features: Stone, Wood

Features

  • Direction Faces: West
  • View: Territorial

Measurements

  • Building Area Total: 2,818
  • Building Area Units: Square Feet
  • Lot Features: Adjacent To Public Land, Corner Lot, Curbs, Paved, Sidewalk
  • Lot Size Acres: 0.10
  • Lot Size Square Feet: 4,501
  • Lot Size Units: Square Feet

Financial

Taxes

  • Parcel Number: 8562790210
  • Tax Annual Amount: $13,575.04
  • Tax Year: 2025

Interior

Features

  • Appliances: Dishwasher, Disposal, Dryer, Microwave, Refrigerator, Washer
  • Fireplace Features: Gas
  • Fireplace: Yes
  • Fireplaces Total: 1
  • Flooring: Ceramic Tile, Hardwood, Vinyl, Carpet
  • Interior Features: Bath Off Primary, Dbl Pane/Storm Window, Dining Room, Fireplace, High Tech Cabling, Pantry, Sprinkler System, Walk-In Closet(s), Water Heater

Measurements

  • Living Area: 2,818

Rooms

  • Basement: Daylight, Finished
  • Bathrooms Full: 2
  • Bathrooms Half: 1
  • Bathrooms Three Quarter: 1
  • Bathrooms Total Integer: 4
  • Bedrooms Total: 4
  • Main Level Bathrooms: 1

Other

Location

  • Subdivision Name: Talus

Parking

Parking

  • Attached Garage: Yes
  • Covered Spaces: 2
  • Garage: Yes
  • Parking Features: Attached Garage, Off Street
  • Parking Total: 4

Schools

Elementary School

  • Elementary School: Buyer To Verify

High School

  • High School: Buyer To Verify
  • High School District: Issaquah

Middle or Junior School

  • Middle Or Junior School: Buyer To Verify

Utilities

Equipment

  • Has Cooling: Yes
  • Has Heating: Yes
  • Sewer: Sewer Connected
  • Water Source: Public

Frequently Asked Questions

How many bedrooms and bathrooms does this single-family home have?

There are 4 bedrooms and 4 bathrooms in this single-family home at 2210 NW Harmony Way.

What schools are nearby to 2210 NW Harmony Way?

Nearby schools include the Buyer To Verify Elementary School, Buyer To Verify Middle School, and Buyer To Verify High School.

Does this single-family home have parking?

Yes, there are 4 parking spaces available for 2210 NW Harmony Way.

What are the annual taxes for 2210 NW Harmony Way?

Annual taxes for this single-family home are estimated at $13,575.

How does 2210 NW Harmony Way compare to other single-family homes in Talus?

This single-family home is listed 17% above the average price for single-family homes in Talus and has been on the market for 46 less days than the typical home in this area.

What is the square footage on this single-family home?

According to the MLS, this listing is 2,818 sqft.

2210 NW Harmony Way is a 4-bedroom, 4-bath single-family home for sale in Issaquah WA 98027. On Prevu for 1 days at $1,675,888. This residence features 2,818 square feet of living space, located in Talus. The median listing price for single-family homes in this area is $1,386,500. Nearby schools include Buyer To Verify Elementary School, Buyer To Verify Middle School, and Buyer To Verify High School. The home offers dishwasher, pets allowed, parking, and washer/dryer. View other single-family home listings in Issaquah.

Based on information from NWMLS and/or other sources. All data, including all measurements and calculations of area, is obtained from various sources and has not been, and will not be, verified by Prevu or the MLS. Information is provided exclusively for consumer's personal, non-commercial use and may not be used for any purpose other than to identify prospective properties consumer may be interested in purchasing.

Full MLS Disclaimers

Rebate estimate is indicative only and based on listing price and estimated buyer's agent commission paid by owner, if applicable. Final rebates are subject to Terms of Use and may vary due to final negotiated transaction terms.