

Prevu by reAlpha
BuySellBlogBrowse Listings

2210 Joel Wheaton RoadHouston, TX 77077

For Sale

$324,000

Smart Buyer Rebate $3,240

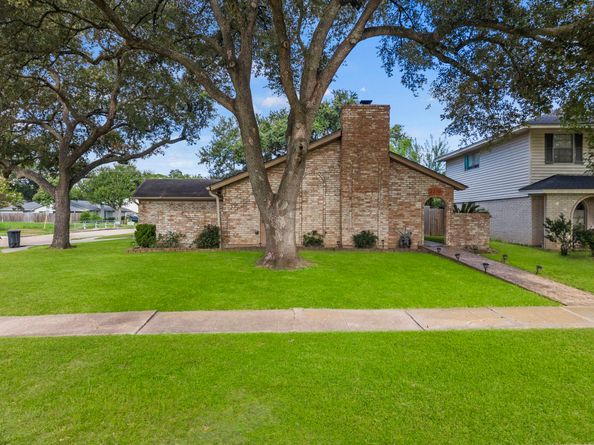
Thoughtfully updated & beautifully maintained, this home on large corner lot offers a blend of style & comfort. FULLY REMODELED! Primary bath features modern finishes & extended closet, creating a spacious retreat. Remodeled kitchen is designed for both everyday living & entertaining w/ quartz counters, high-end applcs, & walk-in pantry. Numerous improvements include replaced windows, updated plumbing & light fixtures throughout the home, elec wiring plus outlets/switches, HVAC/ductwork, radiant barrier & insulation. SEE FULL LIST OF UPGRADES & FEATURES! Enjoy two patios, including one directly off the primary bedroom that opens to expansive backyard—an ideal spot for morning coffee or evening relaxation. Side patio has Sunsetter awning w/ remote. With no back neighbors, backyard has exceptional privacy. Located within walking distance of community pool area, this home combines thoughtful updates, flexible outdoor living, and desirable location on a spacious corner lot. NEVER FLOODED

Listed by Velvet Harris

·

License #0522754

·

Better Homes and Gardens Real Estate Gary Greene - Cypress

·

832-444-5652

Last updated July 30, 2026

·

Source: HAR #29014465

Listing Facts

  • TypeSingle-family
  • NeighborhoodBriar Park
  • Bedrooms4
  • Bathrooms2
  • Days on Prevu9
  • HOA/Maint. Fees$56.5/month
  • Taxes$6,563/year
  • Size1,864 sqft
  • Price per sqft$174

Amenities

  • Dishwasher
  • Private Outdoor Space
  • Air Conditioning
  • Parking

Location

Mortgage Calculator

Listing History

07/23/2026
Listed by Better Homes and Gardens Real Estate Gary Greene - Cypress
$324,000

Property Details for 2210 Joel Wheaton Road

Association

Amenities

  • Community Features: Community Pool

Fees

  • Association Fee: $678.00 Annually
  • Association Fee Includes: Recreation Facilities

General

  • Association Name: INFRAMARK

Exterior

Construction

  • Roof: Composition
  • Stories: 1
  • Window Features: Window Coverings
  • Year Built: 1972
  • Architectural Style: Traditional
  • Construction Materials: Brick
  • Exterior Features: Covered Patio, Deck, Fence, Patio

Features

  • Fencing: Back Yard
  • Patio And Porch Features: Covered, Deck, Patio

Measurements

  • Building Area Total: 1,864
  • Lot Features: Corner Lot, Subdivision, Backs To Greenbelt/Park
  • Lot Size Acres: 0.16
  • Lot Size Area: 7,150
  • Lot Size Source: Appraiser
  • Lot Size Units: Square Feet

Financial

Taxes

  • Parcel Number: 100-534-000-0001
  • Tax Annual Amount: $6,563.00
  • Tax Year: 2025

Interior

Features

  • Appliances: Dishwasher, Electric Oven, Gas Cooktop, Disposal, Microwave
  • Fireplace Features: Gas Log
  • Fireplace: Yes
  • Fireplaces Total: 1
  • Flooring: Laminate, Tile
  • Interior Features: Breakfast Bar, Double Vanity, High Ceilings, Kitchen/Family Room Combo, Pantry, Walk-In Pantry, Window Treatments, Ceiling Fan(s), Kitchen/Dining Combo

Measurements

  • Living Area: 1,864
  • Living Area Source: Appraiser

Rooms

  • Bathrooms Full: 2
  • Bathrooms Total Integer: 2
  • Bedrooms Total: 4
  • Rooms Total: 8

Other

Location

  • Subdivision Name: Briar Park Sec 01 R/P U/R

Parking

Parking

  • Attached Garage: Yes
  • Garage Spaces: 2
  • Garage: Yes
  • Parking Features: Attached, Driveway, Garage, Garage Door Opener

Schools

Elementary School

  • Elementary School: DAILY ELEMENTARY SCHOOL
  • Elementary School District: 27 - Houston

High School

  • High School: WESTSIDE HIGH SCHOOL
  • High School District: 27 - Houston

Middle or Junior School

  • Middle Or Junior School: WEST BRIAR MIDDLE SCHOOL
  • Middle Or Junior School District: 27 - Houston

Utilities

Equipment

  • Cooling: Central Air, Electric
  • Has Cooling: Yes
  • Heating: Central, Electric
  • Has Heating: Yes
  • Sewer: Public Sewer
  • Water Source: Public

Frequently Asked Questions

How many bedrooms and bathrooms does this single-family home have?

There are 4 bedrooms and 2 bathrooms in this single-family home at 2210 Joel Wheaton Road.

What schools are nearby to 2210 Joel Wheaton Road?

Nearby schools include the DAILY ELEMENTARY SCHOOL, WEST BRIAR MIDDLE SCHOOL, and WESTSIDE HIGH SCHOOL.

Does this single-family home have parking?

Yes, there are 2 parking spaces available for 2210 Joel Wheaton Road.

What are the annual taxes for 2210 Joel Wheaton Road?

Annual taxes for this single-family home are estimated at $6,563.

How does 2210 Joel Wheaton Road compare to other single-family homes in Briar Park?

This single-family home is listed 10% above the average price for single-family homes in Briar Park and has been on the market for 15 less days than the typical home in this area.

What building or home owners association is the single-family home part of?

This single-family home is part of the INFRAMARK home owners association.

What is the square footage on this single-family home?

According to the MLS, this listing is 1,864 sqft.

2210 Joel Wheaton Road is a 4-bedroom, 2-bath single-family home for sale in Houston TX 77077. On Prevu for 9 days at $324,000. This residence features 1,864 square feet of living space, located in Houston. The median listing price for single-family homes in this area is $279,900. Nearby schools include DAILY ELEMENTARY SCHOOL, WEST BRIAR MIDDLE SCHOOL, and WESTSIDE HIGH SCHOOL. Property amenities include private outdoor space, dishwasher, air conditioning, and parking. Explore more single-family home listings in Houston.

Based on information from Houston Realtors Information Service, Inc. and/or other sources. All data, including all measurements and calculations of area, is obtained from various sources and has not been, and will not be, verified by Prevu or the MLS. Information is provided exclusively for consumer's personal, non-commercial use and may not be used for any purpose other than to identify prospective properties consumer may be interested in purchasing.

Full MLS Disclaimers

Rebate estimate is indicative only and based on listing price and estimated buyer's agent commission paid by owner, if applicable. Final rebates are subject to Terms of Use and may vary due to final negotiated transaction terms.