

Prevu by reAlpha
BuySellBlogBrowse Listings

221 Worcester Lane 6Waltham, MA 02451

For Sale

$784,900

Smart Buyer Rebate $3,198

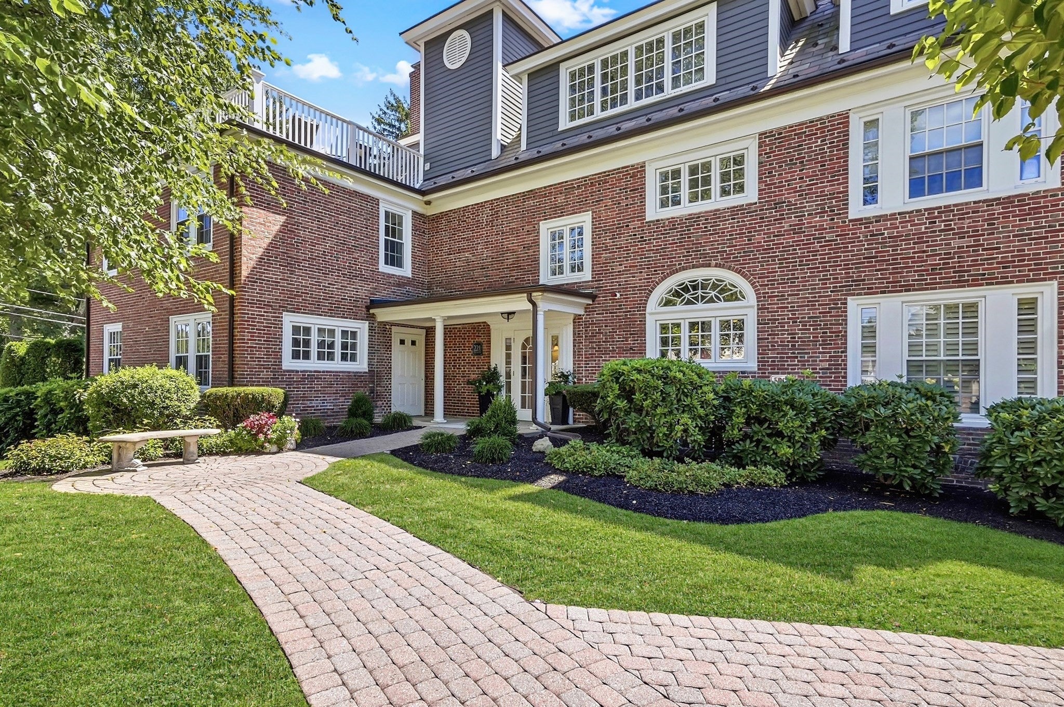
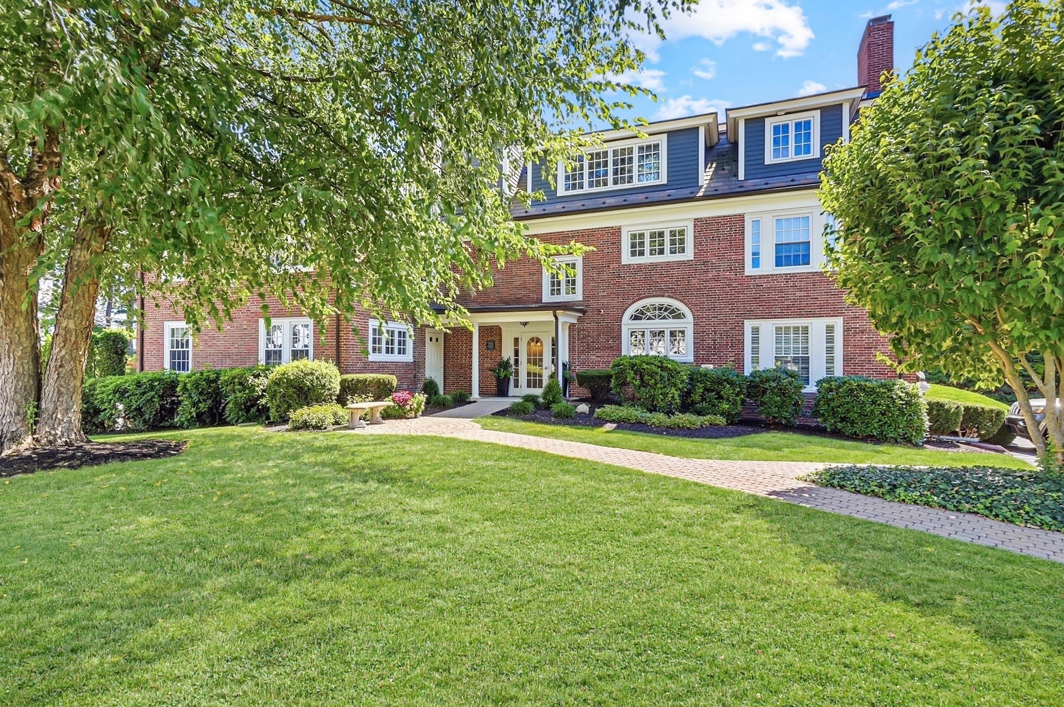
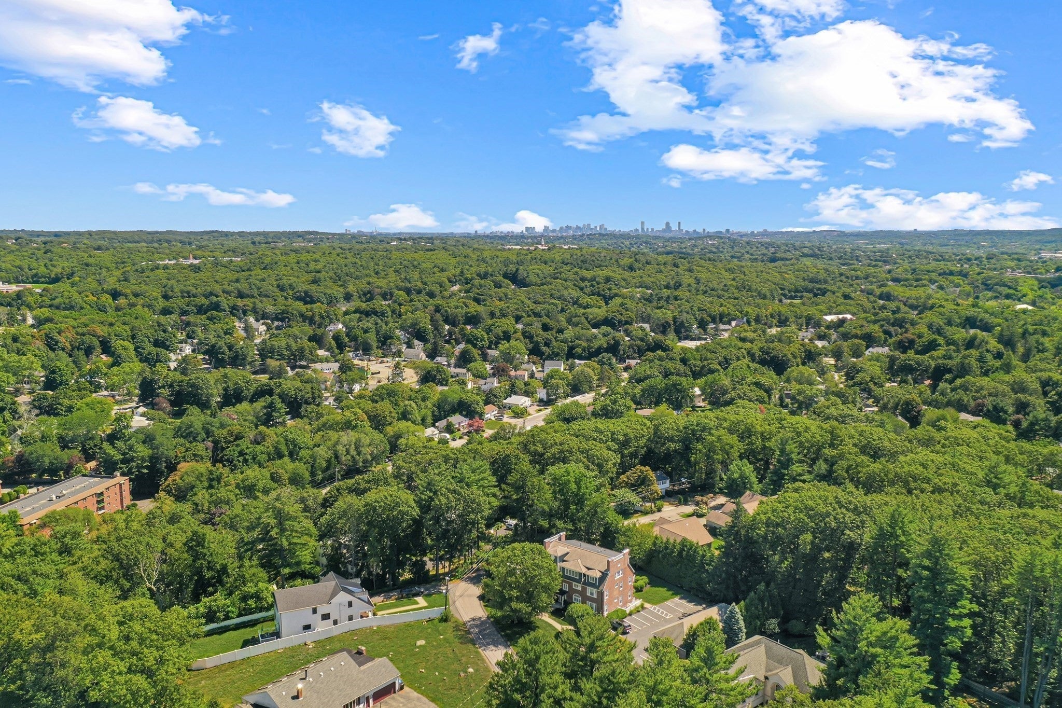
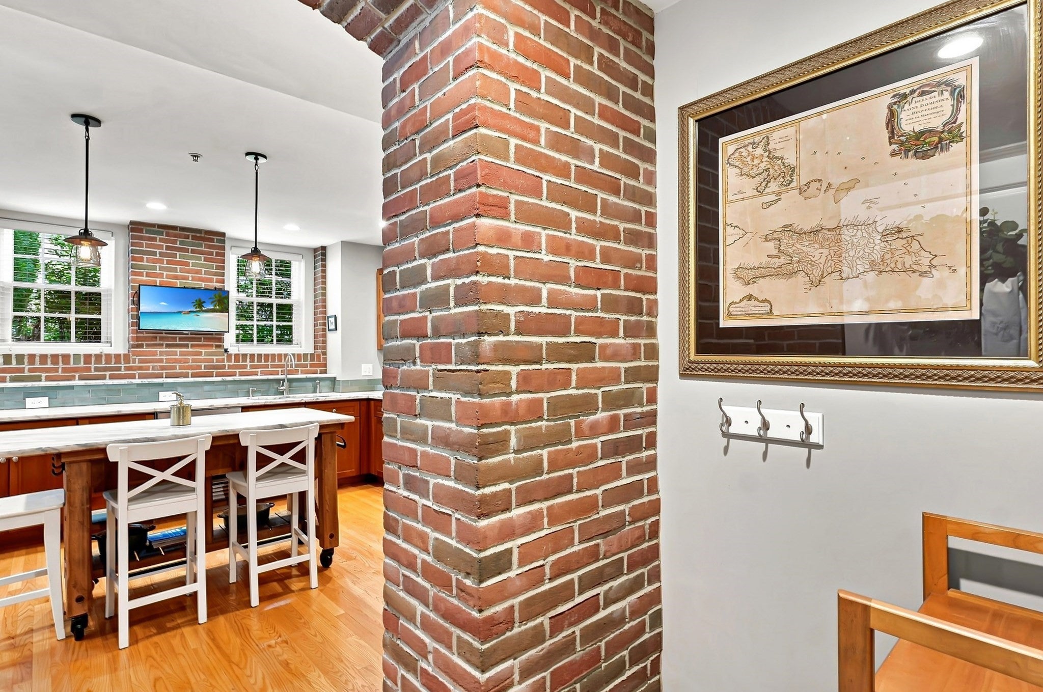
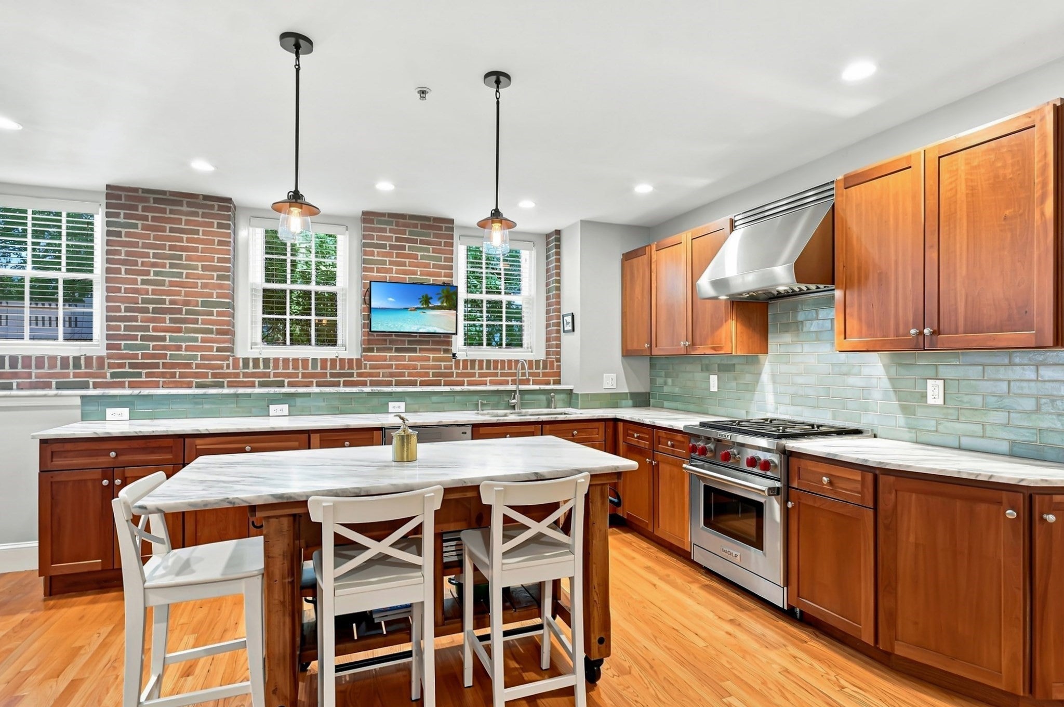
Welcome to a truly unique Waltham condo where city convenience meets neighborhood living. Tucked at the top of the desirable Lanes neighborhood, surrounded by single-family homes, this first-floor unit offers nearly 1,930 sq. ft. of beautifully finished living space in a surprisingly quiet residential setting. Inside, exposed brick, hardwood floors and oversized windows bring warmth and character to the spacious, open-concept layout. The showpiece kitchen features stone countertops, abundant cabinetry, a large center island and high-end appliances including a Wolf gas range & Subzero refrigerator. The oversized primary suite feels like a true retreat with custom walk-in closet, exterior access and a gorgeous bath featuring a double vanity, tiled shower and radiant floor heat. A generous second bedroom with walk-in closet and an additional full bath offer plenty of flexibility. In-unit laundry, central air and elevator access add everyday convenience, while a private deeded patio surrounded by mature landscaping and stonework gives you your own outdoor escape. Two-car parking—including one covered carport space with storage above—is another hard-to-find bonus. All of this just minutes from Prospect Hill Park, Bentley University, Waltham’s vibrant shops and dining, and major commuting routes including 128/I-95, Route 2 and the Mass Pike. Distinctive, spacious and wonderfully located, this is not your typical condo—and that’s exactly the point.

Last updated September 12, 2026

·

Source: MLSPin #73569386

Listing Facts

  • TypeCondo
  • NeighborhoodThe Lanes
  • Bedrooms2
  • Bathrooms2
  • Days on Prevu18
  • HOA/Maint. Fees$460/month
  • Taxes$4,469/year
  • Size1,930 sqft
  • Price per sqft$407

Amenities

  • Dishwasher
  • Private Outdoor Space
  • Pets Allowed
  • Air Conditioning
  • Parking
  • Swimming Pool

Location

Mortgage Calculator

Listing History

09/09/2026
Price Decreased
$784,900
08/28/2026
Listed by
$799,900
  1. 09/09/2026$784,900
    Price Decreased
  2. 08/28/2026$799,900
    Listed by

Property Details for 221 Worcester Lane 6

Association

Amenities

  • Association Amenities: Elevator(s)
  • Community Features: Pool, Tennis Court(s), Park
  • Pets Allowed: Yes

Fees

  • Association Fee: $460.00 Monthly
  • Association Fee Includes: Water, Insurance, Maintenance Structure, Maintenance Grounds, Snow Removal

Exterior

Construction

  • Number Of Units Total: 6
  • Roof: Shingle, Slate
  • Stories: 1
  • Stories Total: 1
  • Window Features: Insulated Windows, Screens
  • Year Built: 1890
  • Year Built Details: Actual
  • Construction Materials: Brick
  • Entry Level: 1
  • Entry Location: Unit Placement(Ground,Walkout)
  • Exterior Features: Courtyard, Rain Gutters

Features

  • Fencing: Stone
  • Patio And Porch Features: Patio

Measurements

  • Building Area Total: 1,930
  • Building Area Units: Square Feet
  • Lot Features: Landscaped
  • Lot Size Units: Acres

Financial

Taxes

  • Parcel Number: M:R041 B:0003 L:0001 U:00,4737369
  • Tax Annual Amount: $4,469.00
  • Tax Assessed Value: $750,700.00
  • Tax Year: 2026

Interior

Features

  • Appliances: Range, Oven, Dishwasher, Microwave, Refrigerator
  • Flooring: Tile, Hardwood
  • Interior Features: Master Downstairs, Walk-In Closet(s), Open Floorplan, Recessed Lighting, Ceiling Fan(s)

Measurements

  • Living Area: 1,930
  • Living Area Source: Public Records

Rooms

  • Bathrooms Full: 2
  • Bathrooms Total Integer: 2
  • Bedrooms Total: 2
  • Main Level Bathrooms: 1
  • Main Level Bedrooms: 1
  • Rooms Total: 4

Other

Environmental

  • Green Energy Efficient: Thermostat

Location

  • Tax Block: 0003
  • Tax Lot: 0001

Parking

Parking

  • Carport: Yes
  • Covered Spaces: 1
  • Garage Spaces: 1
  • Garage: Yes
  • Open Parking Spaces: 1
  • Open Parking: Yes
  • Parking Features: Detached, Carport, Storage, Off Street, Deeded, Paved
  • Parking Total: 2

Schools

Elementary School

  • Elementary School: Plympton

High School

  • High School: Waltham High

Middle or Junior School

  • Middle Or Junior School: Kennedy Middle

Utilities

Equipment

  • Cooling: Central Air
  • Has Cooling: Yes
  • Electric: Circuit Breakers, 100 Amp Service
  • Heating: Natural Gas, Forced Air
  • Has Heating: Yes
  • Laundry Features: Electric Dryer Hookup, Washer Hookup, In Unit
  • Other Equipment: Intercom
  • Sewer: Public Sewer
  • Water Source: Public

Frequently Asked Questions

How many bedrooms and bathrooms does this condo have?

There are 2 bedrooms and 2 bathrooms in this condo at 221 Worcester Lane 6.

What schools are nearby to 221 Worcester Lane 6?

Nearby schools include the Plympton Elementary School, Kennedy Middle, and Waltham High.

Does this condo have parking?

Yes, there is 1 parking space available for 221 Worcester Lane 6.

Are pets allowed at 221 Worcester Lane?

Yes, 221 Worcester Lane allows pets.

What are the annual taxes for 221 Worcester Lane 6?

Annual taxes for this condo are estimated at $4,469.

How does 221 Worcester Lane 6 compare to other condos in Waltham?

This condo is listed 5% below the average price for condos in Waltham and has been on the market for 48 less days than the typical home in this area.

What is the square footage on this condo?

According to the MLS, this listing is 1,930 sqft.

221 Worcester Lane 6 is a 2-bedroom, 2-bath condo for sale in Waltham MA 02451. Available on Prevu for 18 days at $784,900. This includes a recent price decrease of $15,000. This residence features 1,930 square feet of living space, located in Waltham. The median listing price for condos in this area is $969,000. Nearby schools include Plympton Elementary School, Kennedy Middle, and Waltham High. The home offers private outdoor space, dishwasher, pets allowed, air conditioning, parking, and swimming pool. Browse more condo listings in Waltham.

The property listing data and information, or the Images, set forth herein were provided to MLS Property Information Network, Inc. from third party sources, including sellers, lessors, landlords and public records, and were compiled by MLS Property Information Network, Inc. The property listing data and information, and the Images, are for the personal, non commercial use of consumers having a good faith interest in purchasing, leasing or renting listed properties of the type displayed to them and may not be used for any purpose other than to identify prospective properties which such consumers may have a good faith interest in purchasing, leasing or renting. MLS Property Information Network, Inc. and its subscribers disclaim any and all representations and warranties as to the accuracy of the property listing data and information, or as to the accuracy of any of the Images, set forth herein.

Full MLS Disclaimers

Rebate estimate is indicative only and based on listing price and estimated buyer's agent commission paid by owner, if applicable. Final rebates are subject to Terms of Use and may vary due to final negotiated transaction terms.