Prevu by reAlpha
BuySellBlogBrowse Listings

221 Widener StreetPhiladelphia, PA 19120

For Sale

$165,000

Smart Buyer Rebate - Ask

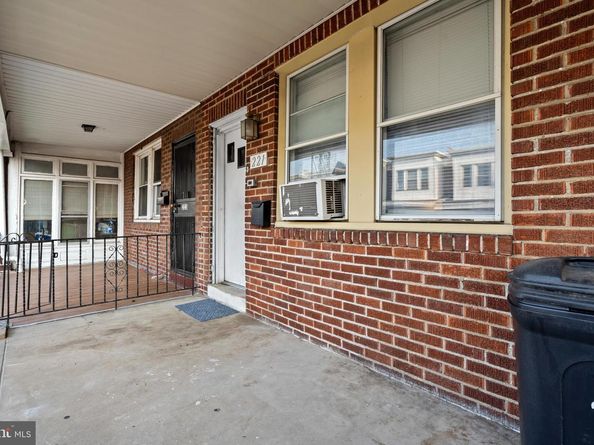
Character, Charm, and Endless Potential in Olney. Welcome to 221 Widener Street a light-filled, three-bedroom home packed with character, versatile living spaces, and incredible potential. Nestled on a vibrant, friendly block in Olney, this residence offers a classic Philadelphia layout designed for relaxing, entertaining, and outdoor enjoyment. Step up to the expansive front porch, the perfect vantage point for morning coffee or evening relaxation while cultivating your private front garden patch. Inside, the main level opens into a comfortable, welcoming living area that flows naturally into a dedicated dining space ideal for family dinners and weekend gatherings. At the heart of the main floor, the kitchen boasts soaring high ceilings that create an airy, spacious feel. Step through the back door onto your desirable rear deck, overlooking additional yard space below a secluded outdoor haven for summer barbecues, urban gardening, or unwinding under the stars. Expanded Living Space & Upper Level Finished Lower Level: The full, finished basement expands your functional living area, offering flexible space for a home media room, fitness hub, or workspace, complete with a convenient front half-bath. Restful Upper Retreat: Upstairs, discover three versatile, multi-sized bedrooms flooded with natural light and ready for your personal touch, alongside a full central bathroom.


Listed by Richard K Cassell

·

License #RS330536

·

KW Empower

·

2678132985

Last updated July 29, 2026

·

Source: BrightMLS #PAPH2652964

Listing Facts

  • TypeSingle-family
  • NeighborhoodOlney
  • Bedrooms3
  • Bathrooms2
  • Days on Prevu4
  • Taxes$1,977/year
  • Size1,050 sqft
  • Price per sqft$157

Location

Mortgage Calculator

Listing History

07/28/2026
Listed by KW Empower
$165,000

Property Details for 221 Widener Street

Exterior

Construction

  • New Construction: No
  • Year Built: 1938
  • Architectural Style: Traditional
  • Construction Materials: Masonry

Features

  • Other Structures: Above Grade, Below Grade
  • Patio And Porch Features: Deck(s), Porch(es)
  • Waterfront: No

Measurements

  • Lot Dimensions Source: Assessor
  • Lot Size Acres: 0.02
  • Lot Size Dimensions: 15
  • Lot Size Source: Assessor
  • Lot Size Square Feet: 1,028
  • Lot Size Units: Square Feet

Financial

Taxes

  • Tax Annual Amount: $1,977.00
  • Tax Year: 2026

Interior

Features

  • Fireplace: No

Measurements

  • Living Area: 1,050
  • Living Area Source: Assessor

Rooms

  • Basement: Partially Finished
  • Has Basement: Yes
  • Bathrooms Full: 2
  • Bathrooms Total Integer: 2
  • Bedrooms Total: 3

Other

General

  • Senior Community: No

Location

  • Subdivision Name: OLNEY
  • Tax Lot: 89

Parking

Parking

  • Garage: No

Utilities

Equipment

  • Cooling: Ceiling Fan(s), Window Unit(s)
  • Heating: Radiator
  • Has Heating: Yes
  • Sewer: Public Sewer
  • Water Source: Public

Frequently Asked Questions

How many bedrooms and bathrooms does this single-family home have?

There are 3 bedrooms and 2 bathrooms in this single-family home at 221 Widener Street.

What are the annual taxes for 221 Widener Street?

Annual taxes for this single-family home are estimated at $1,977.

How does 221 Widener Street compare to other single-family homes in Olney?

This single-family home is listed 25% below the average price for single-family homes in Olney and has been on the market for 69 less days than the typical home in this area.

What is the square footage on this single-family home?

According to the MLS, this listing is 1,050 sqft.

221 Widener Street is a 3-bedroom, 2-bath single-family home for sale in PHILADELPHIA PA 19120. Listed on Prevu for 4 days at $165,000. This property features 1,050 square feet of living space, located in Olney. The median listing price for single-family homes in this area is $215,000. Explore more single-family home listings in Philadelphia.

The data relating to real estate for sale on this website appears in part through the BRIGHT Internet Data Exchange program, a voluntary cooperative exchange of property listing data between licensed real estate brokerage firms in which participates, and is provided by BRIGHT through a licensing agreement. The information provided by this website is for the personal, non-commercial use of consumers and may not be used for any purpose other than to identify prospective properties consumers may be interested in purchasing. Copyright BRIGHT, All Rights Reserved.

Full MLS Disclaimers

Rebate estimate is indicative only and based on listing price and estimated buyer's agent commission paid by owner, if applicable. Final rebates are subject to Terms of Use and may vary due to final negotiated transaction terms.