Prevu by reAlpha
BuySellBlogBrowse Listings

221 Oak St. 321Brockton, MA 02301

For Sale

$262,100

Smart Buyer Rebate - Ask

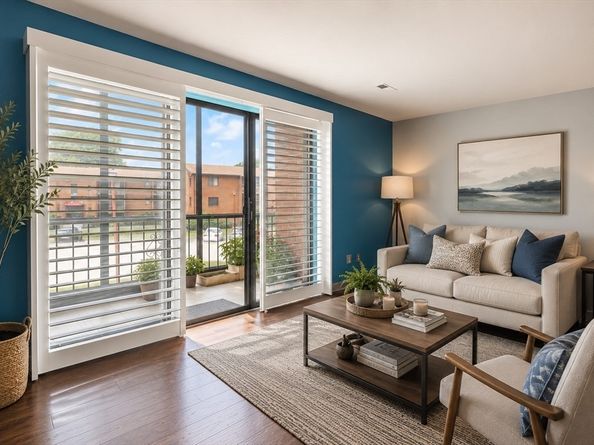
Welcome home to one of Brockton’s most sought-after condominium communities! This beautifully renovated unit is move-in ready and offers the perfect combination of modern updates, generous living space, and exceptional value. The spacious floor plan features a large primary bedroom with custom built-ins in; the bedroom, over sized walk in closet, and bonus room. The versatile bonus room is perfect as a home office, guest room, nursery, or second bedroom. Thoughtful updates include new parquet flooring, new bedroom windows, custom window treatments throughout, and quality finishes that give the home a fresh, contemporary feel. The inviting eat-in kitchen features quartz countertops, solid wood cabinetry, ample workspace, and a cozy dining area—perfect for morning coffee or small gatherings. The updated bathroom completes the home’s stylish renovations. Whether you’re a first-time buyer, downsizing, or looking for a low-maintenance lifestyle in a desirable location, this exceptional home checks all the boxes. Just unpack and start enjoying everything this beautiful condo has to offer!(*) please note this unit is being rented and the owner does not live there. We Virtually mocked up a few rooms to show what it could like look, vs the furniture now.The unit will be available as of 10/1.


Listed by Carol Cronin

·

Coldwell Banker Realty - Easton

·

401-595-9360

Last updated July 29, 2026

·

Source: MLSPin #73555575

Listing Facts

  • TypeCondo
  • NeighborhoodBrockton
  • Bedrooms1
  • Bathrooms1
  • Days on Prevu3
  • HOA/Maint. Fees$440.07/month
  • Taxes$2,674/year
  • Size960 sqft
  • Price per sqft$273

Amenities

  • Dishwasher
  • Washer/Dryer
  • Pets Allowed
  • Air Conditioning
  • Parking
  • Swimming Pool

Location

Mortgage Calculator

Listing History

07/28/2026
Listed by Coldwell Banker Realty - Easton
$262,100

Property Details for 221 Oak St. 321

Association

Amenities

  • Association Amenities: Pool, Tennis Court(s)
  • Community Features: Public Transportation, Shopping, Pool, Tennis Court(s), Park, Walk/Jog Trails, Golf, Medical Facility, Laundromat, Bike Path, Conservation Area, Highway Access, House Of Worship, Private School, Public School, T-Station, University
  • Pets Allowed: Yes w/ Restrictions

Fees

  • Association Fee: $440.07 Monthly
  • Association Fee Includes: Water, Sewer, Insurance, Maintenance Grounds, Snow Removal, Trash

Exterior

Construction

  • Number Of Units Total: 204
  • Roof: Shingle
  • Stories: 3
  • Stories Total: 3
  • Structure Type: Low-Rise
  • Window Features: Insulated Windows
  • Year Built: 1982
  • Year Built Details: Actual
  • Common Walls: 2+ Common Walls
  • Construction Materials: Frame
  • Entry Level: 1
  • Exterior Features: Balcony

Features

  • Pool Features: Association, In Ground

Measurements

  • Building Area Total: 960
  • Building Area Units: Square Feet
  • Lot Size Units: Acres

Financial

Taxes

  • Parcel Number: 955194
  • Tax Annual Amount: $2,674.00
  • Tax Assessed Value: $220,800.00
  • Tax Year: 2025

Interior

Features

  • Appliances: Range, Dishwasher, Refrigerator, Washer, Dryer, Washer/Dryer
  • Flooring: Engineered Hardwood, Flooring - Engineered Hardwood
  • Interior Features: Closet/Cabinets - Custom Built, Bonus Room, Internet Available - Unknown

Measurements

  • Living Area: 960
  • Living Area Source: Public Record

Rooms

  • Basement: N
  • Bathrooms Full: 1
  • Bathrooms Total Integer: 1
  • Bedrooms Total: 1
  • Main Level Bedrooms: 1
  • Rooms Total: 4

Parking

Parking

  • Open Parking Spaces: 1
  • Parking Total: 1

Utilities

Equipment

  • Cooling: Central Air
  • Has Cooling: Yes
  • Electric: 100 Amp Service
  • Heating: Forced Air, Electric
  • Has Heating: Yes
  • Laundry Features: Electric Dryer Hookup, Washer Hookup, Second Floor, In Building, In Unit
  • Sewer: Public Sewer
  • Utilities: For Electric Oven, For Electric Dryer, Washer Hookup
  • Water Source: Public

Frequently Asked Questions

How many bedrooms and bathrooms does this condo have?

There is 1 bedroom and 1 bathroom in this condo at 221 Oak St. 321.

Does this condo have parking?

Yes, there is 1 parking space available for 221 Oak St. 321.

Are pets allowed at 221 Oak St.?

Yes, 221 Oak St. allows pets. Check the Property Details for any relevant restrictions.

What are the annual taxes for 221 Oak St. 321?

Annual taxes for this condo are estimated at $2,674.

How does 221 Oak St. 321 compare to other condos in Brockton?

This condo is listed 5% below the average price for condos in Brockton and has been on the market for 38 less days than the typical home in this area.

What is the square footage on this condo?

According to the MLS, this listing is 960 sqft.

221 Oak St. 321 is a 1-bedroom, 1-bath condo for sale in Brockton MA 02301. On Prevu for 3 days at $262,100. This residence features 960 square feet of living space, located in Brockton. The median listing price for condos in this area is $549,839. Additional amenities include dishwasher, pets allowed, air conditioning, parking, swimming pool, and washer/dryer. View other condo listings in Massachusetts.

The property listing data and information, or the Images, set forth herein were provided to MLS Property Information Network, Inc. from third party sources, including sellers, lessors, landlords and public records, and were compiled by MLS Property Information Network, Inc. The property listing data and information, and the Images, are for the personal, non commercial use of consumers having a good faith interest in purchasing, leasing or renting listed properties of the type displayed to them and may not be used for any purpose other than to identify prospective properties which such consumers may have a good faith interest in purchasing, leasing or renting. MLS Property Information Network, Inc. and its subscribers disclaim any and all representations and warranties as to the accuracy of the property listing data and information, or as to the accuracy of any of the Images, set forth herein.

Full MLS Disclaimers

Rebate estimate is indicative only and based on listing price and estimated buyer's agent commission paid by owner, if applicable. Final rebates are subject to Terms of Use and may vary due to final negotiated transaction terms.