

Prevu by reAlpha
BuySellBlogBrowse Listings

2208 Sheldon Drive McKinney, Texas 75072

For Sale

$749,990

Smart Buyer Rebate $7,500

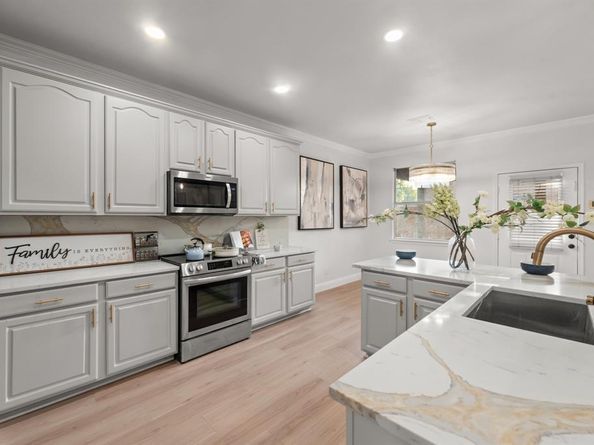
PRIVATE POOL AND SPA just in time for SUMMERTIME FAMILY FUN!!! CUL-DE-SAC home. 5 LARGE BEDROOMS, 4 BATHROOMS, HOME OFFICE, and FORMAL DINING complimented by a beautiful WINE CELLAR. LAMINATE FLOORING throughout and ceiling fans in all secondary bedrooms. STAINLESS STEEL APPLIANCES, large WALK-IN PANTRY, and QUARTZ countertops. Spacious GAME-ROOM upstairs. Step outside to your private backyard oasis, complete with a sparkling pool, a relaxing hot tub, and a covered back patio already wired for outdoor speakers—perfect for enjoying your favorite tunes while hosting guests or unwinding after a long day.
Location is everything! This home is just:
- 4 miles from the new H-E-B in Mckinney
- 3 miles from Stonebridge Ranch Country Club
- 2 miles from El Dorado Country Club
Enjoy close proximity to shopping, dining, parks, and premier sporting venues, making it easy to embrace an active and vibrant lifestyle.
Don’t miss this exceptional opportunity to own a stunning home in one of North Texas's most sought-after areas!

Listed by Toya Malveaux

·

Shatoya Malveaux, Broker

·

832-371-3677

Last updated July 21, 2026

·

Source: NTREIS #21316429

Listing Facts

  • TypeSingle-family
  • NeighborhoodHidden Creek
  • Bedrooms5
  • Bathrooms4
  • Days on Prevu32
  • HOA/Maint. Fees$800/annual
  • Size3,231 sqft
  • Price per sqft$232

Amenities

  • Dishwasher
  • Private Outdoor Space
  • Pets Allowed
  • Air Conditioning
  • Parking
  • Swimming Pool

Location

Mortgage Calculator

Listing History

07/22/2026
Price Decreased
$749,990
06/29/2026
Listed by Shatoya Malveaux, Broker
$764,000

Property Details for 2208 Sheldon Drive

Association

Amenities

  • Community Features: Community Pool, Curbs, Park, Playground, Pool, Sidewalks, Tennis Court(s)

Fees

  • Association Fee: $800.00 Annually
  • Association Fee Includes: Full Use Of Facilities, Management Fees

Exterior

Construction

  • Roof: Composition
  • Year Built: 2001
  • Architectural Style: Traditional
  • Construction Materials: Brick, Siding, Stone Veneer
  • Exterior Features: Basketball Court, Covered Patio/Porch, Rain Gutters, Lighting, Playground, Private Yard, Tennis Court(s)

Features

  • Fencing: Back Yard, Wood
  • Other Structures: Winery
  • Patio And Porch Features: Covered, Deck, Patio, Rear Porch
  • Pool Features: Heated, In Ground, Outdoor Pool, Pool/Spa Combo, Private

Measurements

  • Lot Features: Cul-De-Sac, Interior Lot, Landscaped, Lrg. Backyard Grass, Subdivision
  • Lot Size Acres: 0.17
  • Lot Size Area: 0
  • Lot Size Square Feet: 7,405
  • Lot Size Units: Acres

Financial

Taxes

  • Parcel Number: R462800D00801

Interior

Features

  • Appliances: Dishwasher, Disposal, Electric Oven, Electric Range, Gas Oven, Gas Range, Microwave, Refrigerator
  • Fireplace Features: Living Room, Wood Burning
  • Fireplaces Total: 1
  • Flooring: Luxury Vinyl Plank, Tile
  • Interior Features: Cable TV Available, Chandelier, Decorative Lighting, Double Vanity, Dry Bar, Eat-in Kitchen, Granite Counters, Kitchen Island, Loft, Open Floorplan, Pantry, Walk-In Closet(s)

Measurements

  • Living Area: 3,231

Rooms

  • Bathrooms Full: 3
  • Bathrooms Half: 1
  • Bathrooms Total Integer: 4
  • Bedrooms Total: 5

Other

General

  • Exclusions: ALL STAGING FURNITURE AND DECORATIONS

Location

  • Subdivision Name: Hidden Creek Ph 3a
  • Tax Block: D
  • Tax Lot: 8

Parking

Parking

  • Attached Garage: Yes
  • Carport Spaces: 2
  • Covered Spaces: 2
  • Garage Spaces: 2
  • Garage: Yes
  • Parking Features: Covered, Direct Access, Driveway, Garage, Garage Door Opener, Garage Faces Front, Inside Entrance, Kitchen Level, Lighted, Oversized, Storage

Schools

Elementary School

  • Elementary School: Walker

Utilities

Equipment

  • Cooling: Ceiling Fan(s), Central Air, Electric
  • Heating: Central, Fireplace(s), Natural Gas
  • Laundry Features: Utility Room, Dryer Hookup, Washer Hookup
  • Utilities: Cable Available, City Sewer, City Water, Concrete, Curbs, Electricity Available, Electricity Connected, Sidewalk

Frequently Asked Questions

How many bedrooms and bathrooms does this single-family home have?

There are 5 bedrooms and 4 bathrooms in this single-family home at 2208 Sheldon Drive .

What schools are nearby to 2208 Sheldon Drive ?

Nearby schools include the Walker Elementary School.

Does this single-family home have parking?

Yes, there are 2 parking spaces available for 2208 Sheldon Drive .

How does 2208 Sheldon Drive compare to other single-family homes in Hidden Creek?

This single-family home is listed 24% above the average price for single-family homes in Hidden Creek and has been on the market for 24 less days than the typical home in this area.

What is the square footage on this single-family home?

According to the MLS, this listing is 3,231 sqft.

2208 Sheldon Drive is a 5-bedroom, 4-bath single-family home for sale in McKinney Texas 75072. On Prevu for 32 days at $749,990. This includes a recent price decrease of $14,010. This home features 3,231 square feet of living space, located in Hidden Creek. The median listing price for single-family homes in this area is $632,500. Nearby schools include Walker Elementary School. Additional amenities include private outdoor space, dishwasher, pets allowed, air conditioning, parking, and swimming pool. View other single-family home listings in McKinney.

Based on information from NTREIS and/or other sources. All data, including all measurements and calculations of area, is obtained from various sources and has not been, and will not be, verified by Prevu or the MLS. Information is provided exclusively for consumer's personal, non-commercial use and may not be used for any purpose other than to identify prospective properties consumer may be interested in purchasing.

Full MLS Disclaimers

Rebate estimate is indicative only and based on listing price and estimated buyer's agent commission paid by owner, if applicable. Final rebates are subject to Terms of Use and may vary due to final negotiated transaction terms.