

Prevu by reAlpha
BuySellBlogBrowse Listings

2207 Bancroft Street 1104Houston, TX 77027

For Sale

$699,000

Smart Buyer Rebate $6,990

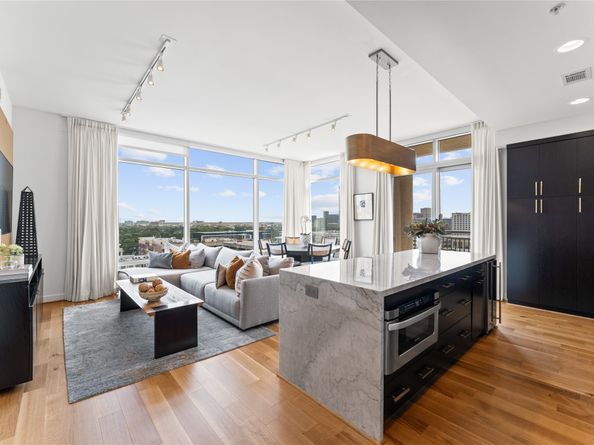
Experience elevated living in this impeccably maintained 11th-floor residence. This high-end condominium features newly installed wide plank engineered hardwood floors that flow seamless throughout, adding warmth and contemporary elegance. Floor-to-ceiling windows flood the space with natural light, enhanced by automated electric blinds. A custom-built desk area offers ideal blend of form and function. The open-concept layout centers around exquisite infinity marble island kitchen, perfect for entertaining, complete with Bosch gas cooktop, and wine cooler. Building amenities include an infinity pool, hot tub, gas fireplaces and grill area with a TV. inside amenities includes gym, lounge and catering kitchen.2 assigned parking spaces and climate controlled storage unit. Building offers valet parking and 24 hours concierge. Walking distance to the prestigious River Oaks District.

Listed by Carmen Munoz

·

License #0692332

·

Keller Williams Realty Metropolitan

·

713-551-1486

Last updated July 27, 2026

·

Source: HAR #12965205

Listing Facts

  • TypeCondo
  • NeighborhoodUptown-Galleria
  • Bedrooms2
  • Bathrooms2
  • Days on Prevu122
  • HOA/Maint. Fees$1,366/month
  • Taxes$12,873/year
  • Size1,366 sqft
  • Price per sqft$512

Amenities

  • Dishwasher
  • Private Outdoor Space
  • Washer/Dryer
  • Air Conditioning
  • Concierge
  • Parking
  • Swimming Pool
  • Fitness Center

Location

Mortgage Calculator

Listing History

07/27/2026
Price Decreased
$699,000
04/01/2026
Listed by Keller Williams Realty Metropolitan
$720,000

Property Details for 2207 Bancroft Street 1104

Association

Amenities

  • Association Amenities: Fitness Center, Pool, Security, Concierge, Guard
  • Community Features: Community Pool, Clubhouse, Elevator

Fees

  • Association Fee: $1,366.00 Monthly
  • Association Fee Includes: Common Area Insurance, Cable TV, Gas, Maintenance Grounds, Maintenance Structure, Sewer, Trash, Valet, Water

General

  • Association Name: Bancroft Highland Tower Cindo

Exterior

Construction

  • Structure Type: High Rise
  • Window Features: Window Coverings
  • Year Built: 2010
  • Architectural Style: High Rise
  • Builder Name: Pelican Builders
  • Building Name: HIGHLAND TOWER
  • Entry Level: 11
  • Exterior Features: Balcony, Storage

Features

  • Direction Faces: North
  • Patio And Porch Features: Terrace
  • Pool Features: Association
  • View: West

Measurements

  • Building Area Total: 1,366
  • Lot Size Units: Square Feet

Financial

Taxes

  • Parcel Number: 132-353-000-0059
  • Tax Annual Amount: $12,873.00
  • Tax Year: 2024

Interior

Features

  • Appliances: Dryer, Dishwasher, Electric Oven, Gas Cooktop, Disposal, Indoor Grill, Microwave, Washer, Refrigerator, Wine Refrigerator
  • Flooring: Carpet, Engineered Hardwood, Tile
  • Interior Features: Breakfast Bar, Balcony, Jetted Tub, Kitchen/Family Room Combo, Separate Shower, Window Treatments, Ceiling Fan(s), Programmable Thermostat

Measurements

  • Living Area: 1,366
  • Living Area Source: Appraiser

Rooms

  • Bathrooms Full: 2
  • Bathrooms Total Integer: 2
  • Bedrooms Total: 2
  • Rooms Total: 4

Other

Environmental

  • Green Energy Efficient: Thermostat

Location

  • Subdivision Name: Highland Tower Condo

Parking

Parking

  • Garage: Yes
  • Parking Features: Assigned, Controlled Entrance, Garage, Garage Door Opener, Valet
  • Parking Total: 2

Schools

Elementary School

  • Elementary School: SCHOOL AT ST GEORGE PLACE
  • Elementary School District: 27 - Houston

High School

  • High School: LAMAR HIGH SCHOOL (HOUSTON)
  • High School District: 27 - Houston

Middle or Junior School

  • Middle Or Junior School: LANIER MIDDLE SCHOOL
  • Middle Or Junior School District: 27 - Houston

Utilities

Equipment

  • Cooling: Central Air, Electric
  • Has Cooling: Yes
  • Heating: Central, Electric
  • Has Heating: Yes

Frequently Asked Questions

How many bedrooms and bathrooms does this condo have?

There are 2 bedrooms and 2 bathrooms in this condo at 2207 Bancroft Street 1104.

What schools are nearby to 2207 Bancroft Street 1104?

Nearby schools include the SCHOOL AT ST GEORGE PLACE Elementary School, LANIER MIDDLE SCHOOL, and LAMAR HIGH SCHOOL (HOUSTON).

Does this condo have parking?

Yes, there are 2 parking spaces available for 2207 Bancroft Street 1104.

What are the annual taxes for 2207 Bancroft Street 1104?

Annual taxes for this condo are estimated at $12,873.

How does 2207 Bancroft Street 1104 compare to other condos in Uptown-Galleria?

This condo is listed 13% below the average price for condos in Uptown-Galleria and has been on the market for 25 more days than the typical home in this area.

What building or home owners association is the condo part of?

This condo is in the Highland Tower building and is part of the Bancroft Highland Tower Cindo home owners association.

What is the square footage on this condo?

According to the MLS, this listing is 1,366 sqft.

2207 Bancroft Street 1104 is a 2-bedroom, 2-bath condo for sale in Houston TX 77027. On Prevu for 122 days at $699,000. This includes a recent price decrease of $21,000. This property features 1,366 square feet of living space, located in Uptown-Galleria. The median listing price for condos in this area is $308,000. Nearby schools include SCHOOL AT ST GEORGE PLACE Elementary School, LANIER MIDDLE SCHOOL, and LAMAR HIGH SCHOOL (HOUSTON). The home offers private outdoor space, dishwasher, doorman, air conditioning, fitness center, parking, swimming pool, and washer/dryer. Browse more condo listings in Houston.

Based on information from Houston Realtors Information Service, Inc. and/or other sources. All data, including all measurements and calculations of area, is obtained from various sources and has not been, and will not be, verified by Prevu or the MLS. Information is provided exclusively for consumer's personal, non-commercial use and may not be used for any purpose other than to identify prospective properties consumer may be interested in purchasing.

Full MLS Disclaimers

Rebate estimate is indicative only and based on listing price and estimated buyer's agent commission paid by owner, if applicable. Final rebates are subject to Terms of Use and may vary due to final negotiated transaction terms.