

Prevu by reAlpha
BuySellBlogBrowse Listings

2206 Canyon RdArcadia, CA 91006

For Sale

$1,688,000

Smart Buyer Rebate $16,880

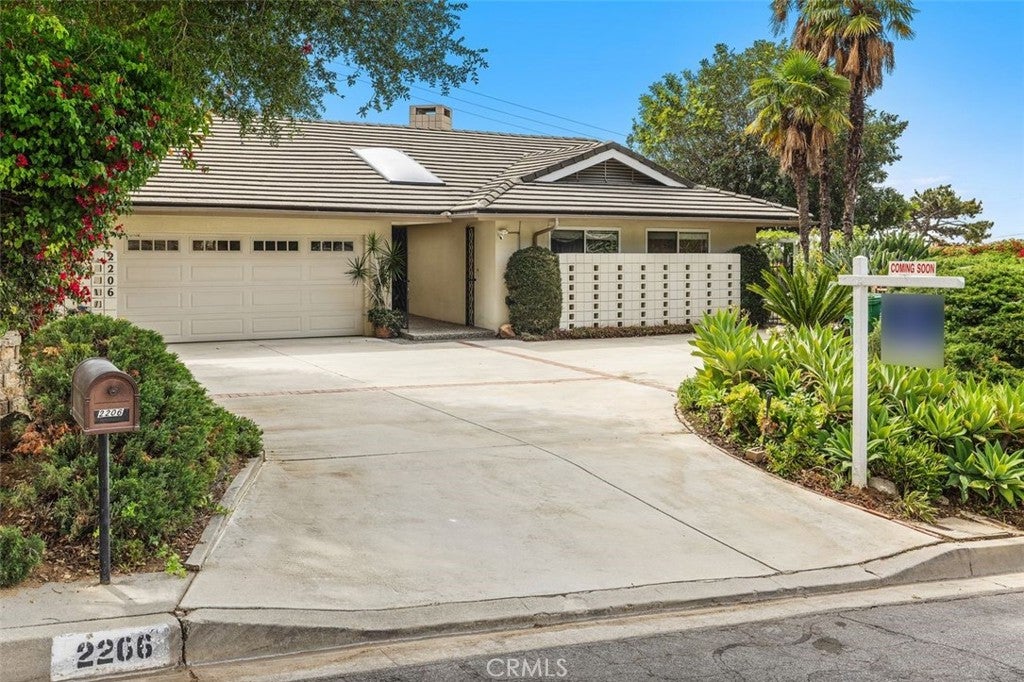
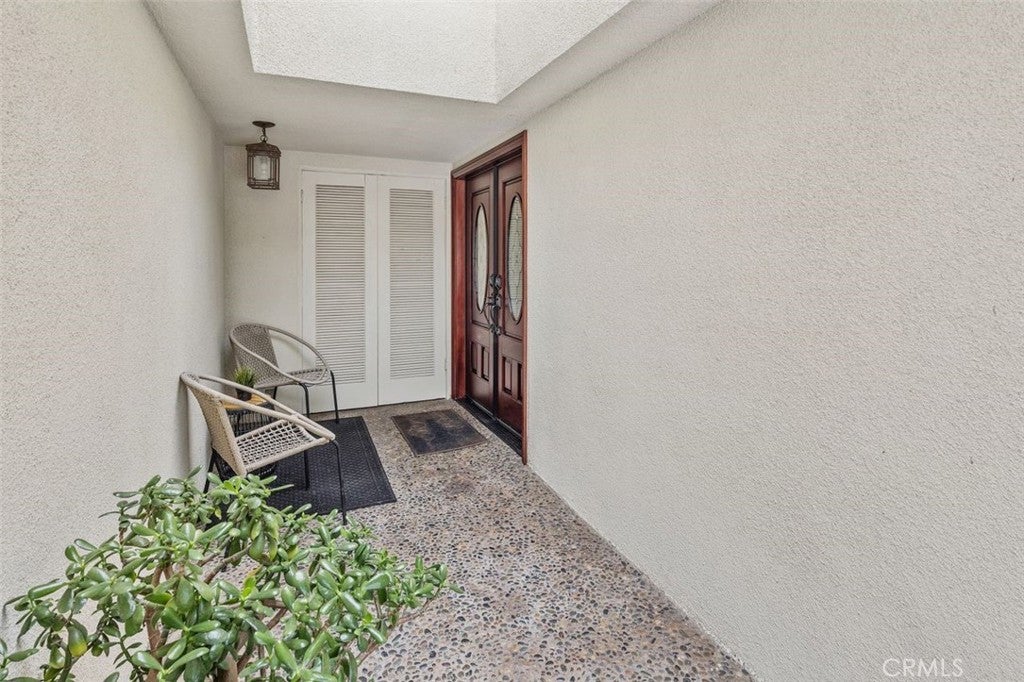
ONE OF A KIND FOR THE PRICE RANGE! Private Mid-Century Ranch home in Highland Oaks community — Single-story, 3 br, 2 ba with large backyard with views to the valley and the city. Excellent Arcadia schools, Highland Oaks elementary, Foothill Middle school and Arcadia high school is best in the area. Surrounded by mature trees, this beautifully updated home has a gated front door. South-facing large open windows from living room area flood the home with natural light and frame partial valley views. Thoughtful recent upgrades include NEW washer, new stove, new dish washer and new electrical and as well a NEWER plumbing system, NEWER roof, NEWER concrete driveway, irrigation with automatic timer, NEWER wood flooring, newer paint, and LED lighting throughout. The chef’s kitchen features large breakfast area with gorgeous backyard access. Quality self-closing cabinetry, a 5-burner cooktop and self-cleaning double convection ovens. Comfortable living room with fireplace opens to a large patio and expansive backyard — perfect for summer BBQs and entertaining, has beautiful night view. Great family and friends summer entertaining in garden like flat back yard with large deck area great for children playing. Fruit trees include lemon, peach, tangerine, kumquat, guava and dragonfruit. Master suite with updated bath and serene views. Approx. 2,000 sq ft | Lot 11,300 sq ft | 2-car attached garage + space for additional 4 cars. A rare combination of privacy, upgrades and a park-like setting. Don't wait too long to purchase this great opportunity home!

Listed by Imy Dulake

·

License #00987845

·

Coldwell Banker Realty

·

626-664-1280

Last updated July 15, 2026

·

Source: CRMLS #AR26141213

Listing Facts

  • TypeSingle-family
  • NeighborhoodHighlands
  • Bedrooms3
  • Bathrooms1
  • Days on Prevu33
  • Size2,000 sqft
  • Price per sqft$844

Amenities

  • Dishwasher
  • Private Outdoor Space
  • Air Conditioning
  • Parking
  • Swimming Pool

Location

Mortgage Calculator

Listing History

06/29/2026
Listed by Coldwell Banker Realty
$1,688,000

Property Details for 2206 Canyon Rd

Association

Amenities

  • Community Features: Street Lights, Sidewalks

Exterior

Construction

  • Number Of Units Total: 1
  • Roof: Tile
  • Stories: 1
  • Stories Total: 1
  • Structure Type: House
  • Window Features: Double Pane Windows, Plantation Shutters
  • Year Built: 1960
  • Architectural Style: Mid Century Modern
  • Common Walls: No Common Walls
  • Construction Materials: Stucco
  • Entry Level: 1
  • Entry Location: 1
  • Exterior Features: Garden, Rain Gutters

Features

  • Fencing: Block, Cross Fenced, Wood
  • Other Structures: Storage
  • Patio And Porch Features: Rear Porch, Deck, Patio
  • Road Frontage Type: City Street
  • View: City Lights, Canyon, Hills, Mountain(s), Neighborhood, Valley, Trees/Woods

Measurements

  • Lot Features: Back Yard, Front Yard, Garden, Landscaped, Level, Wooded
  • Lot Size Acres: 0.25
  • Lot Size Area: 11,301
  • Lot Size Source: Assessor
  • Lot Size Square Feet: 11,301
  • Lot Size Units: Square Feet

Financial

Taxes

  • Parcel Number: 5765032014

Interior

Features

  • Appliances: Built-In Range, Dishwasher, Gas Cooktop, Disposal, Gas Range, Gas Water Heater, Refrigerator, Range Hood, Water Heater
  • Fireplace Features: Gas Starter, Living Room
  • Fireplace: Yes
  • Flooring: Carpet, Laminate
  • Interior Features: Built-in Features, Open Floorplan, Recessed Lighting, Storage, Walk-In Closet(s), Master Downstairs

Measurements

  • Living Area: 2,000
  • Living Area Source: Estimated
  • Living Area Units: Square Feet

Rooms

  • Bathrooms Full: 1
  • Bathrooms Three Quarter: 1
  • Bathrooms Total Integer: 2
  • Bedrooms Total: 3
  • Main Level Bathrooms: 2
  • Main Level Bedrooms: 3

Other

Location

  • Tax Lot: 25

Parking

Parking

  • Attached Garage: Yes
  • Garage Spaces: 2
  • Garage: Yes
  • Open Parking Spaces: 4
  • Parking Features: Attached, Concrete, Direct Access, Driveway, Garage Faces Front, Garage, Garage Door Opener, On Site, Off Street, Private, On Street, Side By Side, Workshop In Garage
  • Parking Total: 6

Schools

High School

  • High School District: Arcadia Unified

Utilities

Equipment

  • Cooling: Central Air
  • Has Cooling: Yes
  • Heating: Forced Air
  • Has Heating: Yes
  • Laundry Features: Gas Dryer Hookup, Inside, Laundry Room
  • Sewer: Public Sewer
  • Utilities: Electricity Connected, Natural Gas Available, Sewer Connected, Water Connected
  • Water Source: Public

Frequently Asked Questions

How many bedrooms and bathrooms does this single-family home have?

There are 3 bedrooms and 1 bathroom in this single-family home at 2206 Canyon Rd.

Does this single-family home have parking?

Yes, there are 2 parking spaces available for 2206 Canyon Rd.

How does 2206 Canyon Rd compare to other single-family homes in Highlands?

This single-family home is listed 28% below the average price for single-family homes in Highlands and has been on the market for 7 less days than the typical home in this area.

What is the square footage on this single-family home?

According to the MLS, this listing is 2,000 sqft.

2206 Canyon Rd is a 3-bedroom, 1-bath single-family home for sale in Arcadia CA 91006. Listed on Prevu for 33 days at $1,688,000. This home features 2,000 square feet of living space, located in Highlands. The median listing price for single-family homes in this area is $2,458,000. Property amenities include private outdoor space, dishwasher, air conditioning, parking, and swimming pool. View other single-family home listings in Arcadia.

Based on information from California Regional Multiple Listing Service, Inc. and/or other sources. All data, including all measurements and calculations of area, is obtained from various sources and has not been, and will not be, verified by Prevu or the MLS. Information is provided exclusively for consumer's personal, non-commercial use and may not be used for any purpose other than to identify prospective properties consumer may be interested in purchasing.

Full MLS Disclaimers

Rebate estimate is indicative only and based on listing price and estimated buyer's agent commission paid by owner, if applicable. Final rebates are subject to Terms of Use and may vary due to final negotiated transaction terms.