Prevu by reAlpha
BuySellBlogBrowse Listings

2205 Southgate Square 2205Reston, VA 20191

For Sale

$449,000

Smart Buyer Rebate $4,490

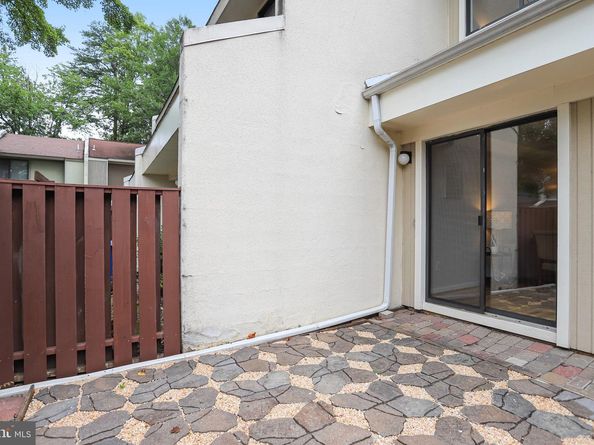
PRICE IMPROVEMENT!!! TRULY TURNKEY, UPDATED & GORGEOUS!! This 3BR Townhome in Reston’s Southgate Square is a COMMUTER’S DREAM! Newly renovated (2026)and freshly painted this 3-bedroom, 1.5-bath townhome in Reston’s sought-after Southgate Square will wow you the moment you walk through the front door. The pretty front courtyard garden greets you w/ cheerful hand laid tiles. A perfect spot for sipping your morning coffee. You'll instantly notice the brand NEW, easy care, honey toned Luxury Vinyl Plank flooring (2026) throughout the main level, LED Recessed. lighting, and a beautiful open floor plan offers the homeowner a relaxing and easily navigable space. If you enjoy hosting events you will appreciate the private, fully fenced backyard patio just beyond the back slider door. Upgrade include: NEW LVP flooring, NEW Stainless steel kitchen appliances- range, refrigerator, dishwasher and microwave (2025-2026). BRAND NEW LG washer & dryer (2026). Upstairs boasts NEW plush wall to wall carpeting (2026) and newly renovated Bath (2025) with GORGEOUS walk-in shower and frameless glass door plus quartz top vanity. Roof 2023, NEW Water Heater (2025), NEW Kitchen quartz counter top and backsplash (2025), Carrier brand HVAC motor replaced in 2024. Newly painted throughout. For those with a green thumb there’s plenty of space both in the front and rear to please the gardening enthusiasts and a large outdoor storage closet for all your tools. Conveniently located less than 1.5 miles from the Reston Metro Station Silver Line, bus routes, and less than 10 miles to Dulles International Airport, makes this location a COMMUTER'S DREAM! There are neighborhood playgrounds and walking paths throughout the community. Also located just minutes to South Lakes Shopping Center, Wegmans, Reston Town Center and countless recreational amenities provided by the Reston Association. Residents enjoy access to 1,350 acres of open space, 4 lakes, 15 swimming pools, 49 tennis courts, 25 ball fields, and over 50 miles of trails for walking, running, and biking. Additional amenities include picnic pavilions, tot lots, and for the nature and fitness enthusiasts take advantage of the W & OD Trail. Floor plans included. *All measurements approximate.


Listed by Deborah Y Richter

·

License #022519151

·

Fathom Realty

·

5715100556

Last updated October 31, 2026

·

Source: Bright #VAFX2342344

Listing Facts

  • TypeSingle-family
  • NeighborhoodReston
  • Bedrooms3
  • Bathrooms2
  • Days on Prevu36
  • HOA/Maint. Fees$226/quarter
  • Taxes$5,405/year
  • Size1,197 sqft
  • Price per sqft$375

Amenities

  • Dishwasher
  • Washer/Dryer
  • Pool Mem Avail

Location

Mortgage Calculator

Listing History

10/31/2026
Price Decreased
$449,000
10/11/2026
Status changed to Active
$459,000
10/02/2026
Status changed to Pending
$459,000
09/25/2026
Listed by Fathom Realty
$459,000
  1. 10/31/2026$449,000
    Price Decreased
  2. 10/11/2026$459,000
    Status changed to Active
  3. 10/02/2026$459,000
    Status changed to Pending
  4. 09/25/2026$459,000
    Listed by Fathom Realty

Property Details for 2205 Southgate Square 2205

Association

Amenities

  • Association Amenities: Community Center, Common Grounds, Recreational Center, Basketball Courts, Tot Lots/Playground, Pool Mem Avail, Pool - Indoor, Jog/Walk Path, Bike Trail, Tennis Courts
  • Pets Allowed: No Pet Restrictions

Fees

  • Association Fee: $226.00 Quarterly
  • Association Fee Includes: Common Area Maintenance, Management, Parking Fee, Reserve Funds, Snow Removal, Trash

General

  • Association Name: RESTON ASSOCIATION

Exterior

Construction

  • New Construction: No
  • Property Condition: Excellent
  • Roof: Architectural Shingle
  • Window Features: Sliding
  • Year Built: 1972
  • Architectural Style: Contemporary
  • Construction Materials: Wood Siding, Stucco, Combination
  • Exterior Features: Exterior Lighting, Extensive Hardscape, Secure Storage, Sidewalks

Features

  • Fencing: Rear, Wood, Fully, Privacy
  • Other Structures: Above Grade
  • Patio And Porch Features: Breezeway, Brick, Patio(s)
  • View: Trees/Woods
  • Waterfront: No

Measurements

  • Lot Features: Backs - Open Common Area, Backs To Trees, Cul-de-sac, No Thru Street
  • Lot Size Acres: 0.03
  • Lot Size Source: Estimated
  • Lot Size Square Feet: 1,307
  • Lot Size Units: Square Feet

Financial

Taxes

  • Tax Annual Amount: $5,405.00
  • Tax Year: 2026

Interior

Features

  • Appliances: Built-In Microwave, Dishwasher, Disposal, Dryer - Front Loading, Energy Efficient Appliances, Icemaker, Oven - Self Cleaning, Oven/Range - Electric, Refrigerator, Stainless Steel Appliances, Washer, Washer - Front Loading, Washer/Dryer Stacked, Water Heater
  • Fireplace: No
  • Flooring: Carpet, Ceramic Tile, Luxury Vinyl Plank
  • Interior Features: Bathroom - Walk-In Shower, Carpet, Ceiling Fan(s), Combination Kitchen/Dining, Combination Dining/Living, Dining Area, Family Room Off Kitchen, Floor Plan - Open, Kitchen - Country, Kitchen - Gourmet, Recessed Lighting, Upgraded Countertops, Wainscotting
  • Spa: No

Measurements

  • Living Area: 1,197
  • Living Area Source: Estimated

Rooms

  • Has Basement: No
  • Bathrooms Full: 1
  • Bathrooms Half: 1
  • Bathrooms Total Integer: 2
  • Bedrooms Total: 3
  • Rooms Total: 8

Other

General

  • Exclusions: All staging furniture & accessories
  • Senior Community: No

Location

  • Subdivision Name: SOUTHGATE SQUARE CLUSTER

Parking

Parking

  • Garage: No
  • Parking Features: Assigned, Parking Space Conveys, Paved Parking

Schools

Elementary School

  • Elementary School: DOGWOOD

High School

  • High School: SOUTH LAKES

Middle or Junior School

  • Middle Or Junior School: HUGHES

Utilities

Equipment

  • Cooling: Ceiling Fan(s), Central A/C
  • Heating: 90% Forced Air, Central
  • Has Heating: Yes
  • Sewer: Public Sewer
  • Utilities: Electric Available, Natural Gas Available, Sewer Available
  • Water Source: Public

Frequently Asked Questions

How many bedrooms and bathrooms does this single-family home have?

There are 3 bedrooms and 2 bathrooms in this single-family home at 2205 Southgate Square 2205.

What schools are nearby to 2205 Southgate Square 2205?

Nearby schools include the DOGWOOD Elementary School, HUGHES Middle School, and SOUTH LAKES High School.

What are the annual taxes for 2205 Southgate Square 2205?

Annual taxes for this single-family home are estimated at $5,405.

How does 2205 Southgate Square 2205 compare to other single-family homes in Reston?

This single-family home is listed 48% below the average price for single-family homes in Reston and has been on the market for 29 less days than the typical home in this area.

What building or home owners association is the single-family home part of?

This single-family home is part of the RESTON ASSOCIATION home owners association.

What is the square footage on this single-family home?

According to the MLS, this listing is 1,197 sqft.

2205 Southgate Square 2205 is a 3-bedroom, 2-bath single-family home for sale in RESTON VA 20191. Available on Prevu for 36 days at $449,000. This includes a recent price decrease of $10,000. This residence features 1,197 square feet of living space, located in Reston. The median listing price for single-family homes in this area is $577,000. Nearby schools include DOGWOOD Elementary School, HUGHES Middle School, and SOUTH LAKES High School. Additional amenities include dishwasher, pool mem avail, and washer. View other single-family home listings in Fairfax County.

The data relating to real estate for sale on this website appears in part through the BRIGHT Internet Data Exchange program, a voluntary cooperative exchange of property listing data between licensed real estate brokerage firms in which participates, and is provided by BRIGHT through a licensing agreement. The information provided by this website is for the personal, non-commercial use of consumers and may not be used for any purpose other than to identify prospective properties consumers may be interested in purchasing. Copyright BRIGHT, All Rights Reserved.

Full MLS Disclaimers

Rebate estimate is indicative only and based on listing price and estimated buyer's agent commission paid by owner, if applicable. Final rebates are subject to Terms of Use and may vary due to final negotiated transaction terms.