

Prevu by reAlpha
BuySellBlogBrowse Listings

2205 Monarch DRAustin, TX 78748

For Sale

$559,000

Smart Buyer Rebate $5,590

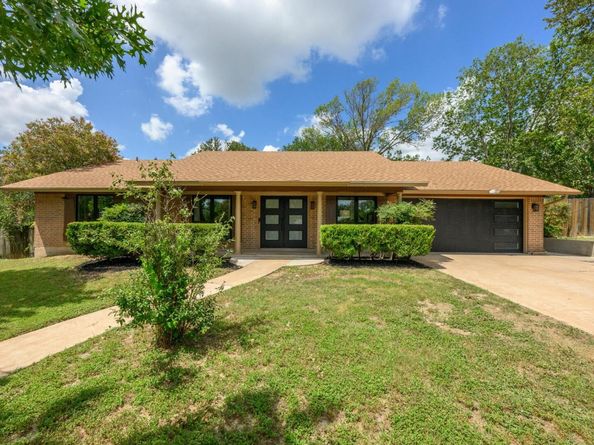
Completely updated in 2021, this 3 bedroom, 2 bath single-story home in Castlewood Forest is truly one of a kind. Soaring vaulted ceilings extend through every major living space, the primary suite, and both secondary bedrooms, an architectural feature rarely found at this price point that creates a sense of openness and light throughout the entire home, not just the main living area.
The primary suite is a true retreat, offering abundant natural light, all beneath those same soaring vaulted ceilings.
The secondary bedrooms feature custom built-in lofts, adding versatile bonus space you won't find in a typical floor plan. Use them for extra storage, a play area, a reading nook, or a creative hideaway, the possibilities are endless.
Major systems have been replaced, including a new HVAC system (7/2021), a new roof (12/2021), and a tankless water heater (3/2022).
The chef's kitchen showcases quartz countertops, custom cabinetry, a designer arabesque tile backsplash, a gas range, built-in oven, and a wine fridge. Both bathrooms have been fully renovated, including a spa-like primary suite bath with a double vanity, backlit mirrors, and a frameless glass shower.
Set on a 0.314-acre lot with mature shade trees, the private backyard includes a spacious patio and a versatile two-room outbuilding with a small bonus room and separate storage space.

Listed by Stacy Zellner

·

License #775112

·

Let's Move Austin LLC

·

(512) 924-3001

Last updated July 28, 2026

·

Source: ACTRIS #3268259

Listing Facts

  • TypeSingle-family
  • NeighborhoodCherry Creek
  • Bedrooms3
  • Bathrooms2
  • Days on Prevu22
  • Taxes$10,118.39/year
  • Size1,772 sqft
  • Price per sqft$315

Amenities

  • Private Outdoor Space
  • Air Conditioning
  • Parking
  • Swimming Pool

Location

Mortgage Calculator

Listing History

07/29/2026
Price Decreased
$559,000
07/09/2026
Listed by Let's Move Austin LLC
$589,000

Property Details for 2205 Monarch DR

Association

Amenities

  • Community Features: High Speed Internet

Exterior

Construction

  • Property Condition: Resale
  • Roof: Composition, Shingle
  • Window Features: Double Pane Windows
  • Year Built: 1972
  • Construction Materials: Cement Siding
  • Exterior Features: Gutters Partial, Private Yard

Features

  • Direction Faces: NE
  • Fencing: Back Yard, Fenced, Privacy
  • Other Structures: Shed(s), Storage, Workshop
  • Patio And Porch Features: Covered, Patio

Measurements

  • Lot Features: Back Yard, Trees-Large (Over 40 Ft), Trees-Medium (20 Ft - 40 Ft)
  • Lot Size Acres: 0.31
  • Lot Size Area: 0
  • Lot Size Square Feet: 13,690

Financial

Taxes

  • Parcel Number: 04282105040000
  • Tax Annual Amount: $10,118.39
  • Tax Assessed Value: $487,901.00
  • Tax Year: 2026

Interior

Features

  • Appliances: Built-In Oven(s), Gas Range, Microwave, Washer/Dryer, Wine Refrigerator
  • Fireplace Features: Family Room
  • Fireplaces Total: 1
  • Flooring: Vinyl
  • Interior Features: Ceiling Fan(s), High Ceilings, Vaulted Ceiling(s), Quartz Counters, Double Vanity, Electric Dryer Hookup, No Interior Steps, Open Floorplan, Primary Bedroom On Main, Recessed Lighting, Smart Thermostat, Storage, Walk-In Closet(s)

Measurements

  • Living Area: 1,772
  • Living Area Source: Public Records

Rooms

  • Bathrooms Full: 2
  • Bathrooms Total Integer: 2
  • Bedrooms Total: 3
  • Main Level Bedrooms: 3

Other

Location

  • Subdivision Name: Castlewood Forest Sec 05
  • Tax Block: E
  • Tax Lot: 4

Parking

Parking

  • Attached Garage: Yes
  • Covered Spaces: 2
  • Garage Spaces: 2
  • Garage: Yes
  • Parking Features: Attached, Garage, Garage Door Opener
  • Parking Total: 4

Schools

Elementary School

  • Elementary School: Cowan
  • Elementary School District: Austin ISD

High School

  • High School: Akins
  • High School District: Austin ISD

Middle or Junior School

  • Middle Or Junior School: Bailey
  • Middle Or Junior School District: Austin ISD

Utilities

Equipment

  • Cooling: Central Air
  • Heating: Central
  • Laundry Features: Electric Dryer Hookup
  • Sewer: Public Sewer
  • Utilities: Electricity Connected, Natural Gas Connected, Water Connected
  • Water Source: Public

Frequently Asked Questions

How many bedrooms and bathrooms does this single-family home have?

There are 3 bedrooms and 2 bathrooms in this single-family home at 2205 Monarch DR.

What schools are nearby to 2205 Monarch DR?

Nearby schools include the Cowan Elementary School, Bailey Middle School, and Akins High School.

Does this single-family home have parking?

Yes, there are 2 parking spaces available for 2205 Monarch DR.

What are the annual taxes for 2205 Monarch DR?

Annual taxes for this single-family home are estimated at $10,118.

How does 2205 Monarch DR compare to other single-family homes in Cherry Creek?

This single-family home is listed 7% above the average price for single-family homes in Cherry Creek and has been on the market for 54 less days than the typical home in this area.

What is the square footage on this single-family home?

According to the MLS, this listing is 1,772 sqft.

2205 Monarch DR is a 3-bedroom, 2-bath single-family home for sale in Austin TX 78748. Available on Prevu for 22 days at $559,000. This includes a recent price decrease of $30,000. This property features 1,772 square feet of living space, located in Cherry Creek. The median listing price for single-family homes in this area is $462,000. Nearby schools include Cowan Elementary School, Bailey Middle School, and Akins High School. Additional amenities include private outdoor space, air conditioning, parking, and swimming pool. Browse more single-family home listings in Austin.

Based on information from ACTRIS and/or other sources. All data, including all measurements and calculations of area, is obtained from various sources and has not been, and will not be, verified by Prevu or the MLS. Information is provided exclusively for consumer's personal, non-commercial use and may not be used for any purpose other than to identify prospective properties consumer may be interested in purchasing.

Full MLS Disclaimers

Rebate estimate is indicative only and based on listing price and estimated buyer's agent commission paid by owner, if applicable. Final rebates are subject to Terms of Use and may vary due to final negotiated transaction terms.