

Prevu by reAlpha
BuySellBlogBrowse Listings

2204 Walsh DRRound Rock, TX 78681

For Sale

$1,190,000

Smart Buyer Rebate $11,900

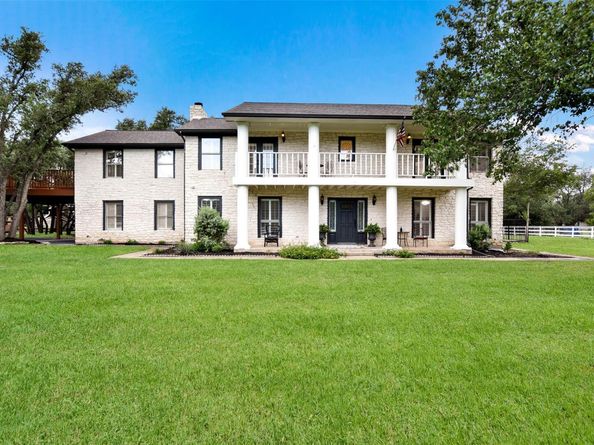
1.86 acre property with Gone with the Wind home. This stately home features an attached guest house, airstream pool cabana, outdoor kitchen, workshop, horse barn or hobby barn, area or sand volley ball, pond. and a peaceful setting to enjoy nature. Close to everything. Mature trees and pond with your own dock for fishing. Elegantly updated w/ crown molding, plantation shutters throughout, hardwood floors, & gorgeous kitchen & baths. The master suite is massive & has it's own sitting area, a fairly tale closet for her & spa like bath. Attached guest accommodations with full kitchen, bedroom and bathroom. (private entrance). Award winning Leander ISD. Low tax rate. See previous photos of the horse set up.

Listed by Noel Green

·

License #581941

·

Life Around Austin Realty, LLC

·

(512) 925-3165

Last updated July 30, 2026

·

Source: ACTRIS #7901880

Listing Facts

  • TypeSingle-family
  • NeighborhoodBrushy Creek
  • Bedrooms4
  • Bathrooms5
  • Days on Prevu53
  • HOA/Maint. Fees$50/annual
  • Taxes$20,546.77/year
  • Size4,122 sqft
  • Price per sqft$289

Amenities

  • Dishwasher
  • Private Outdoor Space
  • Air Conditioning
  • Parking
  • Swimming Pool

Location

Mortgage Calculator

Listing History

07/29/2026
Price Decreased
$1,190,000
06/09/2026
Listed by Life Around Austin Realty, LLC
$1,250,000

Property Details for 2204 Walsh DR

Association

Fees

  • Association Fee: $50.00 Annually
  • Association Fee Includes: Common Area Maintenance

General

  • Association Name: Brushy Bend HOA

Exterior

Construction

  • Property Condition: Updated/Remodeled
  • Roof: Composition
  • Window Features: Plantation Shutters
  • Year Built: 1984
  • Construction Materials: Masonry – All Sides, Frame, Stone
  • Exterior Features: Gutters Full, Private Yard, RV Hookup, See Remarks

Features

  • Direction Faces: NE
  • Fencing: Pipe, Split Rail, Wrought Iron
  • Other Structures: Barn(s), Outbuilding, Outdoor Kitchen, Storage, Workshop
  • Patio And Porch Features: Covered, Deck, Front Porch, Rear Porch
  • Pool Features: Cabana, Fenced, Gunite, In Ground, Sport
  • Pool Private: Yes
  • View: Pond
  • Waterfront Features: Pond

Measurements

  • Lot Features: Interior Lot, Sprinkler - Automatic, Sprinklers In Front, Sprinkler - In-ground, Trees-Large (Over 40 Ft), Trees-Medium (20 Ft - 40 Ft)
  • Lot Size Acres: 1.86
  • Lot Size Area: 1
  • Lot Size Square Feet: 81,021

Financial

Taxes

  • Parcel Number: 17W311000001010007
  • Tax Annual Amount: $20,546.77
  • Tax Assessed Value: $1,215,158.00
  • Tax Year: 2026

Interior

Features

  • Appliances: Electric Cooktop, Dishwasher, Disposal, Microwave, Self Cleaning Oven, Electric Water Heater, Wine Refrigerator
  • Fireplace Features: Family Room
  • Fireplaces Total: 1
  • Flooring: Laminate, Tile, Wood
  • Interior Features: Breakfast Bar, Crown Molding, Entrance Foyer, French Doors, In-Law Floorplan, Recessed Lighting, Pantry, Walk-In Closet(s), Interior Steps, Multiple Living Areas, Multiple Dining Areas, Study/Home Office

Measurements

  • Living Area: 4,122
  • Living Area Source: Public Records

Rooms

  • Bathrooms Full: 3
  • Bathrooms Half: 2
  • Bathrooms Total Integer: 5
  • Bedrooms Total: 4

Other

Location

  • Subdivision Name: Brushy Bend Park
  • Tax Lot: 101

Parking

Parking

  • Attached Garage: Yes
  • Covered Spaces: 2
  • Garage Spaces: 2
  • Garage: Yes
  • Parking Features: Attached, Carport, Garage Door Opener, Garage Faces Side
  • Parking Total: 6

Schools

Elementary School

  • Elementary School: Akin
  • Elementary School District: Leander ISD

High School

  • High School: Vista Ridge
  • High School District: Leander ISD

Middle or Junior School

  • Middle Or Junior School: Stiles
  • Middle Or Junior School District: Leander ISD

Utilities

Equipment

  • Cooling: Central Air
  • Heating: Central
  • Sewer: Septic Tank
  • Utilities: Electricity Available
  • Water Source: Private

Frequently Asked Questions

How many bedrooms and bathrooms does this single-family home have?

There are 4 bedrooms and 5 bathrooms in this single-family home at 2204 Walsh DR.

What schools are nearby to 2204 Walsh DR?

Nearby schools include the Akin Elementary School, Stiles Middle School, and Vista Ridge High School.

Does this single-family home have parking?

Yes, there are 2 parking spaces available for 2204 Walsh DR.

What are the annual taxes for 2204 Walsh DR?

Annual taxes for this single-family home are estimated at $20,546.

How does 2204 Walsh DR compare to other single-family homes in Brushy Creek?

This single-family home is listed 79% above the average price for single-family homes in Brushy Creek and has been on the market for 16 less days than the typical home in this area.

What building or home owners association is the single-family home part of?

This single-family home is part of the Brushy Bend HOA home owners association.

What is the square footage on this single-family home?

According to the MLS, this listing is 4,122 sqft.

2204 Walsh DR is a 4-bedroom, 5-bath single-family home for sale in Round Rock TX 78681. Available on Prevu for 53 days at $1,190,000. This includes a recent price decrease of $60,000. This residence features 4,122 square feet of living space, located in Brushy Creek. The median listing price for single-family homes in this area is $573,250. Nearby schools include Akin Elementary School, Stiles Middle School, and Vista Ridge High School. The home offers private outdoor space, dishwasher, air conditioning, parking, and swimming pool. Explore more single-family home listings in Williamson County.

Based on information from ACTRIS and/or other sources. All data, including all measurements and calculations of area, is obtained from various sources and has not been, and will not be, verified by Prevu or the MLS. Information is provided exclusively for consumer's personal, non-commercial use and may not be used for any purpose other than to identify prospective properties consumer may be interested in purchasing.

Full MLS Disclaimers

Rebate estimate is indicative only and based on listing price and estimated buyer's agent commission paid by owner, if applicable. Final rebates are subject to Terms of Use and may vary due to final negotiated transaction terms.