

Prevu by reAlpha
BuySellBlogBrowse Listings

2204 Priscella Drive Fort Worth, Texas 76131

For Sale

$265,000

Smart Buyer Rebate $2,650

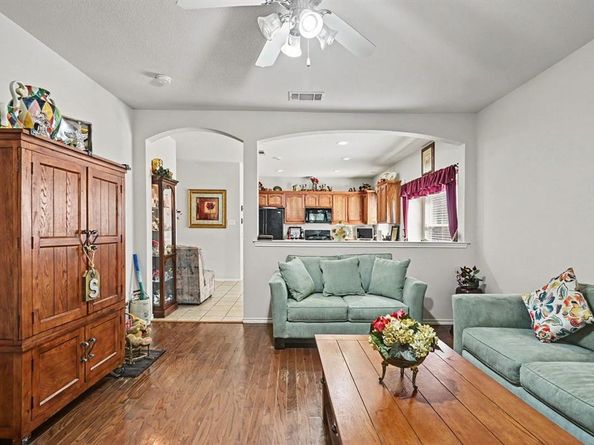
Welcome home! Located in the highly desirable Reserves at Highland Park community, this spacious 3-bedroom, 2-bathroom two-story residence offers an exceptional blend of space and comfort. Featuring over 1,496 sq. ft. of bright living space, the main floor boasts an open-concept layout connecting a cozy living area with a functional kitchen equipped with ample cabinetry, counter space, and a center island.

The main-level primary suite serves as a peaceful retreat, featuring an en-suite bath with dual sinks and a separate tub and shower. Upstairs, you'll find a versatile second-story loft space alongside three generous secondary bedrooms. Step outside to a massive, fully fenced backyard ideal for relaxing or outdoor gatherings. Complete with a 2-car attached garage and close proximity to Northwest ISD schools, Alliance Town Center, I-35W, and US-287!

Listed by Crystal Garza

·

Mark Spain Real Estate

·

855-299-7653

Last updated August 29, 2026

·

Source: NTREIS #21361579

Listing Facts

  • TypeSingle-family
  • NeighborhoodAlexandra Meadows
  • Bedrooms3
  • Bathrooms2
  • Days on Prevu28
  • Size1,496 sqft
  • Price per sqft$177

Amenities

  • Dishwasher
  • Pets Allowed
  • Air Conditioning
  • Parking

Location

Mortgage Calculator

Listing History

08/18/2026
Listed by Mark Spain Real Estate
$265,000
  1. 08/18/2026$265,000
    Listed by Mark Spain Real Estate

Property Details for 2204 Priscella Drive

Exterior

Construction

  • Year Built: 2006

Measurements

  • Lot Size Acres: 0.12
  • Lot Size Area: 5,336
  • Lot Size Square Feet: 5,336
  • Lot Size Units: Square Feet

Financial

Taxes

  • Parcel Number: 40965767

Interior

Features

  • Appliances: Dishwasher, Microwave, Refrigerator
  • Fireplace Features: Kitchen
  • Fireplaces Total: 1
  • Interior Features: Cable TV Available

Measurements

  • Living Area: 1,496

Rooms

  • Bathrooms Full: 2
  • Bathrooms Total Integer: 2
  • Bedrooms Total: 3

Other

Location

  • Subdivision Name: Alexandra Meadows
  • Tax Block: 20
  • Tax Lot: 9

Parking

Parking

  • Attached Garage: Yes
  • Covered Spaces: 2
  • Garage Spaces: 2
  • Garage: Yes
  • Parking Features: Driveway, Garage

Schools

Elementary School

  • Elementary School: Gililland

Utilities

Equipment

  • Cooling: Central Air
  • Heating: Central

Frequently Asked Questions

How many bedrooms and bathrooms does this single-family home have?

There are 3 bedrooms and 2 bathrooms in this single-family home at 2204 Priscella Drive .

What schools are nearby to 2204 Priscella Drive ?

Nearby schools include the Gililland Elementary School.

Does this single-family home have parking?

Yes, there are 2 parking spaces available for 2204 Priscella Drive .

How does 2204 Priscella Drive compare to other single-family homes in Alexandra Meadows?

This single-family home is listed 7% below the average price for single-family homes in Alexandra Meadows and has been on the market for 84 less days than the typical home in this area.

What is the square footage on this single-family home?

According to the MLS, this listing is 1,496 sqft.

2204 Priscella Drive is a 3-bedroom, 2-bath single-family home for sale in Fort Worth Texas 76131. On Prevu for 28 days at $265,000. This home features 1,496 square feet of living space, located in Fort Worth. The median listing price for single-family homes in this area is $285,000. Nearby schools include Gililland Elementary School. Additional amenities include dishwasher, pets allowed, air conditioning, and parking. Browse more single-family home listings in Fort Worth.

Based on information from NTREIS and/or other sources. All data, including all measurements and calculations of area, is obtained from various sources and has not been, and will not be, verified by Prevu or the MLS. Information is provided exclusively for consumer's personal, non-commercial use and may not be used for any purpose other than to identify prospective properties consumer may be interested in purchasing.

Full MLS Disclaimers

Rebate estimate is indicative only and based on listing price and estimated buyer's agent commission paid by owner, if applicable. Final rebates are subject to Terms of Use and may vary due to final negotiated transaction terms.