Prevu by reAlpha
BuySellBlogBrowse Listings

2204 E 13th ST AAustin, TX 78702

For Sale

$850,000

Smart Buyer Rebate $8,500

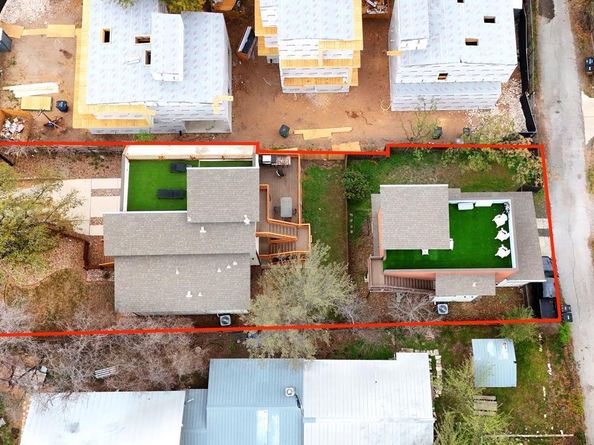
Enjoy Modern living in this beautifully updated, move-in-ready home. Approximately 1,859 square feet. Featuring five bedrooms, three full bathrooms, and a two-car garage, View of downtown Austin! This versatile home offers an ideal layout for multi-generational living, investment opportunities, or owner-occupancy. Recent interior updates include new flooring, lighting, and more, creating a fresh, contemporary feel throughout. The open-concept main level features a spacious kitchen with granite counter-top space, stainless steel appliances, and an open flow into the dining and living areas, perfect for everyday living and entertaining. The main-level primary suite offers double vanities and a walk-in shower, while two additional bedrooms provide flexibility for guests, family, or a home office. Two more bedrooms on the lower level add even greater versatility. Outdoor living is equally impressive, featuring an expansive multi-level patio, a private fenced yard, and a generous rooftop terrace with views of the Austin skyline. Ideally situated just minutes from downtown Austin, the University of Texas, and the State Capitol, this home combines modern updates, flexible living spaces, and exceptional outdoor amenities in a highly convenient location. House makes the perfect short term rental property investment. This home can be bought together with the next door house at 2204 E 13th St #B as a package. View it in the daylight but be sure to go back with your REALTOR in the evening & check out the rooftop view of the downtown skyline.


Listed by James Strelec

·

License #592144

·

TexCen Realty

·

(512) 292-0800

Listed by David Mozingo

·

License #264947

·

TexCen Realty

Last updated October 26, 2026

·

Source: ACTRIS #5610398

Listing Facts

  • TypeSingle-family
  • NeighborhoodChestnut
  • Bedrooms5
  • Bathrooms3
  • Days on Prevu23
  • Size1,860 sqft
  • Price per sqft$457

Amenities

  • Dishwasher
  • Private Outdoor Space
  • Washer/Dryer
  • Air Conditioning
  • Parking

Location

Mortgage Calculator

Listing History

10/08/2026
Listed by TexCen Realty
$850,000
  1. 10/08/2026$850,000
    Listed by TexCen Realty

Property Details for 2204 E 13th ST A

Exterior

Construction

  • Property Condition: Updated/Remodeled
  • Roof: Composition
  • Window Features: Blinds
  • Year Built: 2013
  • Construction Materials: Board & Batten Siding, Wood Siding
  • Exterior Features: Balcony, Exterior Steps, Private Yard

Features

  • Direction Faces: South
  • Fencing: Back Yard, Front Yard, Full, Privacy, Wood
  • Patio And Porch Features: Covered, Deck, Rear Porch, Terrace
  • View: See Remarks, City, City Lights, Downtown, Skyline

Measurements

  • Lot Features: Sprinkler - Automatic
  • Lot Size Acres: 0.17
  • Lot Size Area: 0
  • Lot Size Dimensions: 49,145
  • Lot Size Square Feet: 7,509

Financial

Taxes

  • Parcel Number: 2204 E 13th St A
  • Tax Assessed Value: $1,053,953.00
  • Tax Year: 2025

Interior

Features

  • Appliances: Dishwasher, Disposal, Dryer, Microwave, Free-Standing Gas Range, Refrigerator, Stainless Steel Appliance(s), Washer, Washer/Dryer, Gas Water Heater
  • Flooring: Concrete, Tile, Vinyl
  • Interior Features: Breakfast Bar, Ceiling Fan(s), Granite Counters, Double Vanity, Entrance Foyer, French Doors, High Speed Internet, Interior Steps, Kitchen Island, Multiple Living Areas, Open Floorplan, Pantry, Primary Bedroom On Main, Recessed Lighting, Smart Thermostat, Walk-In Closet(s), Washer Hookup

Measurements

  • Living Area: 1,860
  • Living Area Source: Appraiser

Rooms

  • Bathrooms Full: 3
  • Bathrooms Total Integer: 3
  • Bedrooms Total: 5
  • Main Level Bedrooms: 3

Other

Location

  • Subdivision Name: Division B
  • Tax Block: 5
  • Tax Lot: 3

Parking

Parking

  • Attached Garage: Yes
  • Covered Spaces: 2
  • Garage Spaces: 2
  • Garage: Yes
  • Parking Features: Attached, Concrete, Door-Single, Driveway, Garage, Garage Door Opener, Garage Faces Front
  • Parking Total: 4

Schools

Elementary School

  • Elementary School: Campbell
  • Elementary School District: Austin ISD

High School

  • High School: Mc Callum
  • High School District: Austin ISD

Middle or Junior School

  • Middle Or Junior School: Kealing
  • Middle Or Junior School District: Austin ISD

Utilities

Equipment

  • Cooling: Ceiling Fan(s), Central Air
  • Heating: Central
  • Laundry Features: Washer Hookup
  • Sewer: Public Sewer
  • Utilities: Cable Available, Electricity Connected, Internet-Fiber, Natural Gas Connected, Sewer Connected, Underground Utilities, Water Connected
  • Water Source: Public

Frequently Asked Questions

How many bedrooms and bathrooms does this single-family home have?

There are 5 bedrooms and 3 bathrooms in this single-family home at 2204 E 13th ST A.

What schools are nearby to 2204 E 13th ST A?

Nearby schools include the Campbell Elementary School, Kealing Middle School, and Mc Callum High School.

Does this single-family home have parking?

Yes, there are 2 parking spaces available for 2204 E 13th ST A.

How does 2204 E 13th ST A compare to other single-family homes in Chestnut?

This single-family home is listed 8% above the average price for single-family homes in Chestnut and has been on the market for 76 less days than the typical home in this area.

What is the square footage on this single-family home?

According to the MLS, this listing is 1,860 sqft.

2204 E 13th ST A is a 5-bedroom, 3-bath single-family home for sale in Austin TX 78702. On Prevu for 23 days at $850,000. This property features 1,860 square feet of living space, located in Chestnut. The median listing price for single-family homes in this area is $639,900. Nearby schools include Campbell Elementary School, Kealing Middle School, and Mc Callum High School. The home offers private outdoor space, dishwasher, air conditioning, parking, and washer/dryer. Explore more single-family home listings in Austin.

Based on information from ACTRIS and/or other sources. All data, including all measurements and calculations of area, is obtained from various sources and has not been, and will not be, verified by Prevu or the MLS. Information is provided exclusively for consumer's personal, non-commercial use and may not be used for any purpose other than to identify prospective properties consumer may be interested in purchasing.

Full MLS Disclaimers

Rebate estimate is indicative only and based on listing price and estimated buyer's agent commission paid by owner, if applicable. Final rebates are subject to Terms of Use and may vary due to final negotiated transaction terms.