

Prevu by reAlpha
BuySellBlogBrowse Listings

22024 102nd Place SEKent, WA 98031

For Sale

$800,000

Smart Buyer Rebate $8,000

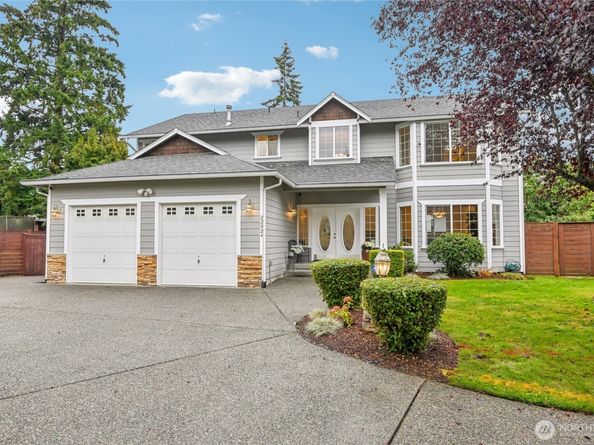
Tucked away down a long driveway in the desirable Annandale community, this move-in-ready home offers exceptional space, privacy, and peace of mind. A grand vaulted entryway welcomes you into a thoughtful layout designed for effortless living. The main level boasts formal living and dining rooms, a bright kitchen with an eating nook, a spacious family room anchored by a cozy gas fireplace, and refinished hardwood flooring. Fresh interior and exterior paint give the entire home a crisp, polished feel. New window blinds on order. Upstairs, discover brand-new carpeting and five generous bedrooms—offering plenty of space for guest quarters, or a home office. Major system upgrades include a brand-new furnace (2026), hot water heater (2025), and heat pump to keep you cool all summer (2021). Step outside to a fully fenced yard with mature landscaping, plus convenient access to the neighborhood park and playground. Enjoy a quiet setting while being just minutes from essential services, shopping, and major commute routes. Modern comfort and premier location—welcome home!

Listed by Derek House

·

Redfin

·

206-550-2621

Last updated October 23, 2026

·

Source: NWMLS #2585623

Listing Facts

  • TypeSingle-family
  • NeighborhoodMeridian
  • Bedrooms5
  • Bathrooms3
  • Days on Prevu37
  • HOA/Maint. Fees$480/annual
  • Taxes$7,713/year
  • Size2,900 sqft
  • Price per sqft$276

Amenities

  • Dishwasher
  • Washer/Dryer
  • Pets Allowed
  • Parking

Location

Mortgage Calculator

Listing History

10/23/2026
Price Decreased
$800,000
10/01/2026
Status changed to Active
$825,000
09/30/2026
Status changed to Removed from Feed
$825,000
09/29/2026
Status changed to Removed from Feed
$825,000
09/27/2026
Status changed to Removed from Feed
$825,000
09/25/2026
Status changed to Removed from Feed
$825,000
09/24/2026
Listed by Redfin
$825,000
  1. 10/23/2026$800,000
    Price Decreased
  2. 10/01/2026$825,000
    Status changed to Active
  3. 09/30/2026$825,000
    Status changed to Removed from Feed
  4. 09/29/2026$825,000
    Status changed to Removed from Feed
  5. 09/27/2026$825,000
    Status changed to Removed from Feed
  6. 09/25/2026$825,000
    Status changed to Removed from Feed
  7. 09/24/2026$825,000
    Listed by Redfin

Property Details for 22024 102nd Place SE

Association

Amenities

  • Community Features: CCRs, Park, Playground

Fees

  • Association Fee: $480.00 Annually
  • Association Fee Includes: Common Area Maintenance

Exterior

Construction

  • Property Condition: Very Good
  • Roof: Composition
  • Structure Type: House
  • Year Built: 2005
  • Architectural Style: Traditional
  • Builder Name: Hultquist Homes
  • Building Name: Annandale
  • Construction Materials: Cement Planked, Wood, Wood Products
  • Entry Location: Main
  • Exterior Features: Cement Planked, Wood, Wood Products

Measurements

  • Building Area Total: 2,900
  • Building Area Units: Square Feet
  • Lot Features: Cul-De-Sac, Curbs, Paved, Sidewalk
  • Lot Size Acres: 0.19
  • Lot Size Square Feet: 8,667
  • Lot Size Units: Square Feet

Financial

Taxes

  • Parcel Number: 0241900140
  • Tax Annual Amount: $7,713.00
  • Tax Year: 2025

Interior

Features

  • Appliances: Dishwasher, Disposal, Dryer, Refrigerator, Stove(s)/Range(s), Washer
  • Fireplace Features: Gas
  • Fireplace: Yes
  • Fireplaces Total: 1
  • Flooring: Hardwood
  • Interior Features: Bath Off Primary, Dbl Pane/Storm Window, Dining Room, Fireplace, French Doors, Security System, Walk-In Closet(s), Wired For Generator

Measurements

  • Living Area: 2,900

Rooms

  • Bathrooms Full: 2
  • Bathrooms Half: 1
  • Bathrooms Total Integer: 3
  • Bedrooms Total: 5
  • Main Level Bathrooms: 1

Other

Location

  • Subdivision Name: Kent

Parking

Parking

  • Attached Garage: Yes
  • Covered Spaces: 2
  • Garage: Yes
  • Parking Features: Driveway, Attached Garage, Off Street
  • Parking Total: 4

Schools

Elementary School

  • Elementary School: Buyer To Verify

High School

  • High School: Buyer To Verify
  • High School District: Kent

Middle or Junior School

  • Middle Or Junior School: Buyer To Verify

Utilities

Equipment

  • Has Cooling: Yes
  • Has Heating: Yes
  • Sewer: Sewer Connected
  • Water Source: Public

Frequently Asked Questions

How many bedrooms and bathrooms does this single-family home have?

There are 5 bedrooms and 3 bathrooms in this single-family home at 22024 102nd Place SE.

What schools are nearby to 22024 102nd Place SE?

Nearby schools include the Buyer To Verify Elementary School, Buyer To Verify Middle School, and Buyer To Verify High School.

Does this single-family home have parking?

Yes, there are 4 parking spaces available for 22024 102nd Place SE.

What are the annual taxes for 22024 102nd Place SE?

Annual taxes for this single-family home are estimated at $7,713.

How does 22024 102nd Place SE compare to other single-family homes in Meridian?

This single-family home is listed 5% below the average price for single-family homes in Meridian and has been on the market for 26 less days than the typical home in this area.

What building or home owners association is the single-family home part of?

This single-family home is in the Annandale building.

What is the square footage on this single-family home?

According to the MLS, this listing is 2,900 sqft.

22024 102nd Place SE is a 5-bedroom, 3-bath single-family home for sale in Kent WA 98031. Available on Prevu for 37 days at $800,000. This includes a recent price decrease of $25,000. This residence features 2,900 square feet of living space, located in Meridian. The median listing price for single-family homes in this area is $704,975. Nearby schools include Buyer To Verify Elementary School, Buyer To Verify Middle School, and Buyer To Verify High School. Additional amenities include dishwasher, pets allowed, parking, and washer/dryer. Explore more single-family home listings in Kent.

Based on information from NWMLS and/or other sources. All data, including all measurements and calculations of area, is obtained from various sources and has not been, and will not be, verified by Prevu or the MLS. Information is provided exclusively for consumer's personal, non-commercial use and may not be used for any purpose other than to identify prospective properties consumer may be interested in purchasing.

Full MLS Disclaimers

Rebate estimate is indicative only and based on listing price and estimated buyer's agent commission paid by owner, if applicable. Final rebates are subject to Terms of Use and may vary due to final negotiated transaction terms.