

Prevu by reAlpha
BuySellBlogBrowse Listings

2201 Bay View DriveSignal Hill, CA 90755

For Sale

$1,249,900

Smart Buyer Rebate $12,499

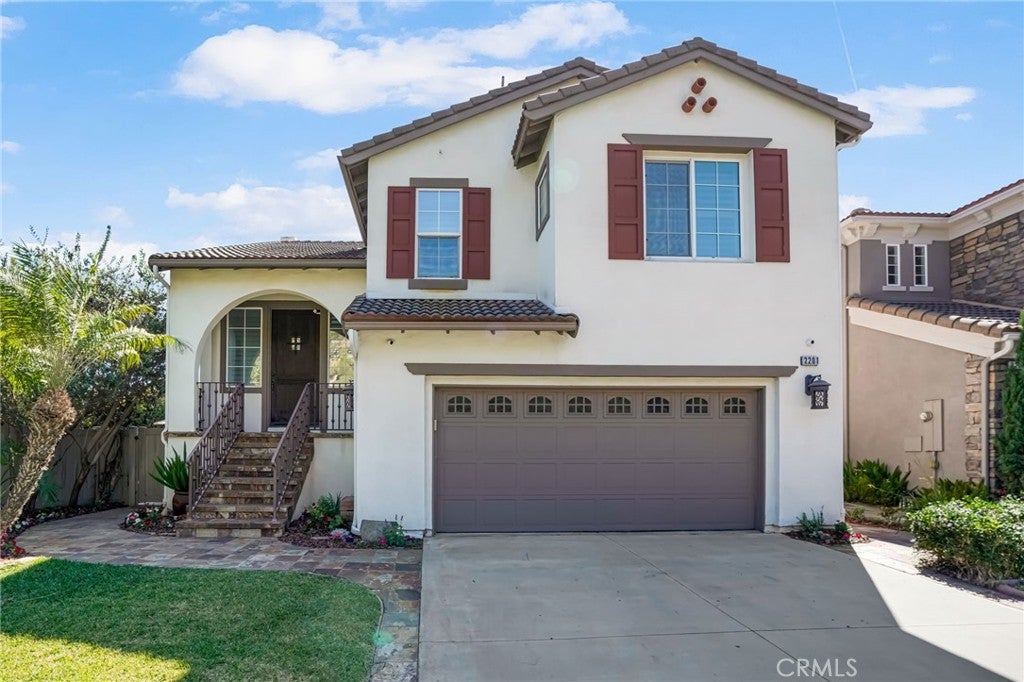
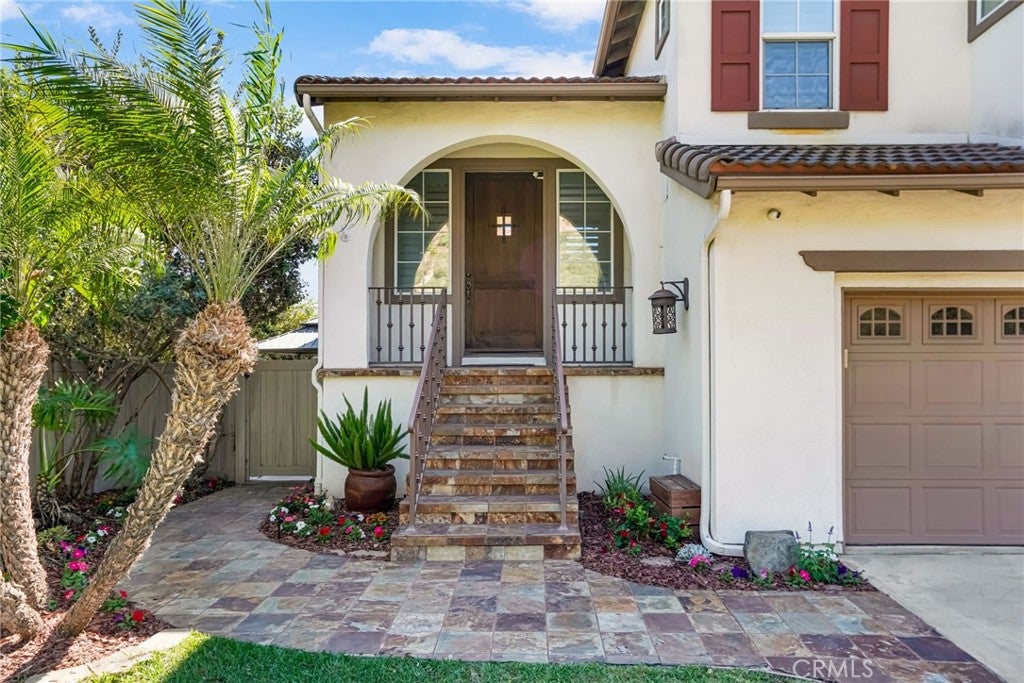
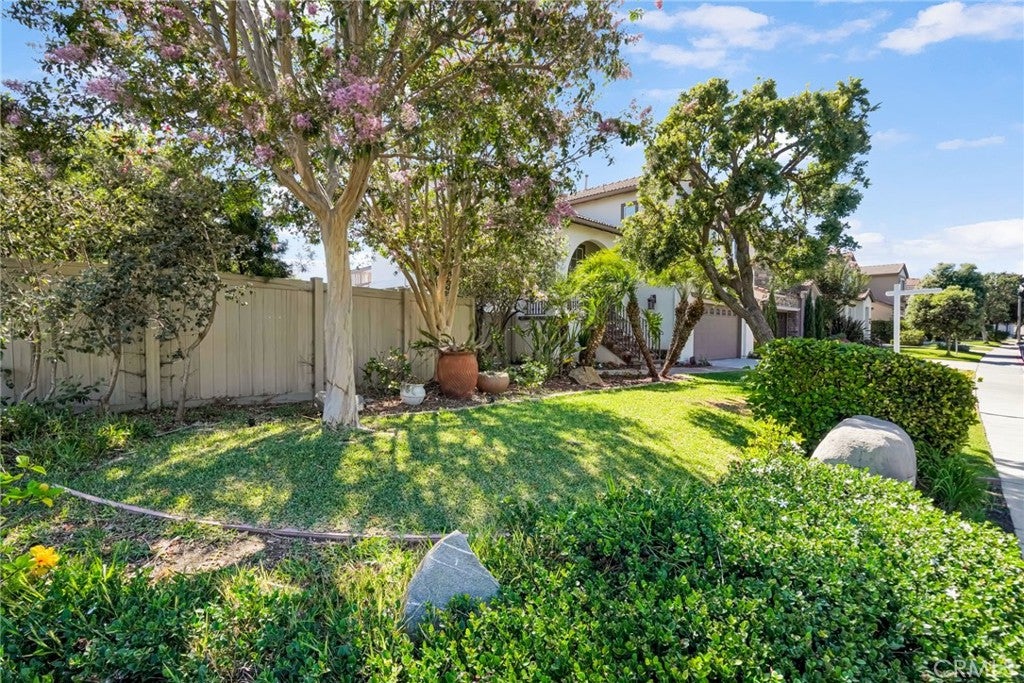
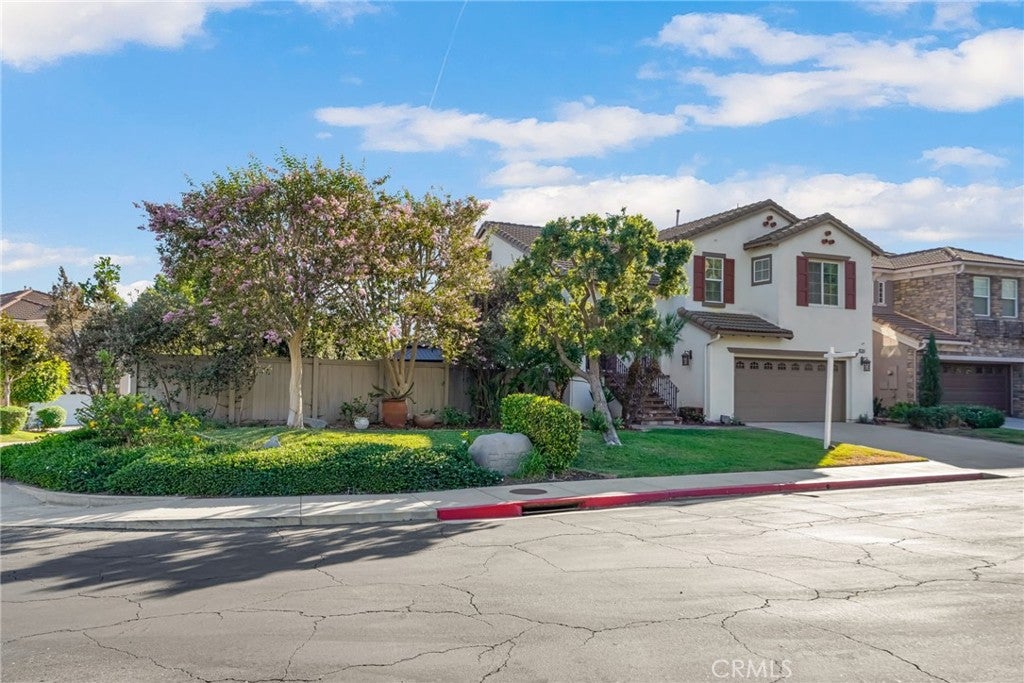
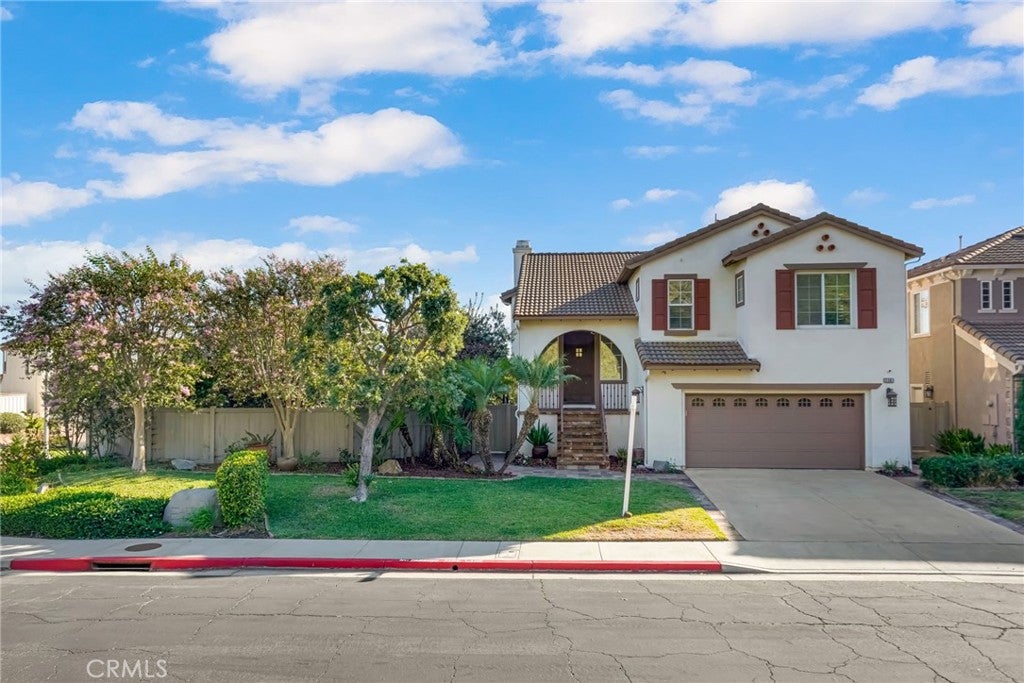
Perched on an 8,100+ SF corner lot in Promontory at Westbluff Estates, this two-story home delivers big views and easy indoor-outdoor living. A wraparound patio and manicured landscaping create space to relax and entertain, while the upstairs balcony takes in sweeping skyline views and sunsets.

Inside: hardwood floors, plantation shutters, soaring ceilings, and an open floor plan connecting living, dining, and kitchen. The primary retreat sits upstairs with an ensuite bath, walk-in closet, and balcony access. Downstairs, a family room opens to the patio, plus two more bedrooms, a full bath, laundry room, and an oversized two-car garage.

Steps from Sunset View Park trails and the community pool.

Listed by Scott Kato

·

License #01363148

·

Circle Real Estate

·

562-716-4767

Last updated September 14, 2026

·

Source: CRMLS #PW26180695

Listing Facts

  • TypeSingle-family
  • NeighborhoodHilltop
  • Bedrooms3
  • Bathrooms2.5
  • Days on Prevu28
  • HOA/Maint. Fees$430/month
  • Size2,177 sqft
  • Price per sqft$574

Amenities

  • Dishwasher
  • Private Outdoor Space
  • Washer/Dryer
  • Air Conditioning
  • Parking
  • Swimming Pool

Location

Mortgage Calculator

Listing History

09/15/2026
Price Decreased
$1,249,900
08/18/2026
Listed by Circle Real Estate
$1,299,900
  1. 09/15/2026$1,249,900
    Price Decreased
  2. 08/18/2026$1,299,900
    Listed by Circle Real Estate

Property Details for 2201 Bay View Drive

Association

Amenities

  • Association Amenities: Barbecue, Pool, Sauna, Trail(s), Spa/Hot Tub
  • Community Features: Street Lights, Sidewalks, Gated, Pool

Fees

  • Association Fee: $430.00 Monthly

General

  • Association Name: Promontory Westbluff / Skyline

Exterior

Construction

  • Number Of Units Total: 1
  • Roof: Spanish Tile
  • Stories: 2
  • Stories Total: 2
  • Structure Type: House
  • Window Features: Double Pane Windows, Plantation Shutters, Screens
  • Year Built: 2004
  • Architectural Style: Mediterranean
  • Common Walls: No Common Walls
  • Construction Materials: Stucco
  • Entry Level: 1
  • Entry Location: Ground Level With Steps

Features

  • Fencing: Wood
  • Patio And Porch Features: Rear Porch, Front Porch, Patio, Wrap Around
  • Pool Features: Community, Fenced, In Ground, Association
  • View: City Lights, Hills, Neighborhood

Measurements

  • Lot Features: Corner Lot, Cul-De-Sac, Sprinklers In Rear, Level
  • Lot Size Acres: 0.18
  • Lot Size Area: 8,083
  • Lot Size Source: Public Records
  • Lot Size Square Feet: 8,083
  • Lot Size Units: Square Feet

Financial

Taxes

  • Parcel Number: 7215014066

Interior

Features

  • Appliances: Double Oven, Dishwasher, Gas Cooktop, Disposal, Gas Oven, Ice Maker, Microwave, Refrigerator, Dryer, Washer
  • Fireplace Features: Gas, Living Room
  • Fireplace: Yes
  • Flooring: Tile, Wood
  • Interior Features: Built-in Features, Ceiling Fan(s), Dry Bar, Eat-in Kitchen, Granite Counters, Open Floorplan, Pantry, Recessed Lighting, Tile Counters, Entrance Foyer, Walk-In Closet(s)
  • Spa Features: Community
  • Spa: Yes

Measurements

  • Living Area: 2,177
  • Living Area Source: Public Records
  • Living Area Units: Square Feet

Rooms

  • Bathrooms Full: 2
  • Bathrooms Half: 1
  • Bathrooms Total Integer: 3
  • Bedrooms Total: 3
  • Main Level Bathrooms: 1
  • Main Level Bedrooms: 2

Other

Location

  • Subdivision Name: Promontory At Westbluff Estates (PRMW)
  • Tax Lot: 12

Parking

Parking

  • Attached Garage: Yes
  • Garage Spaces: 2
  • Garage: Yes
  • Parking Features: Attached, Garage
  • Parking Total: 2

Schools

High School

  • High School: Wilson
  • High School District: Long Beach Unified

Utilities

Equipment

  • Cooling: Central Air
  • Has Cooling: Yes
  • Heating: Forced Air, Natural Gas
  • Has Heating: Yes
  • Laundry Features: Inside, Laundry Closet
  • Sewer: Public Sewer
  • Water Source: Public

Frequently Asked Questions

How many bedrooms and bathrooms does this single-family home have?

There are 3 bedrooms and 2.5 bathrooms in this single-family home at 2201 Bay View Drive.

What schools are nearby to 2201 Bay View Drive?

Nearby schools include the Wilson High School.

Does this single-family home have parking?

Yes, there are 2 parking spaces available for 2201 Bay View Drive.

How does 2201 Bay View Drive compare to other single-family homes in Hilltop?

This single-family home is listed 13% below the average price for single-family homes in Hilltop and has been on the market for 89 less days than the typical home in this area.

What building or home owners association is the single-family home part of?

This single-family home is part of the Promontory Westbluff / Skyline home owners association.

What is the square footage on this single-family home?

According to the MLS, this listing is 2,177 sqft.

2201 Bay View Drive is a 3-bedroom, 2.5-bath single-family home for sale in Signal Hill CA 90755. On Prevu for 28 days at $1,249,900. This includes a recent price decrease of $50,000. This home features 2,177 square feet of living space, located in Hilltop. The median listing price for single-family homes in this area is $599,444. Nearby schools include Wilson High School. The home offers private outdoor space, dishwasher, air conditioning, parking, swimming pool, and washer/dryer. Explore more single-family home listings in Signal Hill.

Based on information from California Regional Multiple Listing Service, Inc. and/or other sources. All data, including all measurements and calculations of area, is obtained from various sources and has not been, and will not be, verified by Prevu or the MLS. Information is provided exclusively for consumer's personal, non-commercial use and may not be used for any purpose other than to identify prospective properties consumer may be interested in purchasing.

Full MLS Disclaimers

Rebate estimate is indicative only and based on listing price and estimated buyer's agent commission paid by owner, if applicable. Final rebates are subject to Terms of Use and may vary due to final negotiated transaction terms.