

Prevu by reAlpha
BuySellBlogBrowse Listings

2201 192nd Street SE B2Bothell, WA 98012

For Sale

$649,950

Smart Buyer Rebate $6,500

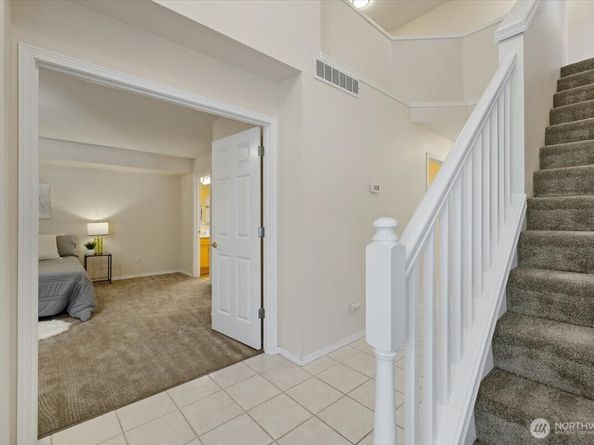
PRICE IMPROVEMENT and Seller Credit to Buyer! This townhome, in the highly sought after Nature's Walk, shines, with a 2021 complete renovation of the exterior already completed for you! Newer siding, windows, roof, gutters! Inside you have a Primary bedroom on the main floor, AND, on the 2nd floor as well! Both very spacious for all of your furniture ideas. The third bedroom lives large, really could be two rooms! The large two car garage is attached, with a small breezeway between garage door and front door. The interior counters are all an attractive white quartz! Maple cabinetry in the kitchen, with newer stainless steel appliances! Patio out in back with a fully fenced yard, low maintenance but good for a pet. The vaulted ceilings in the living area really provides that open space feeling. Entertainment niche with the gas fireplace is a signature mark from the Builder. The HOA dues includes water and sewer, some yard maintenance as well. This is a true neighborhood, not a project! A native growth protection area surrounds the neighborhood and trails are there for you to enjoy! On top of all of this, the Seller will prepay 1 years worth of Homeowner Dues to make your transition that much easier! Come take a look, and enjoy one of the better places currently on the market at this price point!

Listed by Jim Kallerson

·

John L. Scott Mill Creek

Last updated July 31, 2026

·

Source: NWMLS #2560480

Listing Facts

  • TypeSingle-family
  • NeighborhoodNorth Creek
  • Bedrooms3
  • Bathrooms3
  • Days on Prevu16
  • HOA/Maint. Fees$848.59/month
  • Taxes$6,005/year
  • Size1,703 sqft
  • Price per sqft$382

Amenities

  • Dishwasher
  • Washer/Dryer
  • Pets Allowed
  • Parking

Location

Mortgage Calculator

Listing History

07/28/2026
Price Decreased
$649,950
07/16/2026
Listed by John L. Scott Mill Creek
$659,950

Property Details for 2201 192nd Street SE B2

Association

Amenities

  • Community Features: Athletic Court, CCRs, Playground, Trail(s)

Fees

  • Association Fee: $848.59 Monthly
  • Association Fee Includes: Common Area Maintenance, Earthquake Insurance, Internet, Road Maintenance, Water

Exterior

Construction

  • Property Condition: Very Good
  • Roof: Composition
  • Structure Type: Townhouse
  • Year Built: 1999
  • Building Name: Nature's Walk
  • Construction Materials: Cement/Concrete, Cement Planked, Stone
  • Entry Location: Main
  • Exterior Features: Cement/Concrete, Cement Planked, Stone

Features

  • Direction Faces: North

Measurements

  • Building Area Total: 1,703
  • Building Area Units: Square Feet
  • Lot Features: Dead End Street, Paved
  • Lot Size Square Feet: 1
  • Lot Size Units: Square Feet

Financial

Taxes

  • Parcel Number: 00886200200200
  • Tax Annual Amount: $6,005.00
  • Tax Year: 2026

Interior

Features

  • Appliances: Dishwasher, Disposal, Double Oven, Dryer, Microwave, Refrigerator, Stove(s)/Range(s), Washer
  • Fireplace Features: Gas
  • Fireplace: Yes
  • Fireplaces Total: 1
  • Flooring: Ceramic Tile, Vinyl, Carpet
  • Interior Features: Bath Off Primary, Ceiling Fan(s), Dbl Pane/Storm Window, Dining Room, Fireplace, French Doors, Vaulted Ceiling(s), Walk-In Closet(s), Water Heater

Measurements

  • Living Area: 1,703

Rooms

  • Bathrooms Full: 2
  • Bathrooms Half: 1
  • Bathrooms Total Integer: 3
  • Bedrooms Total: 3
  • Main Level Bathrooms: 2
  • Main Level Bedrooms: 1

Other

Location

  • Subdivision Name: North Bothell

Parking

Parking

  • Attached Garage: Yes
  • Covered Spaces: 2
  • Garage: Yes
  • Parking Features: Attached Garage, Off Street
  • Parking Total: 4

Schools

Elementary School

  • Elementary School: Woodside Elem

High School

  • High School: Henry M. Jackson Hig
  • High School District: Everett

Middle or Junior School

  • Middle Or Junior School: Heatherwood Mid

Utilities

Equipment

  • Has Cooling: Yes
  • Has Heating: Yes
  • Sewer: Sewer Connected
  • Water Source: Public

Frequently Asked Questions

How many bedrooms and bathrooms does this single-family home have?

There are 3 bedrooms and 3 bathrooms in this single-family home at 2201 192nd Street SE B2.

What schools are nearby to 2201 192nd Street SE B2?

Nearby schools include the Woodside Elem Elementary School, Heatherwood Mid Middle School, and Henry M. Jackson Hig High School.

Does this single-family home have parking?

Yes, there are 4 parking spaces available for 2201 192nd Street SE B2.

What are the annual taxes for 2201 192nd Street SE B2?

Annual taxes for this single-family home are estimated at $6,005.

How does 2201 192nd Street SE B2 compare to other single-family homes in North Creek?

This single-family home is listed 43% below the average price for single-family homes in North Creek and has been on the market for 36 less days than the typical home in this area.

What building or home owners association is the single-family home part of?

This single-family home is in the Nature's Walk building.

What is the square footage on this single-family home?

According to the MLS, this listing is 1,703 sqft.

2201 192nd Street SE B2 is a 3-bedroom, 3-bath single-family home for sale in Bothell WA 98012. Listed on Prevu for 16 days at $649,950. This includes a recent price decrease of $10,000. This residence features 1,703 square feet of living space, located in North Creek. The median listing price for single-family homes in this area is $999,000. Nearby schools include Woodside Elem Elementary School, Heatherwood Mid Middle School, and Henry M. Jackson Hig High School. Additional amenities include dishwasher, pets allowed, parking, and washer/dryer. Browse more single-family home listings in Snohomish County.

Based on information from NWMLS and/or other sources. All data, including all measurements and calculations of area, is obtained from various sources and has not been, and will not be, verified by Prevu or the MLS. Information is provided exclusively for consumer's personal, non-commercial use and may not be used for any purpose other than to identify prospective properties consumer may be interested in purchasing.

Full MLS Disclaimers

Rebate estimate is indicative only and based on listing price and estimated buyer's agent commission paid by owner, if applicable. Final rebates are subject to Terms of Use and may vary due to final negotiated transaction terms.