

Prevu by reAlpha
BuySellBlogBrowse Listings

22006 81st Place WEdmonds, WA 98026

For Sale

$1,295,000

Smart Buyer Rebate $12,950

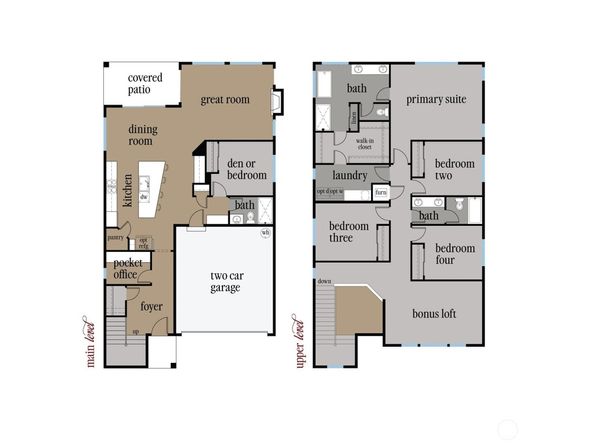
Everything has its place in the Martin. Home 2 is designed around a distinctive geometric center-island kitchen that becomes the natural hub of the home. This floor plan creates an intuitive rhythm where everyday life simply feels easier. Rather than asking one room to do everything, the Martin gives every space its own purpose. Conversations naturally begin around the island before flowing into the great room, while quieter moments find their place just beyond the activity of the home's center. A bonus built-in space beyond the island naturally becomes a coffee station, entertaining area, display space, or simply a home for the little things that make everyday life work beautifully. A private pocket office creates one more quiet place behind a door without sacrificing living space, while direct laundry room access from the primary closet, a thoughtfully planned garage entry drop zone, a covered patio designed to feel like a natural extension of the great room, and carefully integrated storage throughout the home quietly remove friction from everyday routines. Located within Rosewood Manor, Adamant Homes' 16 new home community in Edmonds, the Martin reflects a simple belief: thoughtful homes elevate what matters most. Life begins here in mid-August 2026! Site Registration Policy - Buyer’s agent must accompany. Photos are of this plan from a past community; orientation, finishes, and details vary. DOES NOT MAP - use 8104 220th St SW, Edmonds for GPS to community.

Listed by Kristi Sundquist

·

Epique Realty

Last updated July 30, 2026

·

Source: NWMLS #2552331

Listing Facts

  • TypeSingle-family
  • NeighborhoodEsperance
  • Bedrooms5
  • Bathrooms3
  • Days on Prevu22
  • HOA/Maint. Fees$60.53/month
  • Size2,834 sqft
  • Price per sqft$457

Amenities

  • Dishwasher
  • Pets Allowed
  • Air Conditioning
  • Parking

Location

Mortgage Calculator

Listing History

07/09/2026
Listed by Epique Realty
$1,295,000

Property Details for 22006 81st Place W

Association

Amenities

  • Community Features: CCRs

Fees

  • Association Fee: $60.53 Monthly
  • Association Fee Includes: Common Area Maintenance

Exterior

Construction

  • New Construction: Yes
  • Property Condition: Under Construction
  • Roof: Composition
  • Structure Type: House
  • Year Built: 2026
  • Builder Name: Adamant Homes
  • Building Name: Rosewood Manor
  • Construction Materials: Cement Planked, Stone, Wood, Wood Products
  • Entry Location: Main
  • Exterior Features: Cement Planked, Stone, Wood, Wood Products

Features

  • Direction Faces: East
  • View: Territorial

Measurements

  • Building Area Total: 2,834
  • Building Area Units: Square Feet
  • Lot Features: Dead End Street, Paved, Sidewalk
  • Lot Size Acres: 0.08
  • Lot Size Square Feet: 3,804
  • Lot Size Units: Square Feet

Financial

Taxes

  • Parcel Number: RWMCONDOUNIT02
  • Tax Year: 2026

Interior

Features

  • Appliances: Dishwasher, Disposal, Microwave, Stove(s)/Range(s)
  • Fireplace Features: Gas
  • Fireplace: Yes
  • Fireplaces Total: 1
  • Flooring: Ceramic Tile, Engineered Hardwood, Carpet
  • Interior Features: Bath Off Primary, Fireplace, High Tech Cabling, Pantry, SMART Wired, Sprinkler System, Walk-In Closet(s), Water Heater

Measurements

  • Living Area: 2,834

Rooms

  • Bathrooms Full: 2
  • Bathrooms Three Quarter: 1
  • Bathrooms Total Integer: 3
  • Bedrooms Total: 5
  • Main Level Bathrooms: 1
  • Main Level Bedrooms: 1

Other

Location

  • Subdivision Name: Esperance

Parking

Parking

  • Attached Garage: Yes
  • Covered Spaces: 2
  • Garage: Yes
  • Parking Features: Driveway, Attached Garage
  • Parking Total: 4

Schools

Elementary School

  • Elementary School: Westgate Elem Wg

High School

  • High School: Edmonds Woodway High
  • High School District: Edmonds

Middle or Junior School

  • Middle Or Junior School: College Pl Mid

Utilities

Equipment

  • Has Cooling: Yes
  • Has Heating: Yes
  • Sewer: Sewer Connected
  • Water Source: Public

Frequently Asked Questions

How many bedrooms and bathrooms does this single-family home have?

There are 5 bedrooms and 3 bathrooms in this single-family home at 22006 81st Place W.

What schools are nearby to 22006 81st Place W?

Nearby schools include the Westgate Elem Wg Elementary School, College Pl Mid Middle School, and Edmonds Woodway High.

Does this single-family home have parking?

Yes, there are 4 parking spaces available for 22006 81st Place W.

How does 22006 81st Place W compare to other single-family homes in Esperance?

This single-family home is listed 35% above the average price for single-family homes in Esperance and has been on the market for 24 less days than the typical home in this area.

What building or home owners association is the single-family home part of?

This single-family home is in the Rosewood Manor building.

What is the square footage on this single-family home?

According to the MLS, this listing is 2,834 sqft.

22006 81st Place W is a 5-bedroom, 3-bath single-family home for sale in Edmonds WA 98026. Available on Prevu for 22 days at $1,295,000. This property features 2,834 square feet of living space, located in Esperance. The median listing price for single-family homes in this area is $849,950. Nearby schools include Westgate Elem Wg Elementary School, College Pl Mid Middle School, and Edmonds Woodway High. Additional amenities include dishwasher, pets allowed, air conditioning, and parking. Explore more single-family home listings in Snohomish County.

Based on information from NWMLS and/or other sources. All data, including all measurements and calculations of area, is obtained from various sources and has not been, and will not be, verified by Prevu or the MLS. Information is provided exclusively for consumer's personal, non-commercial use and may not be used for any purpose other than to identify prospective properties consumer may be interested in purchasing.

Full MLS Disclaimers

Rebate estimate is indicative only and based on listing price and estimated buyer's agent commission paid by owner, if applicable. Final rebates are subject to Terms of Use and may vary due to final negotiated transaction terms.