

Prevu by reAlpha
BuySellBlogBrowse Listings

220 Roslyn Street 710Denver, CO 80230

For Sale

$564,900

Smart Buyer Rebate $5,649

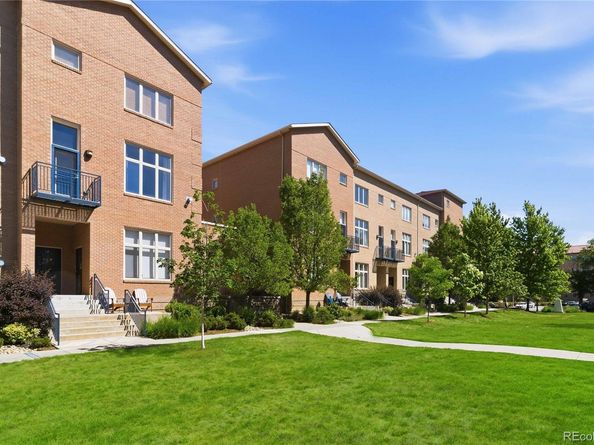
Welcome to this stunning loft in Officer's Row set in the heart of Lowry. Soaring ceilings and an abundance of natural light create an airy, expansive feel the moment you step inside, while beautiful hardwood floors run throughout for a warm, polished finish. What sets this home apart is its fully enclosed primary bedroom—a rare feature in the building that delivers both true privacy and generous closet space you won't find in comparable units. The flexible loft space adapts to however you live, whether that's a home office, a quiet retreat, or your personal workout zone. A dedicated office nook tucked in the back offers an additional spot to focus. The elegantly updated primary bathroom brings a touch of modern luxury, and a private back deck extends your living space outdoors. Completing this exceptional offering are two owned parking spaces in the secure garage—a true premium in this vibrant, walkable neighborhood. Loft character, thoughtful updates, and standout features rarely available in Officer's Row—this one is not to be missed.

Listed by Colin Whitenack

·

License #36390N

·

Your Castle Real Estate Inc

·

303-912-5394

Last updated July 29, 2026

·

Source: REcolorado #5148034

Listing Facts

  • TypeCondo
  • NeighborhoodLowry Field
  • Bedrooms2
  • Bathrooms2
  • Days on Prevu43
  • HOA/Maint. Fees$649/month
  • Taxes$2,820/year
  • Size1,965 sqft
  • Price per sqft$287

Amenities

  • Dishwasher
  • Private Outdoor Space
  • Washer/Dryer
  • Pets Allowed
  • Air Conditioning
  • Parking

Location

Mortgage Calculator

Listing History

07/29/2026
Price Decreased
$564,900
06/18/2026
Listed by Your Castle Real Estate Inc
$574,900

Property Details for 220 Roslyn Street 710

Association

Amenities

  • Pets Allowed: Yes

Fees

  • Association Fee: $649.00 Monthly
  • Association Fee 2: $90.00 Quarterly
  • Association Fee Includes: Reserves, Exterior Maintenance W/Out Roof, Insurance, Irrigation, Maintenance Grounds, Recycling, Sewer, Snow Removal

General

  • Association Name: Officers' Row Condominium Association

Exterior

Construction

  • Property Attached: Yes
  • Property Condition: Updated/Remodeled
  • Structure Type: Townhouse
  • Year Built: 2000
  • Architectural Style: Contemporary, Loft
  • Building Name: Officer's Row
  • Common Walls: End Unit, Something Below
  • Construction Materials: Brick, Frame
  • Entry Level: 1
  • Entry Location: Exterior Access
  • Exterior Features: Balcony

Features

  • Patio And Porch Features: Deck

Measurements

  • Building Area Total: 1,965
  • Lot Features: Greenbelt

Financial

Taxes

  • Parcel Number: 6092-01-086
  • Tax Annual Amount: $2,820.00
  • Tax Year: 2025

Interior

Features

  • Appliances: Dishwasher, Disposal, Dryer, Microwave, Range, Refrigerator, Washer
  • Fireplace Features: Gas, Living Room
  • Fireplaces Total: 1
  • Flooring: Carpet, Tile, Wood
  • Interior Features: Ceiling Fan(s), Granite Counters, High Ceilings, Kitchen Island, Open Floorplan, Primary Suite, Smoke Free, Vaulted Ceiling(s), Walk-In Closet(s)

Measurements

  • Living Area: 1,965

Rooms

  • Basement: Exterior Entry
  • Has Basement: Yes
  • Bathrooms Full: 1
  • Bathrooms Three Quarter: 1
  • Bathrooms Total Integer: 2
  • Bedrooms Total: 2
  • Main Level Bathrooms: 1
  • Main Level Bedrooms: 1

Other

General

  • Exclusions: Staging items.

Location

  • Subdivision Name: Lowery

Parking

Parking

  • Attached Garage: Yes
  • Garage Spaces: 2
  • Parking Total: 2

Schools

Elementary School

  • Elementary School: Lowry
  • Elementary School District: Denver 1

High School

  • High School: George Washington
  • High School District: Denver 1

Middle or Junior School

  • Middle Or Junior School: Hill
  • Middle Or Junior School District: Denver 1

Utilities

Equipment

  • Cooling: Central Air
  • Heating: Forced Air, Natural Gas
  • Laundry Features: In Unit
  • Sewer: Community Sewer, Public Sewer
  • Water Source: Public

Frequently Asked Questions

How many bedrooms and bathrooms does this condo have?

There are 2 bedrooms and 2 bathrooms in this condo at 220 Roslyn Street 710.

What schools are nearby to 220 Roslyn Street 710?

Nearby schools include the Lowry Elementary School, Hill Middle School, and George Washington High School.

Does this condo have parking?

Yes, there are 2 parking spaces available for 220 Roslyn Street 710.

Are pets allowed at 220 Roslyn Street?

Yes, 220 Roslyn Street allows pets.

What are the annual taxes for 220 Roslyn Street 710?

Annual taxes for this condo are estimated at $2,820.

How does 220 Roslyn Street 710 compare to other condos in Lowry Field?

This condo is listed 12% above the average price for condos in Lowry Field and has been on the market for 21 less days than the typical home in this area.

What building or home owners association is the condo part of?

This condo is in the Officer's Row building and is part of the Officers' Row Condominium Association home owners association.

What is the square footage on this condo?

According to the MLS, this listing is 1,965 sqft.

220 Roslyn Street 710 is a 2-bedroom, 2-bath condo for sale in Denver CO 80230. Available on Prevu for 43 days at $564,900. This includes a recent price decrease of $10,000. This residence features 1,965 square feet of living space, located in Lowry Field. The median listing price for condos in this area is $752,500. Nearby schools include Lowry Elementary School, Hill Middle School, and George Washington High School. The home offers private outdoor space, dishwasher, pets allowed, air conditioning, parking, and washer/dryer. Browse more condo listings in Denver.

The content relating to real estate for sale in this Web site comes in part from the Internet Data eXchange ("IDX") program of METROLIST, INC., DBA RECOLORADO® Real estate listings held by brokers other than Prevu are marked with the IDX Logo. This information is being provided for the consumers' personal, non-commercial use and may not be used for any other purpose. All information subject to change and should be independently verified.

Full MLS Disclaimers

Rebate estimate is indicative only and based on listing price and estimated buyer's agent commission paid by owner, if applicable. Final rebates are subject to Terms of Use and may vary due to final negotiated transaction terms.