

Prevu by reAlpha
BuySellBlogBrowse Listings

22 Oak CirPrinceton, MA 01541

For Sale

$675,000

Smart Buyer Rebate $1,000

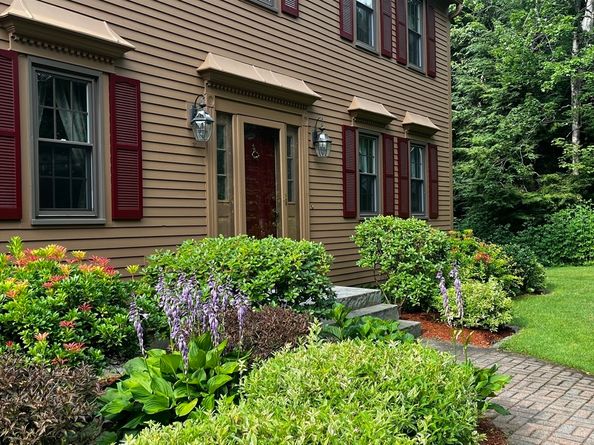
A pleasure to list such a charming home with everything you need including a sought after neighborhood! Beautiful 3 Bedroom, 2.5 bath Colonial including open concept eat-in Kitchen, Family Room, & Deck at the back of the home, as well as front formal Dining & Living Rooms. Small luxuries such as a Kitchen with a large fire place, a true mud room, a big deck, a beautiful perrenial-based yard with lawn front & back & a two car attached garage check off a lot of boxes. The two car garage takes you into the mud room & 1/2 bath then around the corner to the kitchen. A time proven layout! Kitchen has a gas stove and updated appliaces. Dry basement for storage has potential for finished space. The backyard is private and sunny. Then there is the "Carriage House; a detached 3 story garage accessed from both the driveway and the street which can be used for many different hobbies. Upgrades include: Windows 2018, Walk-in Shower in Main BR, two Mitsubishi Mini-splits, (one in Main BR, one in FR) 2016, Roof 2005, New oil tank 2025.The sub-division is known for beautiful pride-ownership homes, walking & close proximity to shopping in Princeton & Holden. Princeton, with its thoughtful commerce, excellent K-8 school & Mt Wachusett is a gem of a town. Open Houses Friday 7/31 4-6 and Saturday 8/1 11-1.

Listed by Janet Schoeny

·

RE/MAX Vision

·

978-808-2429

Last updated July 30, 2026

·

Source: MLSPin #73556441

Listing Facts

  • TypeSingle-family
  • NeighborhoodPrinceton
  • Bedrooms3
  • Bathrooms3
  • Days on Prevu3
  • Taxes$8,333/year
  • Size2,368 sqft
  • Price per sqft$285

Amenities

  • Dishwasher
  • Private Outdoor Space
  • Parking

Location

Mortgage Calculator

Listing History

07/29/2026
Listed by RE/MAX Vision
$675,000

Property Details for 22 Oak Cir

Association

Amenities

  • Community Features: Tennis Court(s), Walk/Jog Trails, Bike Path, Conservation Area, Highway Access, House Of Worship, Public School

Exterior

Construction

  • Roof: Shingle
  • Window Features: Insulated Windows
  • Year Built: 1986
  • Year Built Details: Actual
  • Architectural Style: Colonial
  • Construction Materials: Frame
  • Exterior Features: Deck, Rain Gutters, Professional Landscaping, Garden

Features

  • Patio And Porch Features: Deck
  • Road Frontage Type: Public, Dead End

Measurements

  • Building Area Total: 2,368
  • Building Area Units: Square Feet
  • Lot Features: Corner Lot, Wooded, Easements, Cleared, Gentle Sloping, Level
  • Lot Size Acres: 1.84
  • Lot Size Area: 1
  • Lot Size Square Feet: 80,150
  • Lot Size Units: Acres

Financial

Taxes

  • Parcel Number: M:0150 B:0047 L:00370,,3527639
  • Tax Annual Amount: $8,333.00
  • Tax Assessed Value: $573,500.00
  • Tax Year: 2025

Interior

Features

  • Appliances: Water Heater, Tankless Water Heater, Range, Dishwasher, Trash Compactor, Microwave, Refrigerator, Water Treatment, Washer/Dryer, Water Softener, Plumbed For Ice Maker
  • Fireplace Features: Kitchen
  • Fireplace: Yes
  • Fireplaces Total: 1
  • Flooring: Wood, Tile, Vinyl, Carpet, Hardwood, Flooring - Stone/Ceramic Tile
  • Interior Features: Closet, Entrance Foyer, Mud Room, Central Vacuum, High Speed Internet

Measurements

  • Living Area: 2,368
  • Living Area Source: Public Record

Rooms

  • Basement: Full, Interior Entry, Bulkhead, Concrete, Unfinished
  • Bathrooms Full: 2
  • Bathrooms Half: 1
  • Bathrooms Total Integer: 3
  • Bedrooms Total: 3
  • Rooms Total: 7

Other

General

  • Exclusions: Personal Items. Generator And Lawn Mower For Sale.

Location

  • Tax Block: 47
  • Tax Lot: 37

Parking

Parking

  • Attached Garage: Yes
  • Covered Spaces: 3
  • Garage Spaces: 3
  • Garage: Yes
  • Open Parking Spaces: 8
  • Open Parking: Yes
  • Parking Features: Attached, Detached, Storage, Workshop In Garage, Garage Faces Side, Carriage Shed, Paved
  • Parking Total: 11

Schools

Elementary School

  • Elementary School: Thomas Prince K-8

High School

  • High School: Wachusett Region High School

Middle or Junior School

  • Middle Or Junior School: Thomas Prince K-8

Utilities

Equipment

  • Cooling: Ductless
  • Has Cooling: Yes
  • Electric: Generator, Circuit Breakers, 200+ Amp Service, Generator Connection
  • Heating: Baseboard, Oil, Ductless
  • Has Heating: Yes
  • Laundry Features: Dryer Hookup - Electric, Washer Hookup, Electric Dryer Hookup, First Floor
  • Sewer: Private Sewer
  • Utilities: For Gas Range, For Electric Dryer, Washer Hookup, Icemaker Connection, Generator Connection
  • Water Source: Private

Frequently Asked Questions

How many bedrooms and bathrooms does this single-family home have?

There are 3 bedrooms and 3 bathrooms in this single-family home at 22 Oak Cir.

What schools are nearby to 22 Oak Cir?

Nearby schools include the Thomas Prince K-8 Elementary School, Thomas Prince K-8 Middle School, and Wachusett Region High School.

Does this single-family home have parking?

Yes, there are 3 parking spaces available for 22 Oak Cir.

What are the annual taxes for 22 Oak Cir?

Annual taxes for this single-family home are estimated at $8,333.

How does 22 Oak Cir compare to other single-family homes in Princeton?

This single-family home is listed 13% below the average price for single-family homes in Princeton and has been on the market for 33 less days than the typical home in this area.

What is the square footage on this single-family home?

According to the MLS, this listing is 2,368 sqft.

22 Oak Cir is a 3-bedroom, 3-bath single-family home for sale in Princeton MA 01541. On Prevu for 3 days at $675,000. This home features 2,368 square feet of living space, located in Princeton. The median listing price for single-family homes in this area is $787,000. Nearby schools include Thomas Prince K-8 Elementary School, Thomas Prince K-8 Middle School, and Wachusett Region High School. Additional amenities include private outdoor space, dishwasher, and parking. Explore more single-family home listings in Worcester County.

The property listing data and information, or the Images, set forth herein were provided to MLS Property Information Network, Inc. from third party sources, including sellers, lessors, landlords and public records, and were compiled by MLS Property Information Network, Inc. The property listing data and information, and the Images, are for the personal, non commercial use of consumers having a good faith interest in purchasing, leasing or renting listed properties of the type displayed to them and may not be used for any purpose other than to identify prospective properties which such consumers may have a good faith interest in purchasing, leasing or renting. MLS Property Information Network, Inc. and its subscribers disclaim any and all representations and warranties as to the accuracy of the property listing data and information, or as to the accuracy of any of the Images, set forth herein.

Full MLS Disclaimers

Rebate estimate is indicative only and based on listing price and estimated buyer's agent commission paid by owner, if applicable. Final rebates are subject to Terms of Use and may vary due to final negotiated transaction terms.