Prevu by reAlpha
BuySellBlogBrowse Listings

22 N Garfield StreetArlington, VA 22201

Coming Soon

$2,500,000

Smart Buyer Rebate $25,000

An extraordinary opportunity to create a new residence in the heart of North Arlington. Ideally positioned at 22 N Garfield Street, this to-be-built home by BDR Homes pairs sophisticated new construction with an exceptional location moments from Clarendon, Virginia Square, and Ballston. Enjoy effortless access to acclaimed dining, shopping, Metro, parks, and Washington, D.C., while returning home to the charm and tranquility of an established Arlington neighborhood.

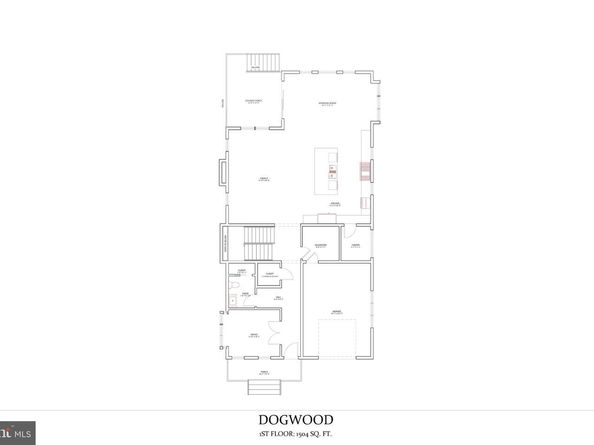
The Dogwood has been thoughtfully conceived for modern living, with gracious proportions and beautifully connected spaces throughout. The main level unfolds from a welcoming entry to a private study and an expansive open-concept kitchen, family room, and morning room, creating a natural setting for both intimate gatherings and larger-scale entertaining. A walk-in pantry and mudroom add function without compromising the home’s refined aesthetic. A screened-in porch, extending the living space outdoors and creating an inviting setting for dining, entertaining, and everyday enjoyment.

Upstairs, the private primary suite offers a generous walk-in closet and spa-inspired bath, accompanied by three additional bedrooms, three full baths, and a conveniently located laundry room.
For those seeking additional space, an optional third-level loft offers an exceptional extension of the home, with the proposed plan featuring a fifth bedroom, full bath, wet bar, balcony, storage, and flexible living space ideal for guests, entertaining, a home office, or private retreat.

Pre-selling now, offering the rare opportunity to personalize select finishes and details and make this home distinctly your own. The list price reflects the base home, including the screened-in porch, and does not include the optional third-level loft, or finished lower level. Each is available as an optional enhancement at additional cost. The optional lower-level plan encompasses approximately 1,483 square feet and may include an additional bedroom and bath, fitness room, living space, and storage.

A compelling opportunity to experience new construction in one of North Arlington’s most coveted settings, where thoughtful design, modern luxury, and an exceptional location come together.

Renderings and floor plans are for illustrative purposes and are subject to change. Final pricing will vary based on buyer-selected options, upgrades, and finishes.

Model Home: Experience BDR Homes in person at 9313 Coronado Terr, Fairfax, VA open on Friday 9/11 from 12-3PM.


Listed by Pauline Gunther

·

License #0225279861

·

EXP Realty, LLC

·

7032030805

Last updated September 09, 2026

·

Source: BrightMLS #VAAR2079092

Listing Facts

  • TypeSingle-family
  • NeighborhoodLyon Park
  • Bedrooms4
  • Bathrooms5
  • Size4,979 sqft
  • Price per sqft$502

Amenities

  • Parking

Location

Mortgage Calculator

Property Details for 22 N Garfield Street

Exterior

Construction

  • New Construction: Yes
  • Property Condition: Excellent
  • Roof: Architectural Shingle
  • Architectural Style: Transitional
  • Builder Name: BDR Homes
  • Construction Materials: Hardi Plank Type

Features

  • Other Structures: Above Grade, Below Grade
  • Waterfront: No

Measurements

  • Lot Size Acres: 0.14
  • Lot Size Source: Estimated
  • Lot Size Square Feet: 6,232
  • Lot Size Units: Square Feet

Financial

Taxes

  • Tax Year: 2026

Interior

Features

  • Fireplace: Yes
  • Fireplaces Total: 1

Measurements

  • Living Area: 4,979
  • Living Area Source: Estimated

Rooms

  • Basement: Side Entrance, Unfinished, Walkout Stairs
  • Has Basement: Yes
  • Bathrooms Full: 4
  • Bathrooms Half: 1
  • Bathrooms Total Integer: 5
  • Bedrooms Total: 4

Other

General

  • Senior Community: No

Location

  • Subdivision Name: ASHTON HEIGHTS
  • Tax Lot: 20

Parking

Parking

  • Garage Spaces: 1
  • Garage: Yes

Schools

Elementary School

  • Elementary School: LONG BRANCH

High School

  • High School: WASHINGTON-LIBERTY

Middle or Junior School

  • Middle Or Junior School: JEFFERSON

Utilities

Equipment

  • Cooling: Central A/C, Zoned
  • Heating: Forced Air, Zoned, Humidifier
  • Has Heating: Yes
  • Sewer: Public Sewer
  • Water Source: Public

Frequently Asked Questions

How many bedrooms and bathrooms does this single-family home have?

There are 4 bedrooms and 5 bathrooms in this single-family home at 22 N Garfield Street.

What schools are nearby to 22 N Garfield Street?

Nearby schools include the LONG BRANCH Elementary School, JEFFERSON Middle School, and WASHINGTON-LIBERTY High School.

Does this single-family home have parking?

Yes, there is 1 parking space available for 22 N Garfield Street.

How does 22 N Garfield Street compare to other single-family homes in Lyon Park?

This single-family home is listed 33% above the average price for single-family homes in Lyon Park and has been on the market for 75 less days than the typical home in this area.

What is the square footage on this single-family home?

According to the MLS, this listing is 4,979 sqft.

22 N Garfield Street is a 4-bedroom, 5-bath single-family home for sale in ARLINGTON VA 22201. This property features 4,979 square feet of living space, located in Lyon Park. The median listing price for single-family homes in this area is $887,000. Nearby schools include LONG BRANCH Elementary School, JEFFERSON Middle School, and WASHINGTON-LIBERTY High School. The home offers parking. View other single-family home listings in Arlington County.

The data relating to real estate for sale on this website appears in part through the BRIGHT Internet Data Exchange program, a voluntary cooperative exchange of property listing data between licensed real estate brokerage firms in which participates, and is provided by BRIGHT through a licensing agreement. The information provided by this website is for the personal, non-commercial use of consumers and may not be used for any purpose other than to identify prospective properties consumers may be interested in purchasing. Copyright BRIGHT, All Rights Reserved.

Full MLS Disclaimers

Rebate estimate is indicative only and based on listing price and estimated buyer's agent commission paid by owner, if applicable. Final rebates are subject to Terms of Use and may vary due to final negotiated transaction terms.