

Prevu by reAlpha
BuySellBlogBrowse Listings

22 Jane StreetSelden, NY 11784

For Sale

$479,990

Smart Buyer Rebate - Ask

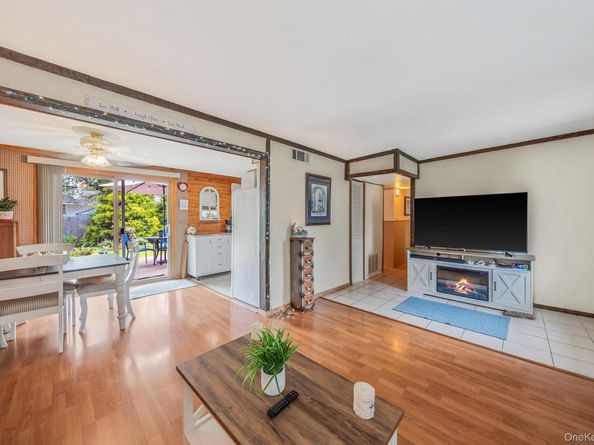
Welcome to this well maintained 3 bedroom ranch featuring a circular driveway for easy and convenient parking. The fully fenced property offers privacy and showcases beautiful landscaping with natural flowers and vibrant seasonal color throughout. A spacious deck provides the perfect setting for outdoor entertaining or simply enjoying the peaceful surroundings.

Inside, the home offers a formal living room with a dining area that flows seamlessly into the kitchen, along with sliding doors that lead directly to the backyard. Down the hallway, you will find three bedrooms and a flexible bonus space currently used as a laundry room and home office, with potential for a fourth bedroom.

Ideally located close to shopping, transportation, and everyday amenities, this home also benefits from low taxes.

Listed by Lina Lopes

·

Douglas Elliman Real Estate

·

631-758-2552

Last updated July 12, 2026

·

Source: OneKey #1021089

Listing Facts

  • TypeSingle-family
  • NeighborhoodSelden
  • Bedrooms3
  • Bathrooms1
  • Days on Prevu29
  • Taxes$8,293/year

Amenities

  • Dishwasher
  • Private Outdoor Space
  • Washer/Dryer
  • Parking

Location

Mortgage Calculator

Listing History

07/02/2026
Listed by Douglas Elliman Real Estate
$479,990

Property Details for 22 Jane Street

Exterior

Construction

  • Year Built: 1955
  • Architectural Style: Ranch
  • Construction Materials: Frame

Features

  • Fencing: Back Yard
  • Patio And Porch Features: Deck

Measurements

  • Building Area Units: Square Feet
  • Lot Features: Sprinklers In Front, Sprinklers In Rear, Near Public Transit, Near School, Near Shops
  • Lot Size Acres: 0.21
  • Lot Size Square Feet: 9,148

Financial

Taxes

  • Parcel Number: 0200-425-00-03-00-031-000
  • Tax Annual Amount: $8,293.00
  • Tax Year: 2026

Interior

Features

  • Appliances: Dishwasher, Dryer, Refrigerator, Washer, Gas Water Heater
  • Interior Features: First Floor Bedroom, First Floor Full Bath, Eat-in Kitchen, Washer/Dryer Hookup

Measurements

  • Living Area Source: Other

Rooms

  • Basement: Crawl Space
  • Bathrooms Full: 1
  • Bathrooms Total Integer: 1
  • Bedrooms Total: 3
  • Rooms Total: 7

Other

Location

  • Tax Block: 0003
  • Tax Lot: 31

Parking

Parking

  • Parking Features: Carport, Private

Schools

Elementary School

  • Elementary School: Stagecoach School
  • Elementary School District: Middle Country

High School

  • High School: Newfield High School
  • High School District: Middle Country

Middle or Junior School

  • Middle Or Junior School: Selden Middle School
  • Middle Or Junior School District: Middle Country

Utilities

Equipment

  • Heating: Forced Air, Natural Gas
  • Sewer: Cesspool
  • Utilities: Electricity Connected
  • Water Source: Public

Frequently Asked Questions

How many bedrooms and bathrooms does this single-family home have?

There are 3 bedrooms and 1 bathroom in this single-family home at 22 Jane Street.

What schools are nearby to 22 Jane Street?

Nearby schools include the Stagecoach School Elementary School, Selden Middle School, and Newfield High School.

What are the annual taxes for 22 Jane Street?

Annual taxes for this single-family home are estimated at $8,293.

How does 22 Jane Street compare to other single-family homes in Selden?

This single-family home is listed 19% below the average price for single-family homes in Selden and has been on the market for 7 less days than the typical home in this area.

22 Jane Street is a 3-bedroom, 1-bath single-family home for sale in Selden NY 11784. On Prevu for 29 days at $479,990. This property is located in Selden. The median listing price for single-family homes in this area is $599,888. Nearby schools include Stagecoach School Elementary School, Selden Middle School, and Newfield High School. The home offers private outdoor space, dishwasher, parking, and washer/dryer. View other single-family home listings in Suffolk County.

The data relating to real estate for sale on this website comes in part from the IDX Program of OneKey™ MLS. The source of the displayed data is either the property owner or public record provided by non-governmental third parties. It is believed to be reliable but not guaranteed. This information is provided exclusively for consumers’ personal, non-commercial use. Information Copyright 2026, OneKey™ MLS. All Rights Reserved.

Full MLS Disclaimers

Rebate estimate is indicative only and based on listing price and estimated buyer's agent commission paid by owner, if applicable. Final rebates are subject to Terms of Use and may vary due to final negotiated transaction terms.