

Prevu by reAlpha
BuySellBlogBrowse Listings

22 Brian DriveEast Islip, NY 11730

For Sale

$839,999

Smart Buyer Rebate $8,400

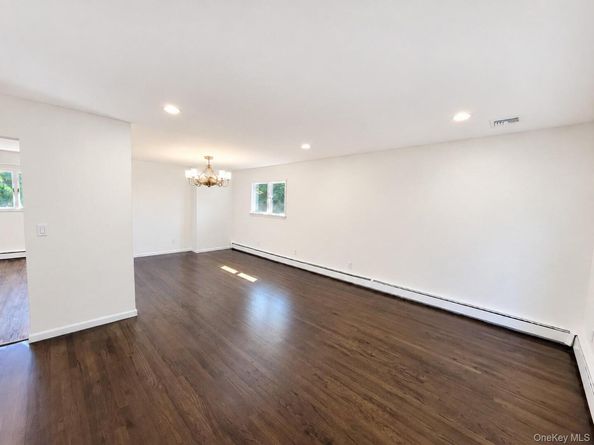
Spacious 5-bedroom, 2-full-bath home in the desirable East Islip community. This home is in Mint condition!!! So many NEW Updates!!! Offering a versatile layout with generously sized rooms and plenty of natural light, this home provides an abundance of space and flexibility! The home offers plenty of room for relaxing and entertaining, while the five bedrooms are thoughtfully arranged to accommodate a variety of needs. Step outside to enjoy a private yard with room for outdoor entertaining, recreation, or simply unwinding. Conveniently located near shopping, dining, parks, schools, transportation, and major roadways. With its generous living space, flexible floor plan, and convenient East Islip location, 22 Brian Drive is a wonderful opportunity you won't want to miss!

Listed by Kyle F. Ruddy

·

Saltbox Realty Inc

·

631-472-3300

Listed by Rosalie Aglione

·

Saltbox Realty Inc

Last updated September 12, 2026

·

Source: OneKey #1048847

Listing Facts

  • TypeSingle-family
  • NeighborhoodEast Islip
  • Bedrooms5
  • Bathrooms2
  • Days on Prevu4
  • Taxes$13,471/year
  • Size2,404 sqft
  • Price per sqft$349

Amenities

  • Parking

Location

Mortgage Calculator

Listing History

09/11/2026
Listed by Saltbox Realty Inc
$839,999
  1. 09/11/2026$839,999
    Listed by Saltbox Realty Inc

Property Details for 22 Brian Drive

Exterior

Construction

  • Year Built: 1961
  • Architectural Style: Other
  • Construction Materials: Frame

Measurements

  • Building Area Total: 2,629
  • Building Area Units: Square Feet
  • Lot Size Acres: 0.28
  • Lot Size Square Feet: 12,197

Financial

Taxes

  • Parcel Number: 0500-372-00-03-00-041-000
  • Tax Annual Amount: $13,471.00
  • Tax Assessed Value: $43,200.00
  • Tax Year: 2026

Interior

Features

  • Appliances: Oven
  • Interior Features: Eat-in Kitchen, Formal Dining

Measurements

  • Living Area: 2,404
  • Living Area Source: Other

Rooms

  • Bathrooms Full: 2
  • Bathrooms Total Integer: 2
  • Bedrooms Total: 5
  • Rooms Total: 10

Parking

Parking

  • Parking Features: Driveway

Schools

Elementary School

  • Elementary School: Timber Point Elementary School
  • Elementary School District: East Islip

High School

  • High School: East Islip High School
  • High School District: East Islip

Middle or Junior School

  • Middle Or Junior School: East Islip Middle School
  • Middle Or Junior School District: East Islip

Utilities

Equipment

  • Heating: Baseboard
  • Sewer: Public Sewer
  • Utilities: See Remarks
  • Water Source: Public

Frequently Asked Questions

How many bedrooms and bathrooms does this single-family home have?

There are 5 bedrooms and 2 bathrooms in this single-family home at 22 Brian Drive.

What schools are nearby to 22 Brian Drive?

Nearby schools include the Timber Point Elementary School, East Islip Middle School, and East Islip High School.

What are the annual taxes for 22 Brian Drive?

Annual taxes for this single-family home are estimated at $13,471.

How does 22 Brian Drive compare to other single-family homes in East Islip?

This single-family home is listed 35% below the average price for single-family homes in East Islip and has been on the market for 53 less days than the typical home in this area.

What is the square footage on this single-family home?

According to the MLS, this listing is 2,404 sqft.

22 Brian Drive is a 5-bedroom, 2-bath single-family home for sale in East Islip NY 11730. Available on Prevu for 4 days at $839,999. This property features 2,404 square feet of living space, located in East Islip. The median listing price for single-family homes in this area is $835,000. Nearby schools include Timber Point Elementary School, East Islip Middle School, and East Islip High School. Additional amenities include parking. Explore more single-family home listings in Suffolk County.

The data relating to real estate for sale on this website comes in part from the IDX Program of OneKey™ MLS. The source of the displayed data is either the property owner or public record provided by non-governmental third parties. It is believed to be reliable but not guaranteed. This information is provided exclusively for consumers’ personal, non-commercial use. Information Copyright 2026, OneKey™ MLS. All Rights Reserved.

Full MLS Disclaimers

Rebate estimate is indicative only and based on listing price and estimated buyer's agent commission paid by owner, if applicable. Final rebates are subject to Terms of Use and may vary due to final negotiated transaction terms.