

Prevu by reAlpha
BuySellBlogBrowse Listings

22 Artesian DriveEldorado Springs, CO 80025

For Sale

$1,495,000

Smart Buyer Rebate $14,950

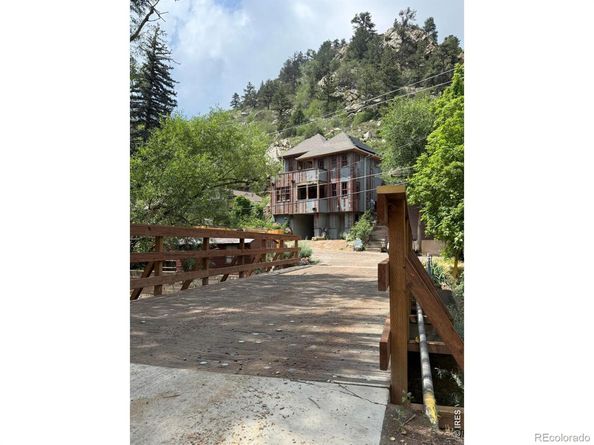
NEW PRICE! Designed and built by world-renowned rock climber Christian Griffith, this custom residence in Eldorado Springs is among the most architecturally compelling homes on the Front Range. Reclaimed 1850s barn roofing forms the distinctive metal siding, evoking the spirit of a historic miner's cabin. Antique red oak plank floors with radiant heat sprawl throughout an open layout showcasing views from every window. Carrara marble countertops, a live-edge red oak slab bar and high-end appliances define a kitchen of rare artistry. A one-of-a-kind winder staircase with treads crafted from red oak planks interwoven with willow branches ascends to south-facing balconies on both levels. A three-fold accordion door dissolves the boundary between indoors and the surrounding canyon landscape. The home is built directly into the bedrock, with a subterranean rear that naturally regulates temperature, a below-grade wine cellar and HRV fresh-air system. South Boulder Creek flows at the doorstep, and Eldorado Canyon State Park is moments away. House is tapped with pure Eldorado Spring water!

Listed by Lynn Ryan

·

License #IRP09422

·

milehimodern - Boulder

·

303-489-0309

Last updated September 14, 2026

·

Source: REcolorado #IR1062847

Listing Facts

  • TypeSingle-family
  • NeighborhoodEldorado Springs
  • Bedrooms2
  • Bathrooms3
  • Days on Prevu82
  • Taxes$7,057/year
  • Size1,519 sqft
  • Price per sqft$984

Amenities

  • Dishwasher
  • Private Outdoor Space
  • Washer/Dryer
  • Parking

Location

Mortgage Calculator

Listing History

09/14/2026
Price Decreased
$1,495,000
08/27/2026
Price Decreased
$1,545,000
06/25/2026
Listed by milehimodern - Boulder
$1,695,000
  1. 09/14/2026$1,495,000
    Price Decreased
  2. 08/27/2026$1,545,000
    Price Decreased
  3. 06/25/2026$1,695,000
    Listed by milehimodern - Boulder

Property Details for 22 Artesian Drive

Exterior

Construction

  • Roof: Composition
  • Structure Type: House
  • Window Features: Double Pane Windows, Window Coverings
  • Year Built: 2016
  • Architectural Style: Contemporary
  • Construction Materials: Metal Siding, Frame
  • Exterior Features: Balcony

Features

  • Direction Faces: South
  • Patio And Porch Features: Deck
  • View: Mountain(s)

Measurements

  • Building Area Total: 1,519
  • Lot Size Acres: 0.07
  • Lot Size Square Feet: 3,151

Financial

Taxes

  • Parcel Number: R0039630
  • Tax Annual Amount: $7,057.00
  • Tax Year: 2025

Interior

Features

  • Appliances: Dishwasher, Disposal, Dryer, Oven, Refrigerator, Washer
  • Flooring: Wood
  • Interior Features: Eat-in Kitchen, Open Floorplan, Pantry, Vaulted Ceiling(s)

Measurements

  • Living Area: 1,519

Rooms

  • Bathrooms Full: 1
  • Bathrooms Half: 1
  • Bathrooms Three Quarter: 1
  • Bathrooms Total Integer: 3
  • Bedrooms Total: 2
  • Main Level Bathrooms: 1

Other

General

  • Exclusions: Seller's personal property and/or staging items.

Location

  • Subdivision Name: Moffat Lakes Barbers

Parking

Parking

  • Parking Total: 1

Schools

Elementary School

  • Elementary School: Mesa
  • Elementary School District: Boulder Valley RE 2

High School

  • High School: Fairview
  • High School District: Boulder Valley RE 2

Middle or Junior School

  • Middle Or Junior School: Southern Hills

Utilities

Equipment

  • Heating: Radiant
  • Laundry Features: In Unit
  • Sewer: Public Sewer
  • Utilities: Electricity Available, Natural Gas Available
  • Water Source: Public

Frequently Asked Questions

How many bedrooms and bathrooms does this single-family home have?

There are 2 bedrooms and 3 bathrooms in this single-family home at 22 Artesian Drive.

What schools are nearby to 22 Artesian Drive?

Nearby schools include the Mesa Elementary School, Southern Hills Middle School, and Fairview High School.

Does this single-family home have parking?

Yes, there is 1 parking space available for 22 Artesian Drive.

What are the annual taxes for 22 Artesian Drive?

Annual taxes for this single-family home are estimated at $7,057.

How does 22 Artesian Drive compare to other single-family homes in Eldorado Springs?

This single-family home is listed 1% below the average price for single-family homes in Eldorado Springs and has been on the market for 35 more days than the typical home in this area.

What is the square footage on this single-family home?

According to the MLS, this listing is 1,519 sqft.

22 Artesian Drive is a 2-bedroom, 3-bath single-family home for sale in Eldorado Springs CO 80025. Listed on Prevu for 82 days at $1,495,000. This includes a recent price decrease of $50,000. This property features 1,519 square feet of living space, located in Boulder County. The median listing price for single-family homes in this area is $1,322,500. Nearby schools include Mesa Elementary School, Southern Hills Middle School, and Fairview High School. The home offers private outdoor space, dishwasher, parking, and washer/dryer. Browse more single-family home listings in Boulder County.

The content relating to real estate for sale in this Web site comes in part from the Internet Data eXchange ("IDX") program of METROLIST, INC., DBA RECOLORADO® Real estate listings held by brokers other than Prevu are marked with the IDX Logo. This information is being provided for the consumers' personal, non-commercial use and may not be used for any other purpose. All information subject to change and should be independently verified.

Full MLS Disclaimers

Rebate estimate is indicative only and based on listing price and estimated buyer's agent commission paid by owner, if applicable. Final rebates are subject to Terms of Use and may vary due to final negotiated transaction terms.