

Prevu by reAlpha
BuySellBlogBrowse Listings

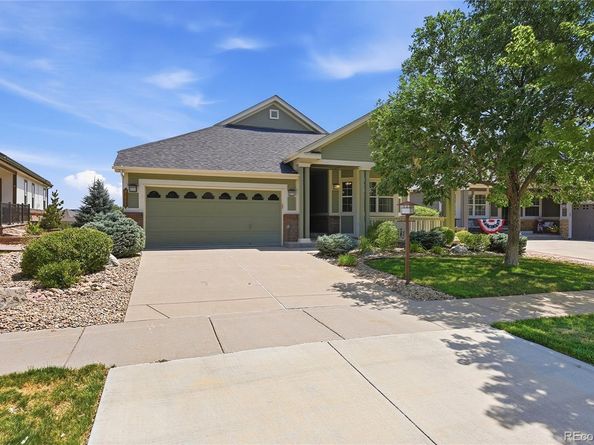
21993 E Heritage ParkwayAurora, CO 80016

For Sale

$849,000

Smart Buyer Rebate $8,490

Heritage Eagle Bend Golf Club is considered one of the premier age restricted communities in Colorado. This model #603 is widely sought after. It sits overlooking the 16th fairway. The upper deck is huge, and you can see the 16th fairway as well as the 16th hole.
The home has had the driveway curb eliminated for easy access, the HVAC was replaced in 2021, Master bath remodeled with walk in shower and heated tile floor. Deck expanded and remodeled with built in heaters and rollup wind screens. Wheelchair ramp in garage can be dismantled. Expanded patio and sidewalk on lower level. There is A Steam Room/Shower in the lower-level bathroom.
The basement is finished and has a wet bar.
The other amenities of this great community are Remodeled clubhouse, restaurant, auditorium, card rooms, library, Fitness Center, Indoor/outdoor Pool with sauna and hot tub. In addition, there are Bocce ball courts, Tennis courts and Pickleball courts.
The golf course is considered one of the best in Colorado.
A great opportunity for someone looking for a wonderful place to live.

Listed by Jeff Uscier

·

License #067477

·

Workman & Associates

·

303-680-9858

Last updated July 29, 2026

·

Source: REcolorado #9310356

Listing Facts

  • TypeSingle-family
  • NeighborhoodEagle Bend
  • Bedrooms4
  • Bathrooms3
  • Days on Prevu16
  • HOA/Maint. Fees$373/month
  • Taxes$5,024.69/year
  • Size3,030 sqft
  • Price per sqft$280

Amenities

  • Dishwasher
  • Private Outdoor Space
  • Washer/Dryer
  • Pets Allowed
  • Air Conditioning
  • Parking
  • Swimming Pool
  • Fitness Center

Location

Mortgage Calculator

Listing History

07/16/2026
Listed by Workman & Associates
$849,000

Property Details for 21993 E Heritage Parkway

Association

Amenities

  • Association Amenities: Clubhouse, Fitness Center, Gated, Golf Course, Pool, Spa/Hot Tub, Tennis Court(s)
  • Pets Allowed: Cats OK, Dogs OK

Fees

  • Association Fee: $373.00 Monthly
  • Association Fee Includes: Reserves, Road Maintenance, Trash

General

  • Association Name: Heritage Eagle Bend Golf Club

Exterior

Construction

  • Roof: Composition
  • Structure Type: House
  • Window Features: Window Coverings, Window Treatments
  • Year Built: 2005
  • Architectural Style: Contemporary
  • Builder Name: Lennar
  • Construction Materials: Brick, Frame, Vinyl Siding
  • Entry Location: Ground
  • Exterior Features: Balcony

Features

  • Direction Faces: West
  • Patio And Porch Features: Covered, Deck, Front Porch, Patio
  • Road Frontage Type: Private Road
  • View: Golf Course

Measurements

  • Building Area Total: 3,858
  • Lot Features: On Golf Course, Sprinklers In Front, Sprinklers In Rear
  • Lot Size Acres: 0.19
  • Lot Size Area: 0
  • Lot Size Square Feet: 8,276
  • Lot Size Units: Acres

Financial

Taxes

  • Parcel Number: 2073-36-3-07-081
  • Tax Annual Amount: $5,024.69
  • Tax Year: 2025

Interior

Features

  • Appliances: Dishwasher, Disposal, Dryer, Gas Water Heater, Humidifier, Microwave, Oven, Range, Refrigerator, Self Cleaning Oven, Sump Pump, Washer
  • Fireplace Features: Gas
  • Fireplaces Total: 2
  • Flooring: Carpet, Tile, Wood
  • Interior Features: Breakfast Bar, Ceiling Fan(s), Kitchen Island, Pantry, Primary Suite, Tile Counters, Walk-In Closet(s), Wet Bar
  • Spa Features: Steam Room

Measurements

  • Living Area: 3,030

Rooms

  • Basement: Daylight, Partial, Sump Pump, Walk-Out Access
  • Has Basement: Yes
  • Bathrooms Full: 1
  • Bathrooms Three Quarter: 2
  • Bathrooms Total Integer: 3
  • Bedrooms Total: 4
  • Main Level Bathrooms: 2
  • Main Level Bedrooms: 2

Other

Features

  • Accessibility Features: Accessible Bathroom, Accessible Bedroom, Accessible Central Living Area, Accessible Kitchen, Accessible Washer/Dryer

General

  • Exclusions: personal property
  • Senior Community: Yes

Location

  • Subdivision Name: Heritage Eagle Bend

Parking

Parking

  • Attached Garage: Yes
  • Garage Spaces: 2
  • Parking Features: 220 Volts, Tandem
  • Parking Total: 2

Schools

Elementary School

  • Elementary School: Coyote Hills
  • Elementary School District: Cherry Creek 5

High School

  • High School: Cherokee Trail
  • High School District: Cherry Creek 5

Middle or Junior School

  • Middle Or Junior School: Fox Ridge
  • Middle Or Junior School District: Cherry Creek 5

Utilities

Equipment

  • Cooling: Central Air
  • Electric: 220 Volts
  • Heating: Forced Air
  • Sewer: Public Sewer
  • Utilities: Electricity Connected, Internet Access (Wired), Natural Gas Connected, Phone Available
  • Water Source: Public

Frequently Asked Questions

How many bedrooms and bathrooms does this single-family home have?

There are 4 bedrooms and 3 bathrooms in this single-family home at 21993 E Heritage Parkway.

What schools are nearby to 21993 E Heritage Parkway?

Nearby schools include the Coyote Hills Elementary School, Fox Ridge Middle School, and Cherokee Trail High School.

Does this single-family home have parking?

Yes, there are 2 parking spaces available for 21993 E Heritage Parkway.

What are the annual taxes for 21993 E Heritage Parkway?

Annual taxes for this single-family home are estimated at $5,024.

How does 21993 E Heritage Parkway compare to other single-family homes in Eagle Bend?

This single-family home is listed 47% above the average price for single-family homes in Eagle Bend and has been on the market for 50 less days than the typical home in this area.

What building or home owners association is the single-family home part of?

This single-family home is part of the Heritage Eagle Bend Golf Club home owners association.

What is the square footage on this single-family home?

According to the MLS, this listing is 3,030 sqft.

21993 E Heritage Parkway is a 4-bedroom, 3-bath single-family home for sale in Aurora CO 80016. On Prevu for 16 days at $849,000. This home features 3,030 square feet of living space, located in Eagle Bend. The median listing price for single-family homes in this area is $520,000. Nearby schools include Coyote Hills Elementary School, Fox Ridge Middle School, and Cherokee Trail High School. Property amenities include private outdoor space, dishwasher, pets allowed, air conditioning, fitness center, parking, swimming pool, and washer/dryer. Explore more single-family home listings in Aurora.

The content relating to real estate for sale in this Web site comes in part from the Internet Data eXchange ("IDX") program of METROLIST, INC., DBA RECOLORADO® Real estate listings held by brokers other than Prevu are marked with the IDX Logo. This information is being provided for the consumers' personal, non-commercial use and may not be used for any other purpose. All information subject to change and should be independently verified.

Full MLS Disclaimers

Rebate estimate is indicative only and based on listing price and estimated buyer's agent commission paid by owner, if applicable. Final rebates are subject to Terms of Use and may vary due to final negotiated transaction terms.