

Prevu by reAlpha
BuySellBlogBrowse Listings

2198 Cabernet WayLivermore, CA 94550

For Sale

$2,398,000

Smart Buyer Rebate $23,980

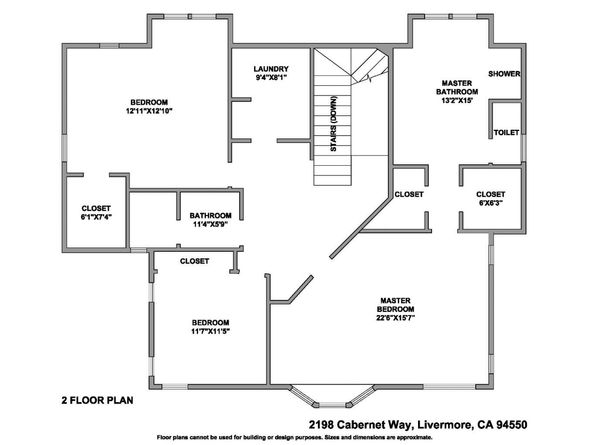
Welcome to this luxury executive home in one of Livermore's most desirable neighborhoods! Nestled in the prestigious Estates at Arroyo Crossing, this exceptional residence offers 4 bedrooms, 3.5 bathrooms, and 3,735 SqFt of thoughtfully designed living space on an expansive 14,228 SqFt lot. The versatile floor plan features a main-level en-suite bedroom ideal for guests, multigenerational living, or a private office, plus a media/theater room perfect for entertaining. The chef's kitchen boasts natural cherry cabinetry, granite countertops, a large center island, stainless Wolf appliances, bar seating, and a walk-in pantry, opening to the spacious family room with a stone fireplace. Upstairs, the luxurious primary suite offers dual vanities, a soaking tub, walk-in shower, and walk-in closet. Additional highlights include soaring ceilings, crown molding, recessed lighting, a finished 3-car garage, and a beautifully landscaped backyard with stamped concrete and a grand pergola-covered patio. Conveniently located near award-winning wineries, vibrant downtown Livermore, shopping, dining, parks, golf courses, top commuter routes, and highly rated schools.

Listed by Danny Mok

·

License #02088048

·

Intero Real Estate Services

·

408-464-8938

Listed by Barbara Kuang

·

License #01366524

·

Intero Real Estate Services

Last updated July 29, 2026

·

Source: MLSListings #ML82053486

Listing Facts

  • TypeSingle-family
  • NeighborhoodLivermore Valley
  • Bedrooms4
  • Days on Prevu24
  • HOA/Maint. Fees$36/month
  • Size3,735 sqft
  • Price per sqft$642

Amenities

  • Pets Allowed
  • Parking

Location

Mortgage Calculator

Listing History

07/08/2026
Listed by Intero Real Estate Services
$2,398,000

Property Details for 2198 Cabernet Way

Association

Fees

  • Association Fee: $36.00 Monthly

General

  • Association Name: Associa Nor Cal

Exterior

Construction

  • Roof: Composition, Shingle
  • Stories: 2
  • Year Built: 2007
  • Year Built Details: 2

Measurements

  • Building Area Total: 3,735
  • Lot Size Area: 14,228
  • Lot Size Source: Assessor
  • Lot Size Square Feet: 14,228
  • Lot Size Units: Square Feet

Financial

Taxes

  • Parcel Number: 099-1380-013

Interior

Features

  • Appliances: Cooktop - Gas, Dishwasher, Exhaust Fan, Garbage Disposal, Hood Over Range, Microwave, Oven - Double, Refrigerator, Washer/Dryer
  • Fireplace Features: Family Room, Living Room
  • Fireplaces Total: 2

Measurements

  • Living Area: 3,735

Rooms

  • Bathrooms Full: 3
  • Bathrooms Half: 1
  • Bedrooms Total: 4

Parking

Parking

  • Attached Garage: Yes
  • Garage Spaces: 3
  • Garage: Yes
  • Parking Features: Attached Garage

Schools

Elementary School

  • Elementary School District: Livermore Valley Joint Unified

High School

  • High School District: Livermore Valley Joint Unified

Utilities

Equipment

  • Cooling: Central Forced Air
  • Heating: Central Forced Air
  • Laundry Features: Inside
  • Sewer: Public Sewer
  • Utilities: Public Utilities, Water - Public
  • Water Source: Public

Frequently Asked Questions

How many bedrooms does this single-family home have?

There are 4 bedrooms in this single-family home at 2198 Cabernet Way.

Does this single-family home have parking?

Yes, there are 3 parking spaces available for 2198 Cabernet Way.

How does 2198 Cabernet Way compare to other single-family homes in Livermore Valley?

This single-family home is listed 7% above the average price for single-family homes in Livermore Valley and has been on the market for 52 less days than the typical home in this area.

What building or home owners association is the single-family home part of?

This single-family home is part of the Associa Nor Cal home owners association.

What is the square footage on this single-family home?

According to the MLS, this listing is 3,735 sqft.

2198 Cabernet Way is a 4-bedroom single-family home for sale in Livermore CA 94550. On Prevu for 24 days at $2,398,000. This property features 3,735 square feet of living space, located in Livermore. The median listing price for single-family homes in this area is $2,246,500. The home offers pets allowed and parking. Browse more single-family home listings in Livermore.

The data relating to real estate for sale on this display comes in part from the Internet Data Exchange program of the MLSListings™️ MLS system. Real estate listings held by brokerage firms other than Prevu Real Estate are marked with the Internet Data Exchange and detailed information about them includes the names of the listing brokers and listing agents. Based on information from the MLSListings MLS) as of 07/29/2026. All data, including all measurements and calculations of area, is obtained from various sources and has not been, and will not be, verified by broker or MLS. All information should be independently reviewed and verified for accuracy. Properties may or may not be listed by the office/agent presenting the information. IDX display powered by Prevu Real Estate. Copyright 2026 MLSListings Inc. All rights reserved.

Full MLS Disclaimers

Rebate estimate is indicative only and based on listing price and estimated buyer's agent commission paid by owner, if applicable. Final rebates are subject to Terms of Use and may vary due to final negotiated transaction terms.