

Prevu by reAlpha
BuySellBlogBrowse Listings

2196 S Birch StreetDenver, CO 80222

For Sale

$450,000

Smart Buyer Rebate $4,500

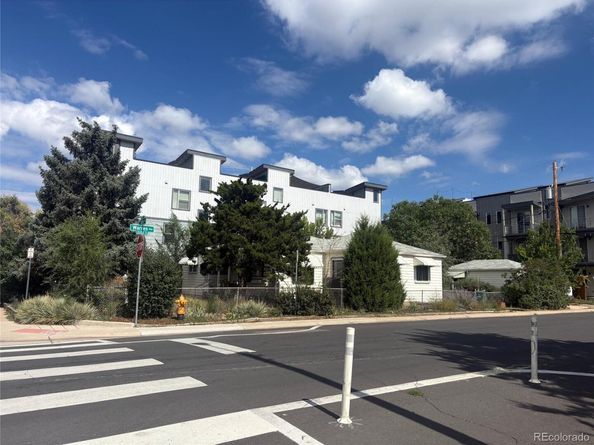
This is a redevelopment opportunity, only, please do not disturb current tenants under any circumstances
Lot size is slightly under 6200. Scrape opportunity surrounded by other multifamily

No alley on this property however corner lot access

Listed by Susan M Diliberti

·

License #146215

·

Kentwood Real Estate Cherry Creek

·

303-331-1400

Last updated October 01, 2026

·

Source: REColorado #2040692

Listing Facts

  • TypeSingle-family
  • NeighborhoodUniversity Hills
  • Bedrooms2
  • Bathrooms2
  • Days on Prevu32
  • Taxes$2,669/year
  • Size2,172 sqft
  • Price per sqft$207

Amenities

  • Parking

Location

Mortgage Calculator

Listing History

09/29/2026
Listed by Kentwood Real Estate Cherry Creek
$450,000
  1. 09/29/2026$450,000
    Listed by Kentwood Real Estate Cherry Creek

Property Details for 2196 S Birch Street

Exterior

Construction

  • Property Condition: Fixer
  • Roof: Composition
  • Structure Type: House
  • Year Built: 1952
  • Construction Materials: Frame

Measurements

  • Building Area Total: 2,172
  • Lot Features: Level
  • Lot Size Acres: 0.14
  • Lot Size Area: 6,170
  • Lot Size Square Feet: 6,170
  • Lot Size Units: Square Feet

Financial

Taxes

  • Parcel Number: 6302-04-009
  • Tax Annual Amount: $2,669.00
  • Tax Year: 2025

Interior

Measurements

  • Living Area: 2,172

Rooms

  • Basement: Partial
  • Has Basement: Yes
  • Bathrooms Full: 1
  • Bathrooms Three Quarter: 1
  • Bathrooms Total Integer: 2
  • Bedrooms Total: 2
  • Main Level Bathrooms: 1
  • Main Level Bedrooms: 2

Other

General

  • Exclusions: Sellers personal property

Location

  • Subdivision Name: University Hills

Parking

Parking

  • Garage Spaces: 1
  • Parking Total: 1

Schools

Elementary School

  • Elementary School: University Park
  • Elementary School District: Denver 1

High School

  • High School: Thomas Jefferson
  • High School District: Denver 1

Middle or Junior School

  • Middle Or Junior School: Merrill
  • Middle Or Junior School District: Denver 1

Utilities

Equipment

  • Heating: Forced Air
  • Sewer: Public Sewer
  • Water Source: Public

Frequently Asked Questions

How many bedrooms and bathrooms does this single-family home have?

There are 2 bedrooms and 2 bathrooms in this single-family home at 2196 S Birch Street.

What schools are nearby to 2196 S Birch Street?

Nearby schools include the University Park Elementary School, Merrill Middle School, and Thomas Jefferson High School.

Does this single-family home have parking?

Yes, there is 1 parking space available for 2196 S Birch Street.

What are the annual taxes for 2196 S Birch Street?

Annual taxes for this single-family home are estimated at $2,669.

How does 2196 S Birch Street compare to other single-family homes in University Hills?

This single-family home is listed 51% below the average price for single-family homes in University Hills and has been on the market for 55 less days than the typical home in this area.

What is the square footage on this single-family home?

According to the MLS, this listing is 2,172 sqft.

2196 S Birch Street is a 2-bedroom, 2-bath single-family home for sale in Denver CO 80222. Listed on Prevu for 32 days at $450,000. This residence features 2,172 square feet of living space, located in University Hills. The median listing price for single-family homes in this area is $625,000. Nearby schools include University Park Elementary School, Merrill Middle School, and Thomas Jefferson High School. Property amenities include parking. View other single-family home listings in Denver.

The content relating to real estate for sale in this Web site comes in part from the Internet Data eXchange ("IDX") program of METROLIST, INC., DBA RECOLORADO® Real estate listings held by brokers other than Prevu are marked with the IDX Logo. This information is being provided for the consumers' personal, non-commercial use and may not be used for any other purpose. All information subject to change and should be independently verified.

Full MLS Disclaimers

Rebate estimate is indicative only and based on listing price and estimated buyer's agent commission paid by owner, if applicable. Final rebates are subject to Terms of Use and may vary due to final negotiated transaction terms.