Prevu by reAlpha
BuySellBlogBrowse Listings

219 5th Avenue S F304Kirkland, WA 98033

For Sale

$2,795,000

Smart Buyer Rebate $27,950

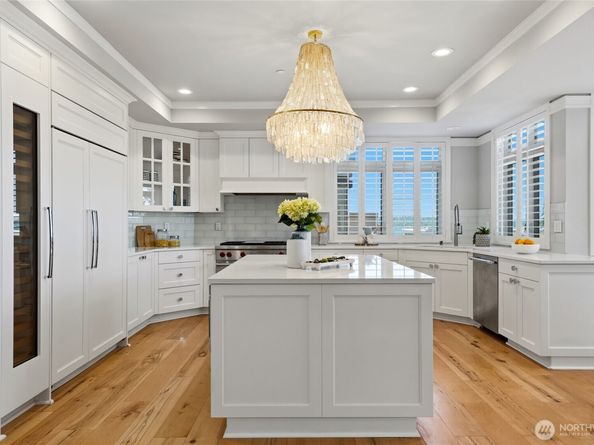
Located in the Shumway community, this move-in ready, beautifully appointed top-floor residence offers partial views of Lake WA, timeless elegance, + an unbeatable walkable lifestyle in the heart of downtown Kirkland. Filled w/ natural light + fresh interior paint throughout, the home showcases intricate millwork, French doors, shutters, alcove ceilings, designer lighting + thoughtful finishes. The open-concept living + dining areas center around a gas fireplace + flow seamlessly into the breakfast nook w/ built-in bench + chef's kitchen featuring an oversized island, Wolf 6-burner cooktop, double ovens, microwave, Sub-Zero refrigerator, wine refrigerator, pantry, hardwood floors + partial Lake WA views. Enjoy the private balcony beside a mature magnolia tree. The spacious primary suite offers custom built-ins + a spa-inspired bath w/ soaking tub, walk-in tile shower, skylights, dual vanity and a custom walk-in closet. 2 additional bedrooms include a beautifully appointed ensuite, plus a dedicated office w/ built-in desk + cabinetry. A stylish powder room adds convenience, while the utility room features quartz countertops, utility sink, washer/dryer + abundant cabinet storage. 2 reserved garage parking spaces, including a premier extra-wide stall tucked within its own private alcove. Locked storage in garage. Blocks to the waterfront, parks, shopping, dining, coffee + all that downtown Kirkland has to offer, w/ quick freeway access and the award-winning Lake Washington SD.


Listed by Julie Scozzafave

·

Windermere Real Estate/East

Listed by Don Weintraub

·

Windermere Real Estate/East

Last updated July 27, 2026

·

Source: NWMLS #2547791

Listing Facts

  • TypeCondo
  • NeighborhoodMoss Bay
  • Bedrooms3
  • Bathrooms3
  • Days on Prevu24
  • HOA/Maint. Fees$1,571/month
  • Taxes$13,813/year

Amenities

  • Dishwasher
  • Washer/Dryer
  • Pets Allowed
  • Air Conditioning
  • Parking

Location

Mortgage Calculator

Listing History

07/08/2026
Listed by Windermere Real Estate/East
$2,795,000

Property Details for 219 5th Avenue S F304

Association

Amenities

  • Community Features: Cable TV, Elevator, Fire Sprinklers, Gated, High Speed Int Avail, See Remarks
  • Pets Allowed: Subject to Restrictions

Fees

  • Association Fee: $1,571.00 Monthly
  • Association Fee Includes: Cable TV, Central Hot Water, Common Area Maintenance, Internet, Lawn Service, Sewer, Snow Removal, Trash, Water

General

  • Number Of Units In Community: 74

Exterior

Construction

  • Number Of Units Total: 74
  • Roof: Flat, Torch Down
  • Stories Total: 3
  • Structure Type: Condominium
  • Year Built: 1997
  • Architectural Style: Contemporary
  • Building Name: Shumway
  • Construction Materials: Stucco
  • Entry Location: Main
  • Exterior Features: Stucco

Features

  • Direction Faces: West
  • View: City, Lake, Mountains, Partial, See Remarks

Measurements

  • Building Area Total: 2,253
  • Building Area Units: Square Feet
  • Lot Features: Curbs, Paved, Sidewalk
  • Lot Size Units: Square Feet

Financial

Taxes

  • Parcel Number: 7786600590
  • Tax Annual Amount: $13,813.00
  • Tax Year: 2025

Interior

Features

  • Appliances: Dishwasher, Disposal, Double Oven, Dryer, Microwave, Refrigerator, Stove(s)/Range(s), Washer
  • Fireplace Features: Gas
  • Fireplace: Yes
  • Fireplaces Total: 1
  • Flooring: Ceramic Tile, Hardwood, Carpet
  • Interior Features: Cooking-Gas, Dryer-Electric, End Unit, Fireplace, French Doors, Ice Maker, Insulated Windows, Primary Bathroom, Skylight(s), Sprinkler System, Top Floor, Walk-In Closet(s), Washer

Rooms

  • Bathrooms Full: 1
  • Bathrooms Half: 1
  • Bathrooms Three Quarter: 1
  • Bathrooms Total Integer: 3
  • Bedrooms Total: 3
  • Main Level Bathrooms: 3
  • Main Level Bedrooms: 3

Other

Environmental

  • Green Energy Efficient: Insulated Windows

Location

  • Subdivision Name: Downtown

Parking

Parking

  • Covered Spaces: 2
  • Garage: Yes
  • Parking Features: Common Garage, Off Street
  • Parking Total: 2

Schools

Elementary School

  • Elementary School: Lakeview Elem

High School

  • High School: Lake Wash High
  • High School District: Lake Washington

Middle or Junior School

  • Middle Or Junior School: Kirkland Middle

Utilities

Equipment

  • Has Cooling: Yes
  • Has Heating: Yes
  • Laundry Features: Electric Dryer Hookup, Washer Hookup

Frequently Asked Questions

How many bedrooms and bathrooms does this condo have?

There are 3 bedrooms and 3 bathrooms in this condo at 219 5th Avenue S F304.

What schools are nearby to 219 5th Avenue S F304?

Nearby schools include the Lakeview Elem Elementary School, Kirkland Middle, and Lake Wash High.

Does this condo have parking?

Yes, there are 2 parking spaces available for 219 5th Avenue S F304.

Are pets allowed at 219 5th Avenue S?

Yes, 219 5th Avenue S allows pets. Check the Property Details for any relevant restrictions.

What are the annual taxes for 219 5th Avenue S F304?

Annual taxes for this condo are estimated at $13,813.

How does 219 5th Avenue S F304 compare to other condos in Moss Bay?

This condo is listed 170% above the average price for condos in Moss Bay and has been on the market for 34 less days than the typical home in this area.

What building or home owners association is the condo part of?

This condo is in the Shumway building.

219 5th Avenue S F304 is a 3-bedroom, 3-bath condo for sale in Kirkland WA 98033. Listed on Prevu for 24 days at $2,795,000. This residence is located in Moss Bay. The median listing price for condos in this area is $1,048,888. Nearby schools include Lakeview Elem Elementary School, Kirkland Middle, and Lake Wash High. Additional amenities include dishwasher, pets allowed, air conditioning, parking, and washer/dryer. View other condo listings in Kirkland.

Based on information from NWMLS and/or other sources. All data, including all measurements and calculations of area, is obtained from various sources and has not been, and will not be, verified by Prevu or the MLS. Information is provided exclusively for consumer's personal, non-commercial use and may not be used for any purpose other than to identify prospective properties consumer may be interested in purchasing.

Full MLS Disclaimers

Rebate estimate is indicative only and based on listing price and estimated buyer's agent commission paid by owner, if applicable. Final rebates are subject to Terms of Use and may vary due to final negotiated transaction terms.