

Prevu by reAlpha
BuySellBlogBrowse Listings

21879 E Davies CircleAurora, CO 80016

For Sale

$1,590,000

Smart Buyer Rebate $15,900

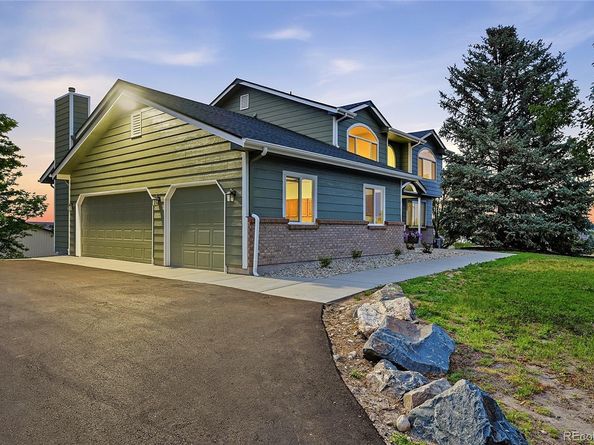
Beautiful and completely remodeled (2026) and move in ready! New bathrooms, new floors, new countertops. Situated in SE Denver Metro on 2.1 acres with beautiful sunrise and sunset views. Easy access to E-470, Parker and Arapahoe roads, Southlands mall, shopping. Custom built (2019) two story detached garage, 56’ wide X 48’ deep, easily fits 8 cars with workshop space; also has 1,524 sq ft open space on 2nd floor. New Septic system (2023).

Listed by Deni Niethammer

·

License #013627

·

The Resource Group LLC

·

828-450-8248

Last updated July 26, 2026

·

Source: REcolorado #6488572

Listing Facts

  • TypeSingle-family
  • NeighborhoodSaddle Rock Golf Club
  • Bedrooms5
  • Bathrooms5
  • Days on Prevu35
  • Taxes$8,343/year
  • Size3,938 sqft
  • Price per sqft$404

Amenities

  • Dishwasher
  • Private Outdoor Space
  • Air Conditioning
  • Parking

Location

Mortgage Calculator

Listing History

07/26/2026
Price Decreased
$1,590,000
06/26/2026
Listed by The Resource Group LLC
$1,650,000

Property Details for 21879 E Davies Circle

Exterior

Construction

  • Property Condition: Updated/Remodeled
  • Roof: Composition
  • Structure Type: House
  • Window Features: Double Pane Windows, Egress Windows, Skylight(s), Window Coverings
  • Year Built: 1992
  • Architectural Style: Traditional
  • Construction Materials: Frame, Wood Siding
  • Entry Location: Ground
  • Exterior Features: Lighting, Private Yard, Rain Gutters

Features

  • Direction Faces: Southeast
  • Fencing: Full
  • Patio And Porch Features: Covered, Deck, Front Porch, Patio
  • Road Frontage Type: Public
  • View: City, Mountain(s)

Measurements

  • Building Area Total: 4,233
  • Lot Features: Cul-De-Sac, Many Trees, Rolling Slope, Sprinklers In Front, Sprinklers In Rear
  • Lot Size Acres: 2.10
  • Lot Size Area: 2
  • Lot Size Square Feet: 91,476
  • Lot Size Units: Acres

Financial

Taxes

  • Parcel Number: 031735041
  • Tax Annual Amount: $8,343.00
  • Tax Year: 2025

Interior

Features

  • Appliances: Bar Fridge, Convection Oven, Cooktop, Dishwasher, Disposal, Double Oven, Electric Water Heater, Gas Water Heater, Microwave, Range Hood, Refrigerator, Self Cleaning Oven, Water Purifier, Water Softener, Wine Cooler
  • Fireplace Features: Family Room, Gas Log
  • Fireplaces Total: 1
  • Flooring: Carpet, Vinyl, Wood
  • Interior Features: Built-in Features, Ceiling Fan(s), Five Piece Bath, High Ceilings, Jack & Jill Bathroom, Kitchen Island, Open Floorplan, Pantry, Quartz Counters, Radon Mitigation System, Smoke Free, Vaulted Ceiling(s), Walk-In Closet(s), Wet Bar

Measurements

  • Living Area: 3,938

Rooms

  • Basement: Finished, Walk-Out Access
  • Has Basement: Yes
  • Bathrooms Full: 3
  • Bathrooms Half: 1
  • Bathrooms Three Quarter: 1
  • Bathrooms Total Integer: 5
  • Bedrooms Total: 5
  • Main Level Bathrooms: 1

Other

General

  • Exclusions: Staging Decor, Contents of Garage (Furniture, Tools, Trailer).

Location

  • Subdivision Name: Arapahoe Meadows

Parking

Parking

  • Attached Garage: Yes
  • Garage Spaces: 11
  • Parking Features: Asphalt, Concrete, Dry Walled, Floor Coating, Guest, Lighted, Oversized, Oversized Door, RV Garage, Storage
  • Parking Total: 11

Schools

Elementary School

  • Elementary School: Creekside
  • Elementary School District: Cherry Creek 5

High School

  • High School: Grandview
  • High School District: Cherry Creek 5

Middle or Junior School

  • Middle Or Junior School: Liberty
  • Middle Or Junior School District: Cherry Creek 5

Utilities

Equipment

  • Cooling: Central Air
  • Electric: 110V, 220 Volts
  • Heating: Forced Air, Propane
  • Laundry Features: In Unit
  • Sewer: Septic Tank
  • Utilities: Cable Available, Electricity Connected, Propane
  • Water Source: Well

Frequently Asked Questions

How many bedrooms and bathrooms does this single-family home have?

There are 5 bedrooms and 5 bathrooms in this single-family home at 21879 E Davies Circle.

What schools are nearby to 21879 E Davies Circle?

Nearby schools include the Creekside Elementary School, Liberty Middle School, and Grandview High School.

Does this single-family home have parking?

Yes, there are 11 parking spaces available for 21879 E Davies Circle.

What are the annual taxes for 21879 E Davies Circle?

Annual taxes for this single-family home are estimated at $8,343.

How does 21879 E Davies Circle compare to other single-family homes in Saddle Rock Golf Club?

This single-family home is listed 91% above the average price for single-family homes in Saddle Rock Golf Club and has been on the market for 43 less days than the typical home in this area.

What is the square footage on this single-family home?

According to the MLS, this listing is 3,938 sqft.

21879 E Davies Circle is a 5-bedroom, 5-bath single-family home for sale in Aurora CO 80016. On Prevu for 35 days at $1,590,000. This includes a recent price decrease of $60,000. This home features 3,938 square feet of living space, located in Saddle Rock Golf Club. The median listing price for single-family homes in this area is $517,400. Nearby schools include Creekside Elementary School, Liberty Middle School, and Grandview High School. Property amenities include private outdoor space, dishwasher, air conditioning, and parking. Explore more single-family home listings in Aurora.

The content relating to real estate for sale in this Web site comes in part from the Internet Data eXchange ("IDX") program of METROLIST, INC., DBA RECOLORADO® Real estate listings held by brokers other than Prevu are marked with the IDX Logo. This information is being provided for the consumers' personal, non-commercial use and may not be used for any other purpose. All information subject to change and should be independently verified.

Full MLS Disclaimers

Rebate estimate is indicative only and based on listing price and estimated buyer's agent commission paid by owner, if applicable. Final rebates are subject to Terms of Use and may vary due to final negotiated transaction terms.