

Prevu by reAlpha
BuySellBlogBrowse Listings

21878 E Powers DriveAurora, CO 80015

For Sale

$577,000

Smart Buyer Rebate $5,770

Remodeled Trail Ridge Home Backing to Open Space & Pioneer Park Trail
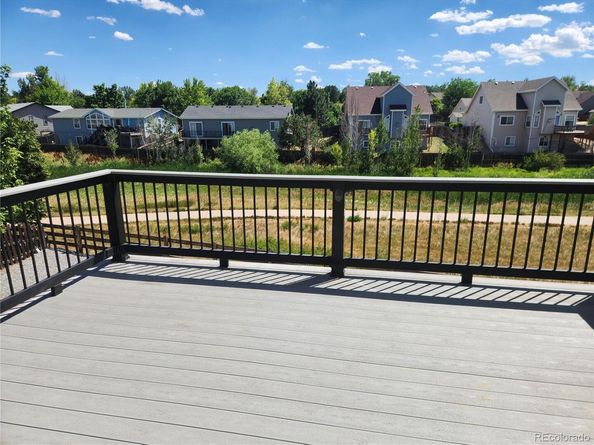
Tucked into Trail Ridge with Pioneer Park's trail system right out your back gate, this 4-bed, 3-bath home backs to open space, so no rear neighbors, just trees, trail access, and west-facing sunset views from your own deck.
Step inside to vaulted ceilings and an open floorplan that flows from a fully remodeled kitchen (quartz counters, under-cabinet lighting, big island) straight into the family room and its gas fireplace. New LVP flooring runs throughout, main-floor laundry keeps daily life simple, and every bedroom comes with a ceiling fan already installed. The primary suite is its own retreat, vaulted ceilings, ensuite bath, and a soaking tub built for long days that end right.
Out back, a large Trex deck steps down to a patio below, perfect for entertaining or just watching the sky change color. Xeriscaped landscaping (hello, low maintenance) is anchored by a mature spruce and a few young aspens. Downstairs, a full unfinished basement with walkout access to the patio is ready for you to build out however you like. And the 3-car garage? Room for the cars, the gear, and a real workshop.
Location works just as hard as the home does: easy access to E-470 for quick commutes across the metro, plus Southlands' shops, restaurants, and entertainment just minutes away. Kids are set with Antelope Ridge Elementary, Thunder Ridge Middle, and Eaglecrest High.
Homes backing to open space with trail access, updates already done, and this location? That combination doesn't come around often, this one's worth a look.

Listed by Timothy Habib

·

License #045010

·

Resident Realty South Metro

·

303-949-5669

Last updated July 24, 2026

·

Source: REcolorado #5931173

Listing Facts

  • TypeSingle-family
  • NeighborhoodSaddle Rock Ridge
  • Bedrooms4
  • Bathrooms3
  • Days on Prevu14
  • HOA/Maint. Fees$42/month
  • Taxes$4,300/year
  • Size1,864 sqft
  • Price per sqft$310

Amenities

  • Dishwasher
  • Private Outdoor Space
  • Washer/Dryer
  • Pets Allowed
  • Parking

Location

Mortgage Calculator

Listing History

07/24/2026
Price Decreased
$577,000
07/17/2026
Listed by Resident Realty South Metro
$589,000

Property Details for 21878 E Powers Drive

Association

Amenities

  • Pets Allowed: Yes

Fees

  • Association Fee: $42.00 Monthly
  • Association Fee Includes: Maintenance Grounds, Recycling, Trash

General

  • Association Name: MSI,LLC

Exterior

Construction

  • Property Condition: Updated/Remodeled
  • Roof: Composition
  • Structure Type: House
  • Window Features: Double Pane Windows
  • Year Built: 1997
  • Architectural Style: Contemporary
  • Construction Materials: Brick
  • Entry Location: Ground
  • Exterior Features: Balcony, Lighting

Features

  • Direction Faces: East
  • Fencing: Partial
  • Patio And Porch Features: Deck, Patio
  • Road Frontage Type: Public
  • View: Meadow

Measurements

  • Building Area Total: 2,728
  • Lot Features: Greenbelt, Open Space, Sprinklers In Front, Sprinklers In Rear
  • Lot Size Acres: 0.17
  • Lot Size Area: 7,579
  • Lot Size Square Feet: 7,579
  • Lot Size Units: Square Feet

Financial

Taxes

  • Parcel Number: 033654862
  • Tax Annual Amount: $4,300.00
  • Tax Year: 2025

Interior

Features

  • Appliances: Dishwasher, Disposal, Dryer, Gas Water Heater, Microwave, Range, Refrigerator, Washer
  • Fireplace Features: Family Room, Gas
  • Fireplaces Total: 1
  • Flooring: Vinyl
  • Interior Features: Breakfast Bar, Ceiling Fan(s), Eat-in Kitchen, High Ceilings, Open Floorplan, Primary Suite, Quartz Counters, Vaulted Ceiling(s)

Measurements

  • Living Area: 1,864

Rooms

  • Basement: Exterior Entry, Full
  • Has Basement: Yes
  • Bathrooms Full: 2
  • Bathrooms Half: 1
  • Bathrooms Total Integer: 3
  • Bedrooms Total: 4
  • Main Level Bathrooms: 1

Other

General

  • Exclusions: Personal Property in Garage

Location

  • Subdivision Name: Trail Ridge

Parking

Parking

  • Attached Garage: Yes
  • Garage Spaces: 3
  • Parking Features: Concrete, Dry Walled, Lighted
  • Parking Total: 3

Schools

Elementary School

  • Elementary School: Antelope Ridge
  • Elementary School District: Cherry Creek 5

High School

  • High School: Eaglecrest
  • High School District: Cherry Creek 5

Middle or Junior School

  • Middle Or Junior School: Thunder Ridge
  • Middle Or Junior School District: Cherry Creek 5

Utilities

Equipment

  • Electric: 110V
  • Heating: Forced Air
  • Laundry Features: Laundry Closet
  • Sewer: Public Sewer
  • Utilities: Cable Available, Electricity Connected, Natural Gas Connected, Phone Available
  • Water Source: Public

Frequently Asked Questions

How many bedrooms and bathrooms does this single-family home have?

There are 4 bedrooms and 3 bathrooms in this single-family home at 21878 E Powers Drive.

What schools are nearby to 21878 E Powers Drive?

Nearby schools include the Antelope Ridge Elementary School, Thunder Ridge Middle School, and Eaglecrest High School.

Does this single-family home have parking?

Yes, there are 3 parking spaces available for 21878 E Powers Drive.

What are the annual taxes for 21878 E Powers Drive?

Annual taxes for this single-family home are estimated at $4,300.

How does 21878 E Powers Drive compare to other single-family homes in Saddle Rock Ridge?

This single-family home is listed 11% above the average price for single-family homes in Saddle Rock Ridge and has been on the market for 21 less days than the typical home in this area.

What building or home owners association is the single-family home part of?

This single-family home is part of the MSI,LLC home owners association.

What is the square footage on this single-family home?

According to the MLS, this listing is 1,864 sqft.

21878 E Powers Drive is a 4-bedroom, 3-bath single-family home for sale in Aurora CO 80015. Available on Prevu for 14 days at $577,000. This includes a recent price decrease of $12,000. This residence features 1,864 square feet of living space, located in Saddle Rock Ridge. The median listing price for single-family homes in this area is $527,500. Nearby schools include Antelope Ridge Elementary School, Thunder Ridge Middle School, and Eaglecrest High School. The home offers private outdoor space, dishwasher, pets allowed, parking, and washer/dryer. Explore more single-family home listings in Centennial.

The content relating to real estate for sale in this Web site comes in part from the Internet Data eXchange ("IDX") program of METROLIST, INC., DBA RECOLORADO® Real estate listings held by brokers other than Prevu are marked with the IDX Logo. This information is being provided for the consumers' personal, non-commercial use and may not be used for any other purpose. All information subject to change and should be independently verified.

Full MLS Disclaimers

Rebate estimate is indicative only and based on listing price and estimated buyer's agent commission paid by owner, if applicable. Final rebates are subject to Terms of Use and may vary due to final negotiated transaction terms.