

Prevu by reAlpha
BuySellBlogBrowse Listings

21811 San Jose StreetChatsworth, CA 91311

For Sale

$2,395,000

Smart Buyer Rebate $23,950

BUILDER INCENTIVES AVAILABLE — Limited opportunity to apply builder incentives toward closing costs or an interest rate buy-down on this newly completed custom residence at The Oaks in Chatsworth.

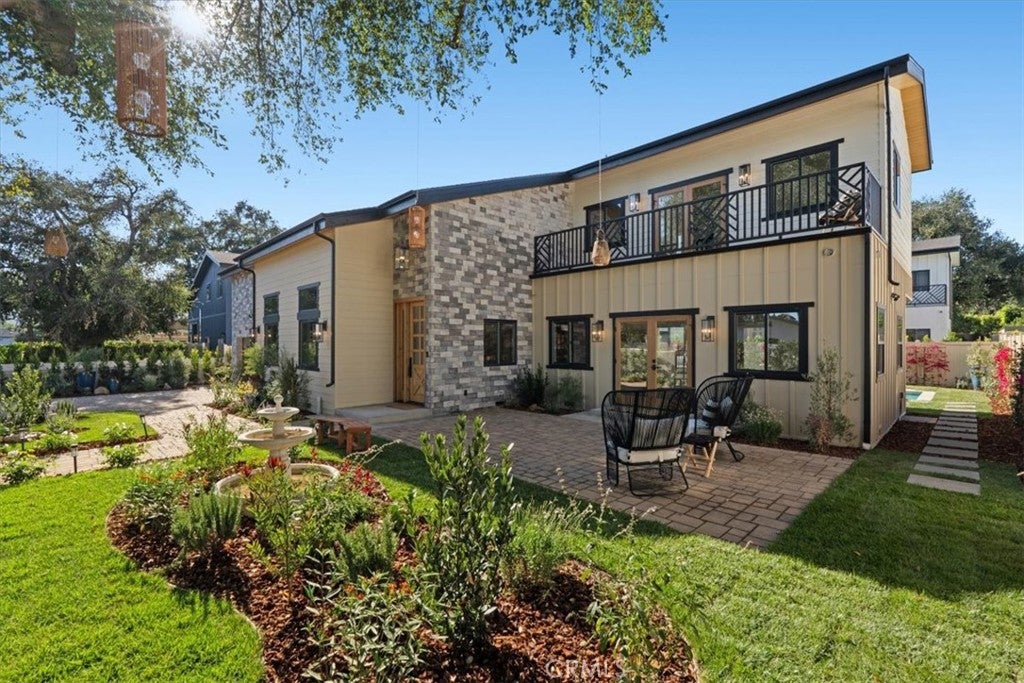
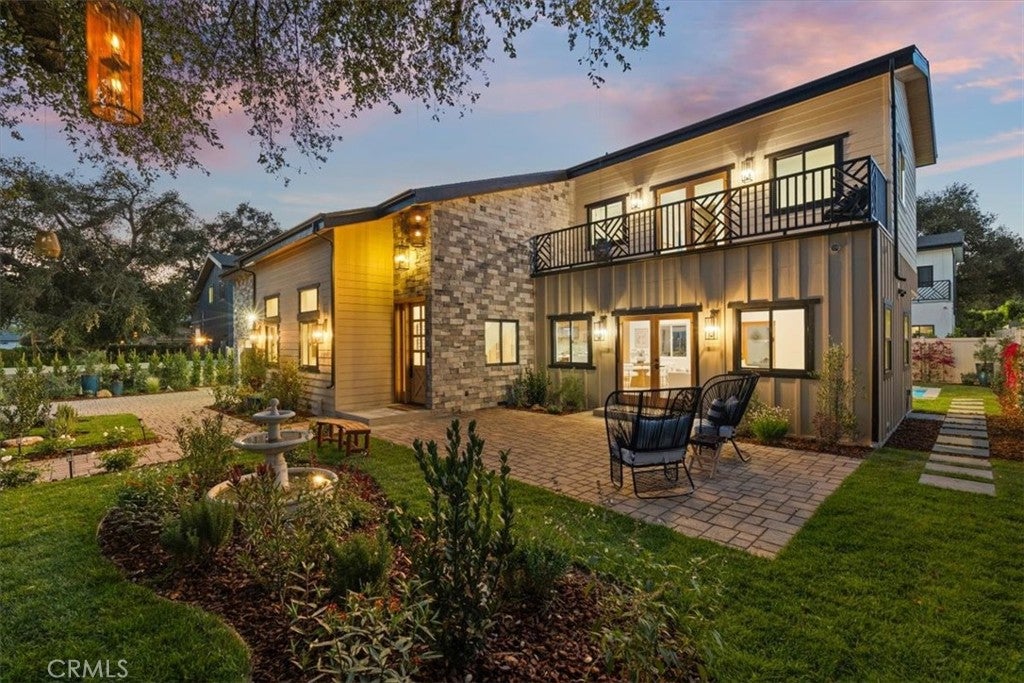
Not a tract home. Not a remodel. A rare opportunity to own a newly built custom residence in one of Chatsworth's most distinctive settings. Nestled among mature oak trees, The Oaks is an intimate enclave of thoughtfully designed homes that offers privacy, character, and a level of craftsmanship seldom found in today's market.

Set in a peaceful location with NO HOA, this home delivers a rare balance of tranquility and convenience.

This 4-bedroom, 4-bath residence blends modern design with everyday functionality. Soaring ceilings, abundant natural light, and expansive open-concept living spaces create a welcoming atmosphere throughout. The chef-inspired kitchen serves as the heart of the home, featuring an oversized island that seamlessly connects to the main living and dining areas, making it ideal for both daily living and entertaining.

Carefully selected finishes, quality construction, and attention to detail are evident throughout the home. Dual-zone HVAC systems provide year-round comfort and efficiency, while the thoughtfully designed floor plan offers flexibility for a variety of lifestyles.

Enjoy close proximity to Calabasas, West Hills, Porter Ranch, Warner Center, and Topanga, with premier shopping, dining, recreation, scenic hiking trails, and easy freeway access all nearby.

For buyers searching for something beyond the ordinary, The Oaks presents an opportunity that is becoming increasingly difficult to find: newly built construction within a boutique, non-tract community surrounded by natural beauty. Move-in ready and built to today's standards, this home offers the privacy, quality, and lifestyle discerning buyers expect.

Seller is motivated and reviewing qualified offers.

Listed by Vartan Achabahian

·

License #01728975

·

Prospect Group Inc.

·

vartan@prospectgroup.net

Last updated July 28, 2026

·

Source: CRMLS #GD26157832

Listing Facts

  • TypeSingle-family
  • NeighborhoodChatsworth
  • Bedrooms4
  • Bathrooms3
  • Days on Prevu10
  • Size3,276 sqft
  • Price per sqft$731

Amenities

  • Dishwasher
  • Private Outdoor Space
  • Air Conditioning
  • Parking
  • Swimming Pool

Location

Mortgage Calculator

Listing History

07/22/2026
Listed by Prospect Group Inc.
$2,395,000

Property Details for 21811 San Jose Street

Association

Amenities

  • Association Amenities: Dog Park
  • Community Features: Street Lights, Sidewalks

Exterior

Construction

  • New Construction: Yes
  • Number Of Units Total: 1
  • Property Condition: New Construction
  • Stories: 1
  • Stories Total: 2
  • Structure Type: House
  • Window Features: Screens
  • Year Built: 2026
  • Architectural Style: Contemporary, Custom, Modern, Ranch, See Remarks
  • Common Walls: No Common Walls
  • Entry Level: 1
  • Entry Location: 1
  • Exterior Features: Balcony

Features

  • Fencing: Block, Privacy, See Remarks, Vinyl
  • Patio And Porch Features: Patio
  • Pool Features: Private, In Ground
  • Pool Private: Yes
  • Road Frontage Type: City Street
  • View: Mountain(s), Pool

Measurements

  • Lot Size Acres: 0.17
  • Lot Size Area: 7,507
  • Lot Size Source: Plans
  • Lot Size Square Feet: 7,507
  • Lot Size Units: Square Feet

Financial

Taxes

  • Parcel Number: 2722033042

Interior

Features

  • Appliances: Dishwasher, Freezer, Disposal, Gas Oven, Gas Range, Refrigerator, Tankless Water Heater
  • Fireplace Features: Living Room
  • Fireplace: Yes
  • Flooring: Tile, Wood
  • Interior Features: Built-in Features, Cathedral Ceiling(s), Eat-in Kitchen, High Ceilings, Open Floorplan, Pantry, Recessed Lighting, Storage, Walk-In Closet(s)
  • Spa Features: In Ground, Private
  • Spa: Yes

Measurements

  • Living Area: 3,276
  • Living Area Source: Plans
  • Living Area Units: Square Feet

Rooms

  • Bathrooms Full: 3
  • Bathrooms Total Integer: 3
  • Bedrooms Total: 4
  • Main Level Bathrooms: 1
  • Main Level Bedrooms: 1

Other

Location

  • Tax Lot: 4

Parking

Parking

  • Attached Garage: Yes
  • Garage Spaces: 2
  • Garage: Yes
  • Parking Features: Attached, Driveway, Garage, Garage Door Opener, Private
  • Parking Total: 1

Schools

High School

  • High School District: Los Angeles Unified

Utilities

Equipment

  • Cooling: Central Air
  • Has Cooling: Yes
  • Heating: Active Solar, Central, Solar
  • Has Heating: Yes
  • Laundry Features: Washer Hookup, Gas Dryer Hookup
  • Sewer: Public Sewer
  • Utilities: Cable Available, Electricity Available, Electricity Connected, Natural Gas Available, Natural Gas Connected, Phone Available, Sewer Available, Sewer Connected, See Remarks, Water Available, Water Connected
  • Water Source: Public

Frequently Asked Questions

How many bedrooms and bathrooms does this single-family home have?

There are 4 bedrooms and 3 bathrooms in this single-family home at 21811 San Jose Street.

Does this single-family home have parking?

Yes, there are 2 parking spaces available for 21811 San Jose Street.

How does 21811 San Jose Street compare to other single-family homes in Chatsworth?

This single-family home is listed 69% above the average price for single-family homes in Chatsworth and has been on the market for 72 less days than the typical home in this area.

What is the square footage on this single-family home?

According to the MLS, this listing is 3,276 sqft.

21811 San Jose Street is a 4-bedroom, 3-bath single-family home for sale in Chatsworth CA 91311. Listed on Prevu for 10 days at $2,395,000. This home features 3,276 square feet of living space, located in Chatsworth. The median listing price for single-family homes in this area is $975,000. Additional amenities include private outdoor space, dishwasher, air conditioning, parking, and swimming pool. Browse more single-family home listings in Los Angeles.

Based on information from California Regional Multiple Listing Service, Inc. and/or other sources. All data, including all measurements and calculations of area, is obtained from various sources and has not been, and will not be, verified by Prevu or the MLS. Information is provided exclusively for consumer's personal, non-commercial use and may not be used for any purpose other than to identify prospective properties consumer may be interested in purchasing.

Full MLS Disclaimers

Rebate estimate is indicative only and based on listing price and estimated buyer's agent commission paid by owner, if applicable. Final rebates are subject to Terms of Use and may vary due to final negotiated transaction terms.