Prevu by reAlpha
BuySellBlogBrowse Listings

2172 Golf Course DriveReston, VA 20191

For Sale

$739,990

Smart Buyer Rebate $7,400

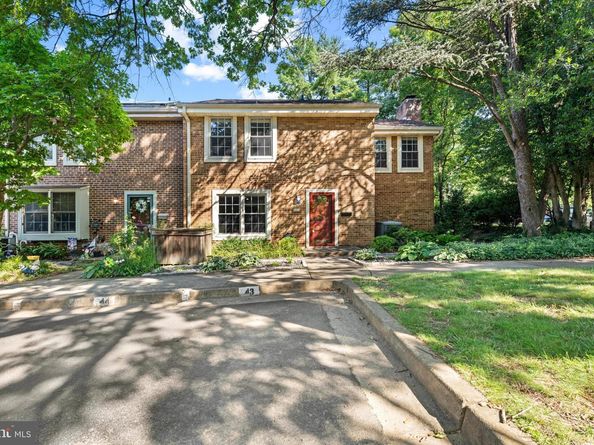
***OPEN HOUSE SUNDAY 9/13 FROM 1-3PM***Welcome home to this beautifully maintained three-level end-unit townhome, one of the largest models in the community with extensions on all three levels! Ideally situated in a sought-after Reston location, this spacious home combines comfort, style, and convenience. The sun-filled main and upper levels feature gleaming hardwood floors, while the updated kitchen offers granite countertops, stainless steel appliances, and a generous pantry. Enjoy cozy evenings by the fireplace in the living room, or head downstairs to the finished lower level featuring a second fireplace, custom built-ins, perfect for entertaining or relaxing. Upstairs, the spacious primary suite boasts two closets and a beautifully remodeled en suite bath. Head back down to the main level and step outside to a private brick patio and walkway surrounded by attractive landscaping, complete with a storage shed. A peaceful setting backing to mature trees and common area, creating the perfect outdoor retreat. Experience the incredible Reston lifestyle with access to walking and biking trails, numerous parks, multiple community pools, tennis and pickleball courts, playgrounds, and year-round recreational amenities. Conveniently located near shopping, dining, the Metro, and major commuter routes, this home offers the perfect blend of comfort, convenience, and community.


Listed by Kristi L Lalli

·

License #225100192

·

Stritt Realty

·

7033620588

Last updated September 11, 2026

·

Source: BrightMLS #VAFX2327740

Listing Facts

  • TypeSingle-family
  • NeighborhoodReston
  • Bedrooms4
  • Bathrooms4
  • Days on Prevu60
  • HOA/Maint. Fees$347/quarter
  • Taxes$8,249/year
  • Size2,536 sqft
  • Price per sqft$292

Amenities

  • Dishwasher
  • Washer/Dryer
  • Pool - Outdoor

Location

Mortgage Calculator

Listing History

09/11/2026
Price Decreased
$739,990
07/17/2026
Listed by Stritt Realty
$749,990
  1. 09/11/2026$739,990
    Price Decreased
  2. 07/17/2026$749,990
    Listed by Stritt Realty

Property Details for 2172 Golf Course Drive

Association

Amenities

  • Association Amenities: Basketball Courts, Common Grounds, Jog/Walk Path, Pool - Outdoor, Tennis Courts, Tot Lots/Playground, Racquet Ball

Fees

  • Association Fee: $347.00 Quarterly
  • Association Fee Includes: Trash, Snow Removal, Common Area Maintenance, Pool(s)

Exterior

Construction

  • New Construction: No
  • Year Built: 1972
  • Architectural Style: Colonial
  • Construction Materials: Brick

Features

  • Other Structures: Above Grade, Below Grade
  • Waterfront: No

Measurements

  • Lot Size Acres: 0.07
  • Lot Size Source: Assessor
  • Lot Size Square Feet: 3,033
  • Lot Size Units: Square Feet

Financial

Taxes

  • Tax Annual Amount: $8,249.00
  • Tax Year: 2025

Interior

Features

  • Appliances: Built-In Microwave, Dishwasher, Disposal, Dryer, Oven/Range - Gas, Refrigerator, Stainless Steel Appliances, Washer
  • Fireplace: Yes
  • Fireplaces Total: 2
  • Interior Features: Breakfast Area, Built-Ins, Carpet, Ceiling Fan(s), Kitchen - Eat-In, Recessed Lighting, Upgraded Countertops, Window Treatments, Wood Floors

Measurements

  • Living Area: 2,536
  • Living Area Source: Estimated

Rooms

  • Basement: Fully Finished
  • Has Basement: Yes
  • Bathrooms Full: 2
  • Bathrooms Half: 2
  • Bathrooms Total Integer: 4
  • Bedrooms Total: 4

Other

General

  • Senior Community: No

Location

  • Subdivision Name: RESTON
  • Tax Lot: 84

Parking

Parking

  • Garage: No
  • Parking Features: Assigned

Schools

Elementary School

  • Elementary School: TERRASET

High School

  • High School: SOUTH LAKES

Middle or Junior School

  • Middle Or Junior School: HUGHES

Utilities

Equipment

  • Cooling: Ceiling Fan(s), Central A/C
  • Heating: Forced Air
  • Has Heating: Yes
  • Sewer: Public Sewer
  • Water Source: Public

Frequently Asked Questions

How many bedrooms and bathrooms does this single-family home have?

There are 4 bedrooms and 4 bathrooms in this single-family home at 2172 Golf Course Drive.

What schools are nearby to 2172 Golf Course Drive?

Nearby schools include the TERRASET Elementary School, HUGHES Middle School, and SOUTH LAKES High School.

What are the annual taxes for 2172 Golf Course Drive?

Annual taxes for this single-family home are estimated at $8,249.

How does 2172 Golf Course Drive compare to other single-family homes in Reston?

This single-family home is listed 18% below the average price for single-family homes in Reston and has been on the market for 13 more days than the typical home in this area.

What is the square footage on this single-family home?

According to the MLS, this listing is 2,536 sqft.

2172 Golf Course Drive is a 4-bedroom, 4-bath single-family home for sale in RESTON VA 20191. On Prevu for 60 days at $739,990. This includes a recent price decrease of $10,000. This property features 2,536 square feet of living space, located in Reston. The median listing price for single-family homes in this area is $510,000. Nearby schools include TERRASET Elementary School, HUGHES Middle School, and SOUTH LAKES High School. Property amenities include dishwasher, pool - outdoor, and dryer. Browse more single-family home listings in Fairfax County.

The data relating to real estate for sale on this website appears in part through the BRIGHT Internet Data Exchange program, a voluntary cooperative exchange of property listing data between licensed real estate brokerage firms in which participates, and is provided by BRIGHT through a licensing agreement. The information provided by this website is for the personal, non-commercial use of consumers and may not be used for any purpose other than to identify prospective properties consumers may be interested in purchasing. Copyright BRIGHT, All Rights Reserved.

Full MLS Disclaimers

Rebate estimate is indicative only and based on listing price and estimated buyer's agent commission paid by owner, if applicable. Final rebates are subject to Terms of Use and may vary due to final negotiated transaction terms.