

Prevu by reAlpha
BuySellBlogBrowse Listings

21718 Club Villa TerBoca Raton, FL 33433

For Sale

$1,277,000

Smart Buyer Rebate $12,770

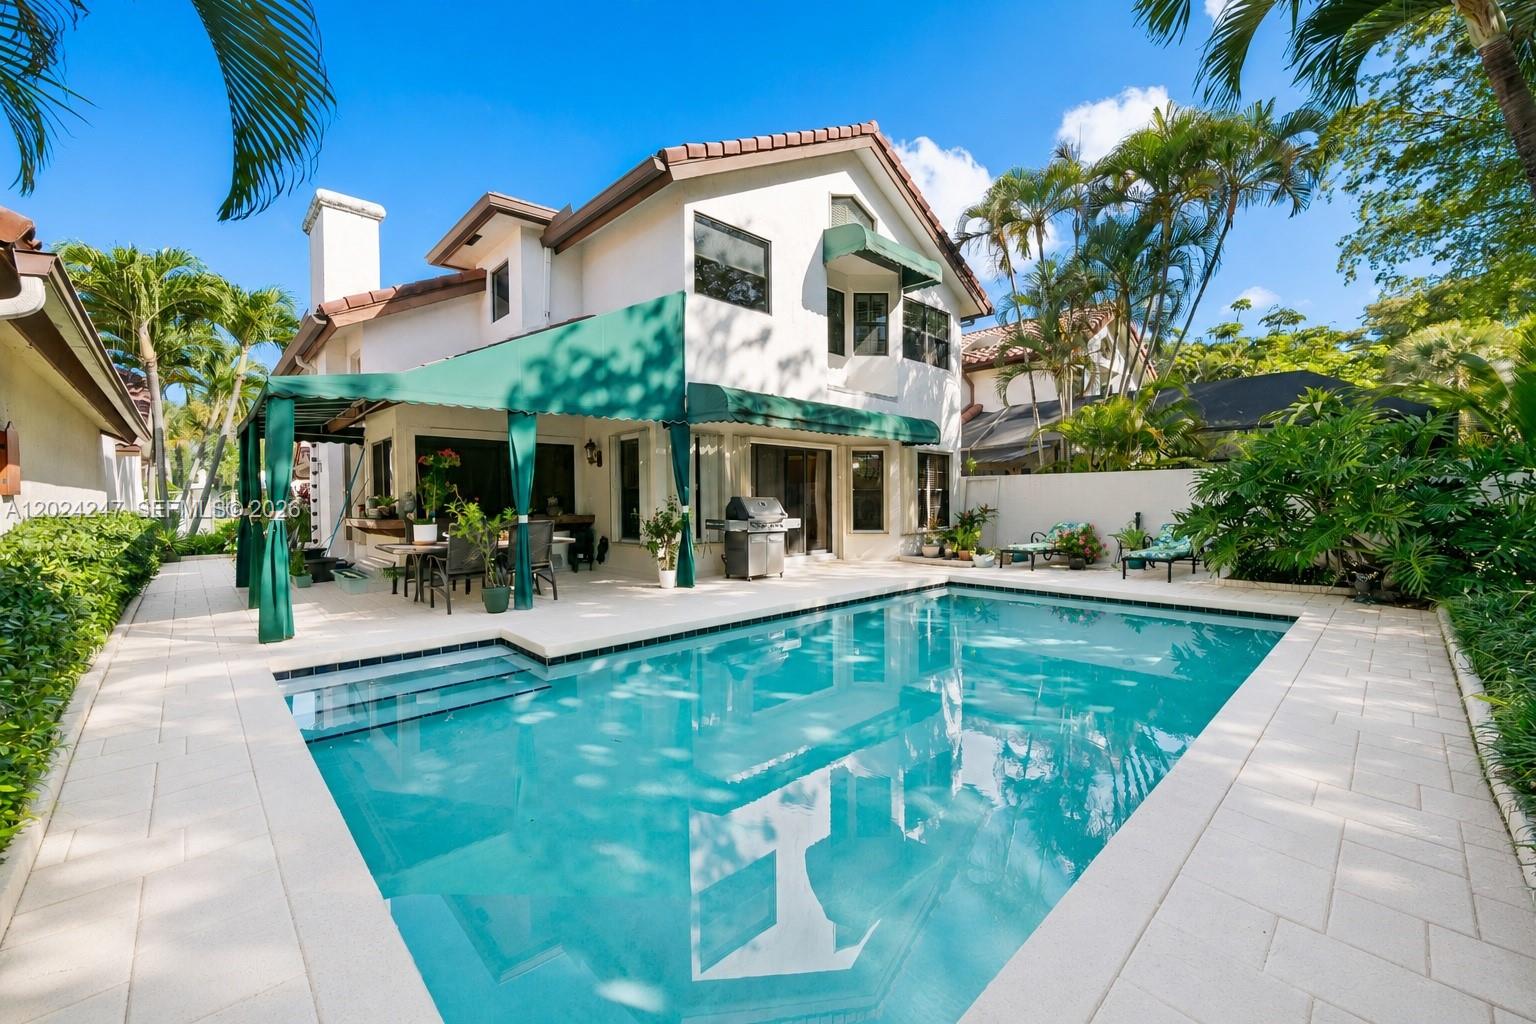
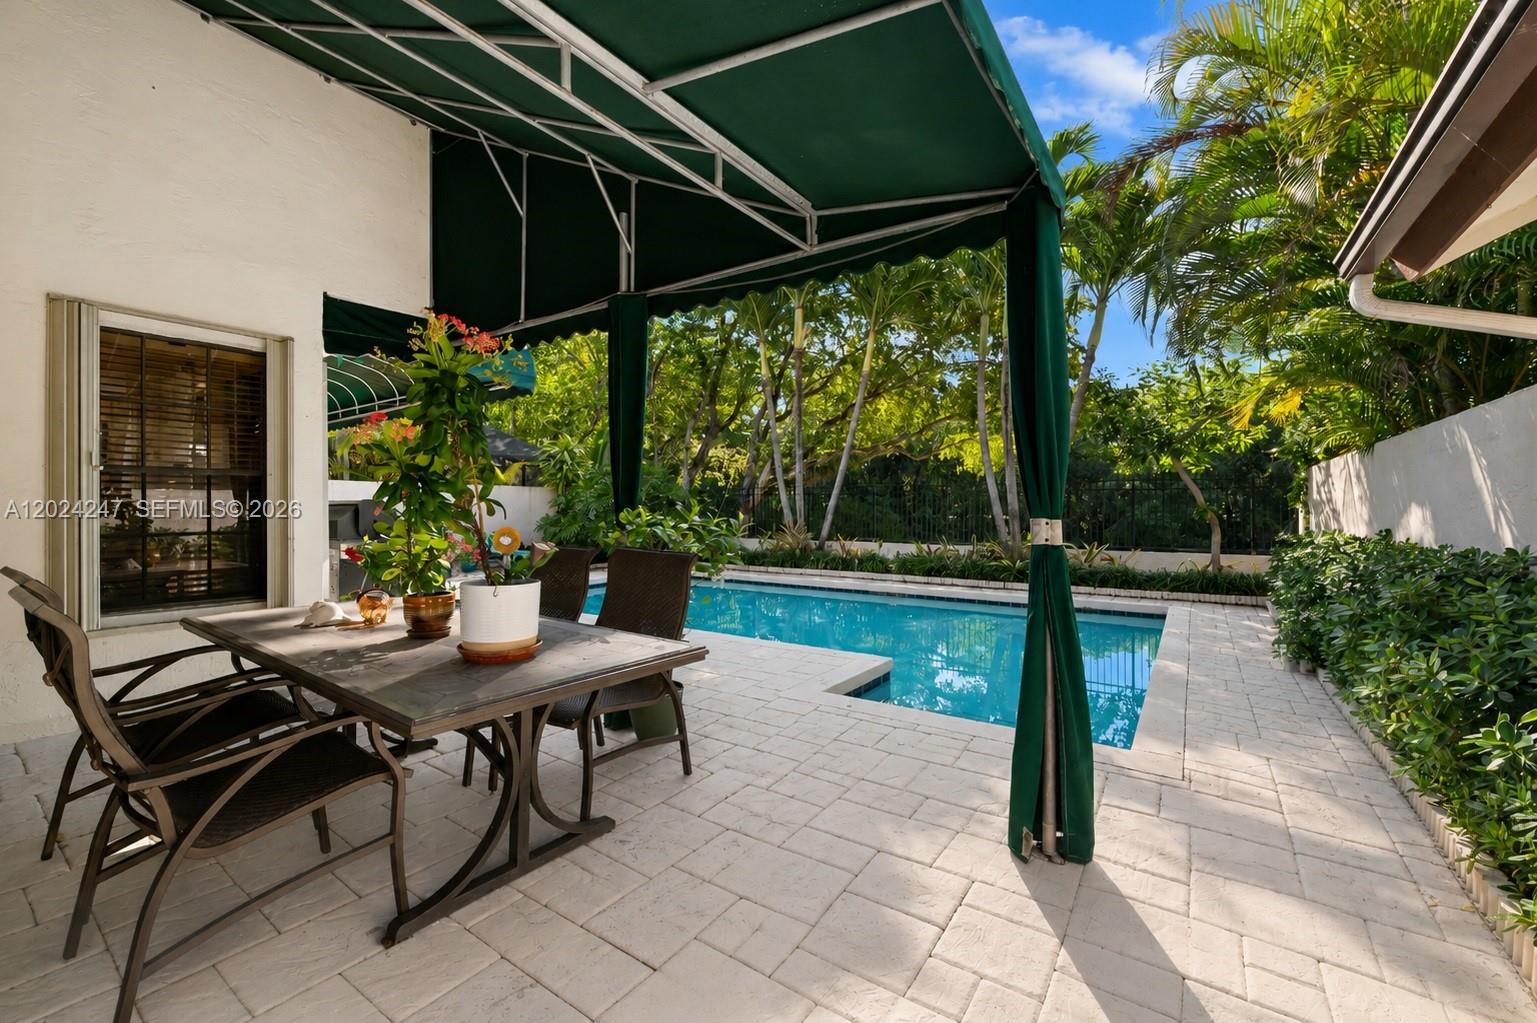
Priced to sell—seller welcomes offers! Located in exclusive Town Place Club Villas, a man-gated Central Boca community just steps from Boca Town Center’s world-class shopping and dining, this is the largest and most sought-after Contemporary Mediterranean model in the neighborhood. Offering 2,748 sq. ft. of living space, including a spacious second-floor loft, the home features a prime lakefront setting with a large saltwater pool and resort-style outdoor living.
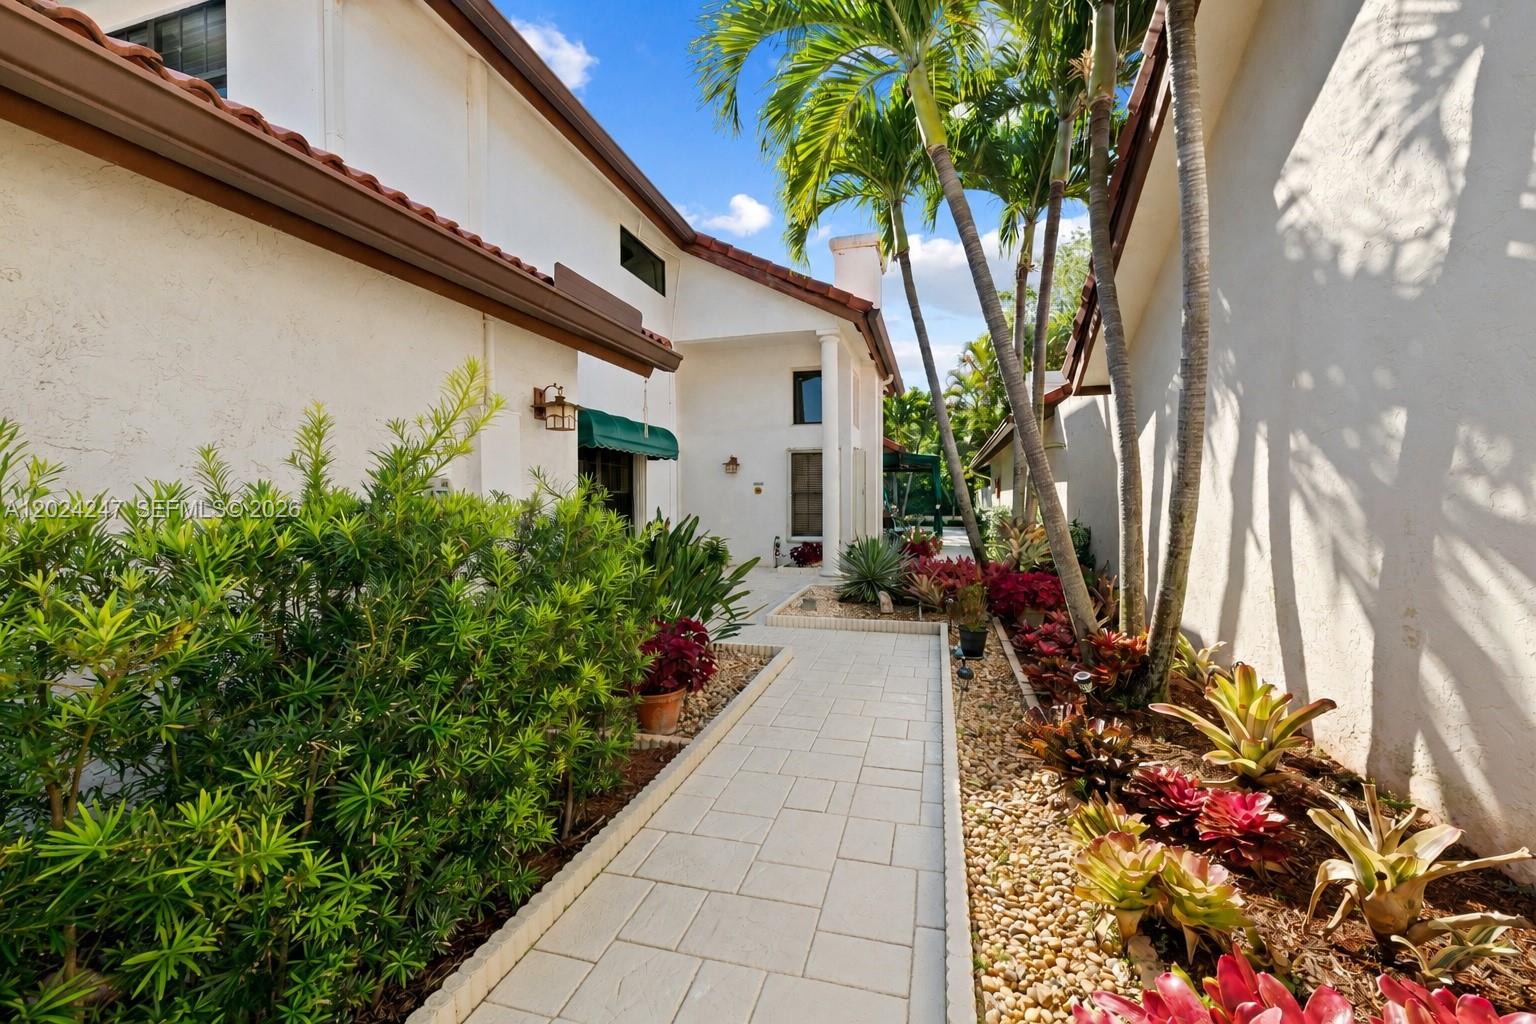
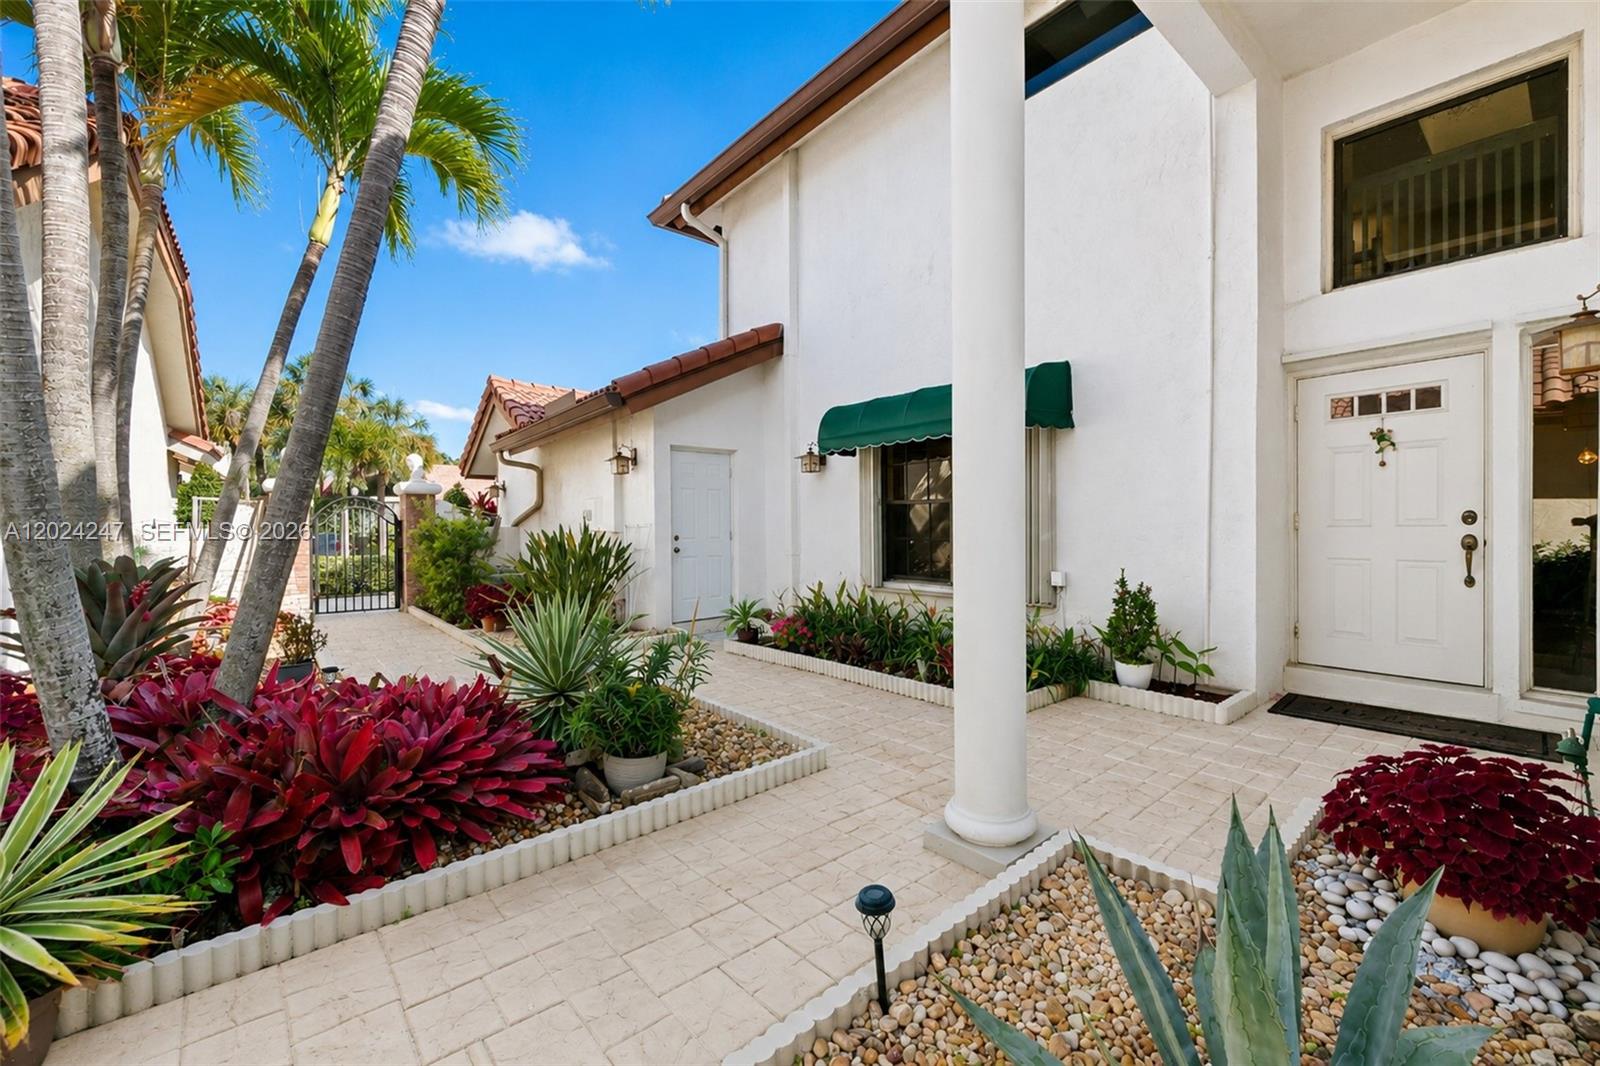
A private gated courtyard opens to a dramatic two-story foyer and open-concept layout with a spacious living room featuring a wood-burning fireplace, bar area, formal dining room, and eat-in kitchen. The first floor also includes a bedroom/office with wood and glass French doors, full bath, and newly added wine room.
Upstairs, the oversized loft provides flexible space for a home office, media room, or lounge overlooking the main living area. The primary suite is complemented by two additional bedrooms and a full bath.
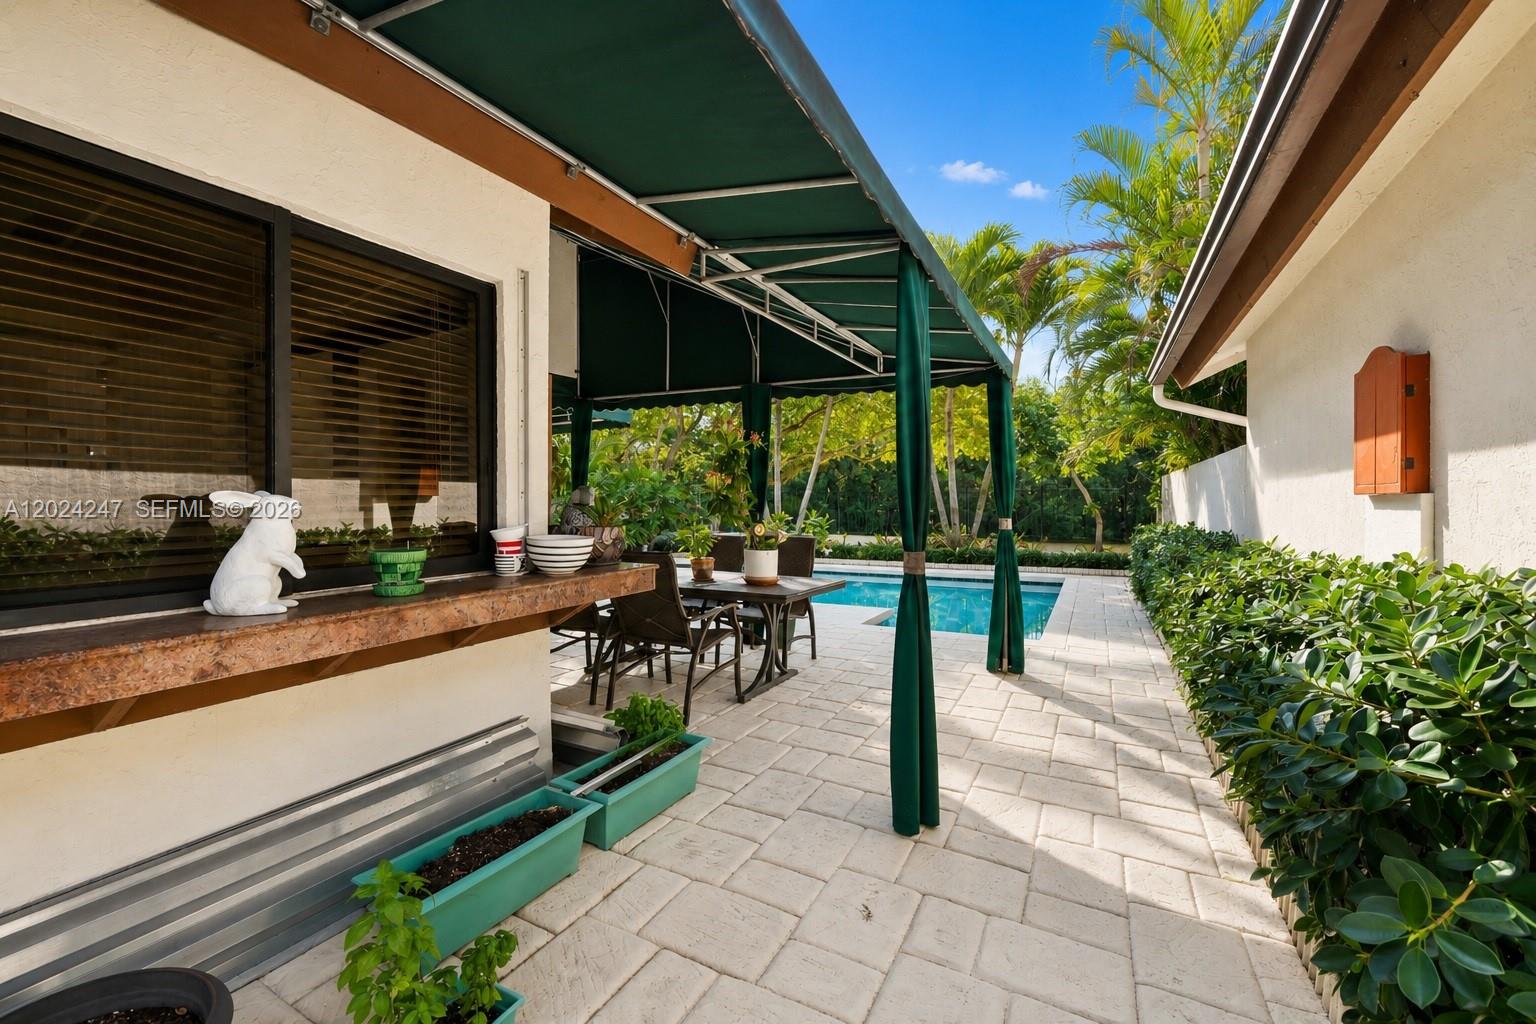
Recent upgrades include newer washer and dryer, new stove and range, new water heater, new pool pump, dual HVAC systems, NEST thermostats, and WiFi garage door openers. The covered patio is ideal for entertaining, while tranquil lake views create the perfect South Florida retreat.
Located within one of Boca Raton’s most sought-after school districts—Verde Elementary, Omni Middle, and Spanish River High School—and close to major roadways, premier shopping, dining, and entertainment.

Listed by Gabriella Kreimer

·

License #3544523

·

United Realty Group Inc.

·

8476306260

Last updated May 31, 2026

·

Source: MIAMIRE #A12024247

Listing Facts

  • TypeSingle-family
  • NeighborhoodSouthwest Boca Raton
  • Bedrooms4
  • Bathrooms3
  • Days on Prevu116
  • HOA/Maint. Fees$1,570/quarter
  • Taxes$10,636/year
  • Size2,562 sqft
  • Price per sqft$498

Amenities

  • Dishwasher
  • Washer/Dryer
  • Pets Allowed
  • Air Conditioning
  • Parking
  • Swimming Pool

Location

Mortgage Calculator

Listing History

05/22/2026
Listed by United Realty Group Inc.
$1,277,000
  1. 05/22/2026$1,277,000
    Listed by United Realty Group Inc.

Property Details for 21718 Club Villa Ter

Association

Amenities

  • Community Features: Pool, Gated, Clubhouse, Other
  • Pets Allowed: Yes

Fees

  • Association Fee: $1,570.00 Quarterly

Exterior

Construction

  • Property Condition: Updated/Remodeled
  • Roof: Spanish Tile
  • Stories: 2
  • Window Features: Skylight(s)
  • Year Built: 1986
  • Year Built Details: Effective Year Built
  • Architectural Style: Two Story
  • Construction Materials: Block, Stucco
  • Exterior Features: Awning(s), Lighting

Features

  • Direction Faces: Northwest
  • Pool Features: In Ground, Community
  • View: Lake, Water
  • Waterfront Features: Lake Front
  • Waterfront: Yes

Measurements

  • Building Area Total: 3,288
  • Frontage Length: 40
  • Lot Features: Waterfront
  • Lot Size Area: 5,841
  • Lot Size Square Feet: 5,841
  • Lot Size Units: Square Feet

Financial

Taxes

  • Parcel Number: 06424723140000870
  • Tax Annual Amount: $10,636.00
  • Tax Year: 2025

Interior

Features

  • Appliances: Dryer, Dishwasher, Electric Range, Electric Water Heater, Disposal, Microwave, Refrigerator, Wine Cooler, Washer
  • Fireplace: Yes
  • Flooring: Tile
  • Interior Features: Wet Bar, Breakfast Bar, Eat-in Kitchen, Vaulted Ceiling(s), Bar, Walk-In Closet(s), Master Downstairs

Measurements

  • Living Area: 2,562

Rooms

  • Bathrooms Full: 3
  • Bathrooms Total Integer: 3
  • Bedrooms Total: 4

Other

Location

  • City Region: TOWN PLACE CLUB VILL
  • Subdivision Name: TOWN PLACE CLUB VILLAS

Parking

Parking

  • Attached Garage: Yes
  • Covered Spaces: 3
  • Garage Spaces: 3
  • Garage: Yes
  • Parking Features: Attached, Driveway, Garage, Garage Door Opener

Schools

Elementary School

  • Elementary School: Verde

High School

  • High School: Spanish River Community

Middle or Junior School

  • Middle Or Junior School: Omni

Utilities

Equipment

  • Cooling: Central Air, Ceiling Fan(s), Zoned
  • Has Cooling: Yes
  • Heating: Central, Zoned
  • Has Heating: Yes
  • Sewer: Public Sewer
  • Utilities: Cable Available
  • Water Source: Public

Frequently Asked Questions

How many bedrooms and bathrooms does this single-family home have?

There are 4 bedrooms and 3 bathrooms in this single-family home at 21718 Club Villa Ter.

What schools are nearby to 21718 Club Villa Ter?

Nearby schools include the Verde Elementary School, Omni Middle School, and Spanish River Community High School.

Does this single-family home have parking?

Yes, there are 3 parking spaces available for 21718 Club Villa Ter.

What are the annual taxes for 21718 Club Villa Ter?

Annual taxes for this single-family home are estimated at $10,636.

How does 21718 Club Villa Ter compare to other single-family homes in Southwest Boca Raton?

This single-family home is listed 0% above the average price for single-family homes in Southwest Boca Raton and has been on the market for 30 more days than the typical home in this area.

What is the square footage on this single-family home?

According to the MLS, this listing is 2,562 sqft.

21718 Club Villa Ter is a 4-bedroom, 3-bath single-family home for sale in Boca Raton FL 33433. Available on Prevu for 116 days at $1,277,000. This property features 2,562 square feet of living space, located in Southwest Boca Raton. The median listing price for single-family homes in this area is $720,000. Nearby schools include Verde Elementary School, Omni Middle School, and Spanish River Community High School. The home offers dishwasher, pets allowed, air conditioning, parking, swimming pool, and washer/dryer. Explore more single-family home listings in Boca Raton.

Based on information from Miami Association of REALTORS and/or other sources. All data, including all measurements and calculations of area, is obtained from various sources and has not been, and will not be, verified by Prevu or the MLS. Information is provided exclusively for consumer's personal, non-commercial use and may not be used for any purpose other than to identify prospective properties consumer may be interested in purchasing.

Full MLS Disclaimers

Rebate estimate is indicative only and based on listing price and estimated buyer's agent commission paid by owner, if applicable. Final rebates are subject to Terms of Use and may vary due to final negotiated transaction terms.