

Prevu by reAlpha
BuySellBlogBrowse Listings

2171 Rosewood DriveSan Bruno, CA 94066

For Sale

$1,699,800

Smart Buyer Rebate $16,998

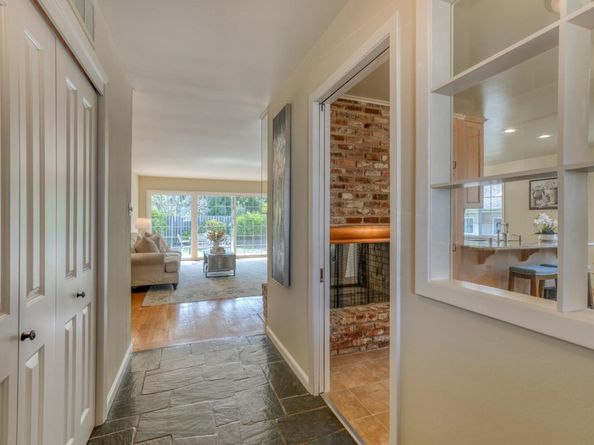
Welcome to a truly beautiful home nestled in one of San Bruno's prime neighborhoods! Located in a sheltered valley w/ some of the city's best weather, this inviting home combines comfort, privacy & an unbeatable location. Crafted by renowned builder Max Hansen, this stunning home showcases exceptional quality & timeless sophistication. With no neighbors directly behind & no utility poles, the setting feels wonderfully peaceful. This beautifully designed 3-BR, 2-BA residence features spacious living areas w/ genuine HDWD floors throughout the single-level home. A dual-sided fireplace creates a warm focal point for both the Living and Family Room. The FR adjoins the updated eat-in kitchen. Double-pane windows, copper plumbing & an insulated ceiling add comfort, efficiency & sound insulation. An updated primary bath, formal DR & spacious backyard with a park-like feel, designed for entertaining, complete the home. Ideally located in Crestmoor Park 3, just blocks to highly rated John Muir School, Lunardis, Mollie Stones, Bayhill Shopping Center, Buckeye Park, hiking trails and a State-of-the-Art Recreation center w/ indoor & outdoor pools, fitness center & senior center. Less than a mile to YouTube, w/ easy access to 280, 101, BART & Caltrain. A wonderful home! Exceptional location!

Listed by Lee Ginsburg

·

License #01391378

·

Intero Real Estate Services

·

650-888-5662

Last updated September 16, 2026

·

Source: MLSListings #ML82060733

Listing Facts

  • TypeSingle-family
  • NeighborhoodCrestmoor
  • Bedrooms3
  • Days on Prevu6
  • Size1,660 sqft
  • Price per sqft$1,024

Amenities

  • Pets Allowed
  • Parking

Location

Mortgage Calculator

Listing History

09/10/2026
Listed by Intero Real Estate Services
$1,699,800
  1. 09/10/2026$1,699,800
    Listed by Intero Real Estate Services

Property Details for 2171 Rosewood Drive

Exterior

Construction

  • Roof: Composition, Shingle
  • Stories: 1
  • Year Built: 1961
  • Year Built Details: 2

Measurements

  • Building Area Total: 1,660
  • Lot Size Area: 5,250
  • Lot Size Source: Assessor
  • Lot Size Square Feet: 5,250
  • Lot Size Units: Square Feet

Financial

Taxes

  • Parcel Number: 019-252-100

Interior

Features

  • Fireplace Features: Family Room, Living Room

Measurements

  • Living Area: 1,660

Rooms

  • Bathrooms Full: 2
  • Bedrooms Total: 3

Parking

Parking

  • Attached Garage: Yes
  • Garage Spaces: 2
  • Garage: Yes
  • Parking Features: Attached Garage

Schools

Elementary School

  • Elementary School District: San Bruno Park Elementary

High School

  • High School District: San Mateo Union High

Utilities

Equipment

  • Heating: Forced Air, Gas
  • Sewer: Public Sewer
  • Utilities: Public Utilities, Water - Public
  • Water Source: Public

Frequently Asked Questions

How many bedrooms does this single-family home have?

There are 3 bedrooms in this single-family home at 2171 Rosewood Drive.

Does this single-family home have parking?

Yes, there are 2 parking spaces available for 2171 Rosewood Drive.

How does 2171 Rosewood Drive compare to other single-family homes in Crestmoor?

This single-family home is listed 12% above the average price for single-family homes in Crestmoor and has been on the market for 70 less days than the typical home in this area.

What is the square footage on this single-family home?

According to the MLS, this listing is 1,660 sqft.

2171 Rosewood Drive is a 3-bedroom single-family home for sale in San Bruno CA 94066. On Prevu for 6 days at $1,699,800. This residence features 1,660 square feet of living space, located in Crestmoor. The median listing price for single-family homes in this area is $419,000. Property amenities include pets allowed and parking. View other single-family home listings in San Bruno.

The data relating to real estate for sale on this display comes in part from the Internet Data Exchange program of the MLSListings™️ MLS system. Real estate listings held by brokerage firms other than Prevu Real Estate are marked with the Internet Data Exchange and detailed information about them includes the names of the listing brokers and listing agents. Based on information from the MLSListings MLS) as of 09/15/2026. All data, including all measurements and calculations of area, is obtained from various sources and has not been, and will not be, verified by broker or MLS. All information should be independently reviewed and verified for accuracy. Properties may or may not be listed by the office/agent presenting the information. Data Services by Constellation Data Labs. IDX display powered by Prevu Real Estate. Copyright 2026 MLSListings Inc. All rights reserved.

Full MLS Disclaimers

Rebate estimate is indicative only and based on listing price and estimated buyer's agent commission paid by owner, if applicable. Final rebates are subject to Terms of Use and may vary due to final negotiated transaction terms.