Prevu by reAlpha
BuySellBlogBrowse Listings

2171 Paseo GrandeEl Cajon, CA 92019

For Sale

$2,090,000

Smart Buyer Rebate $20,900

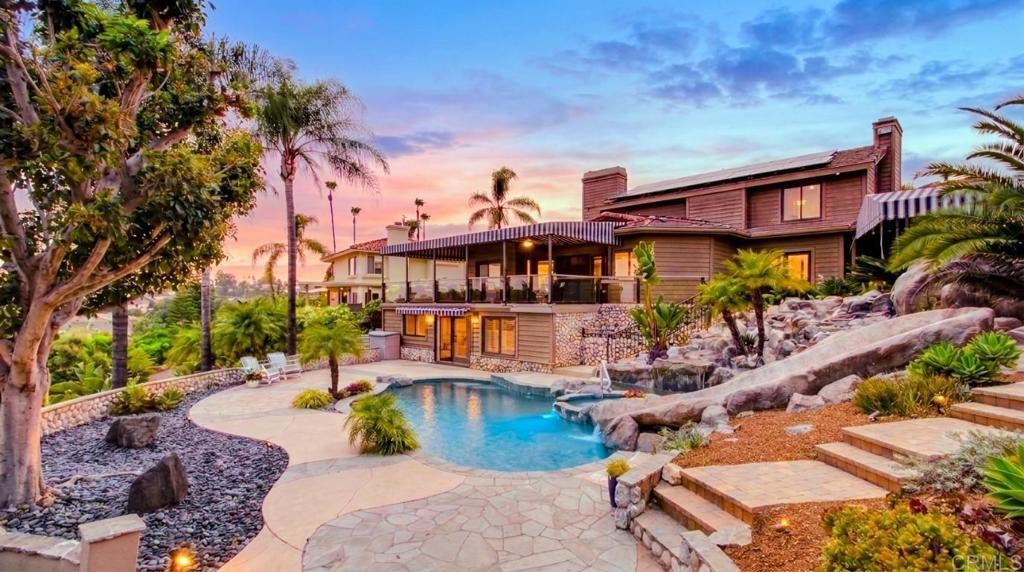
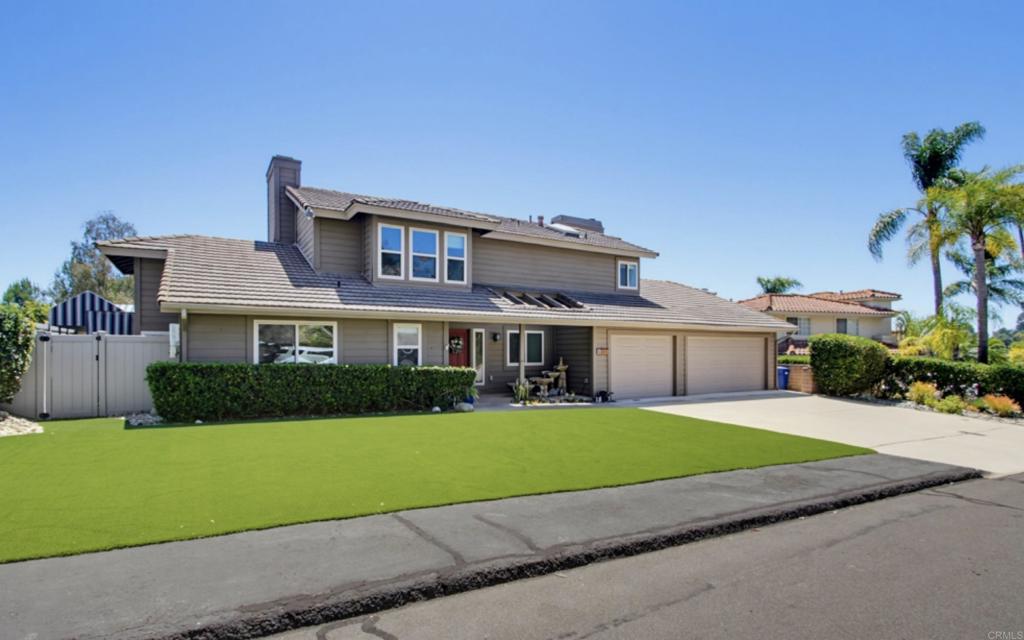
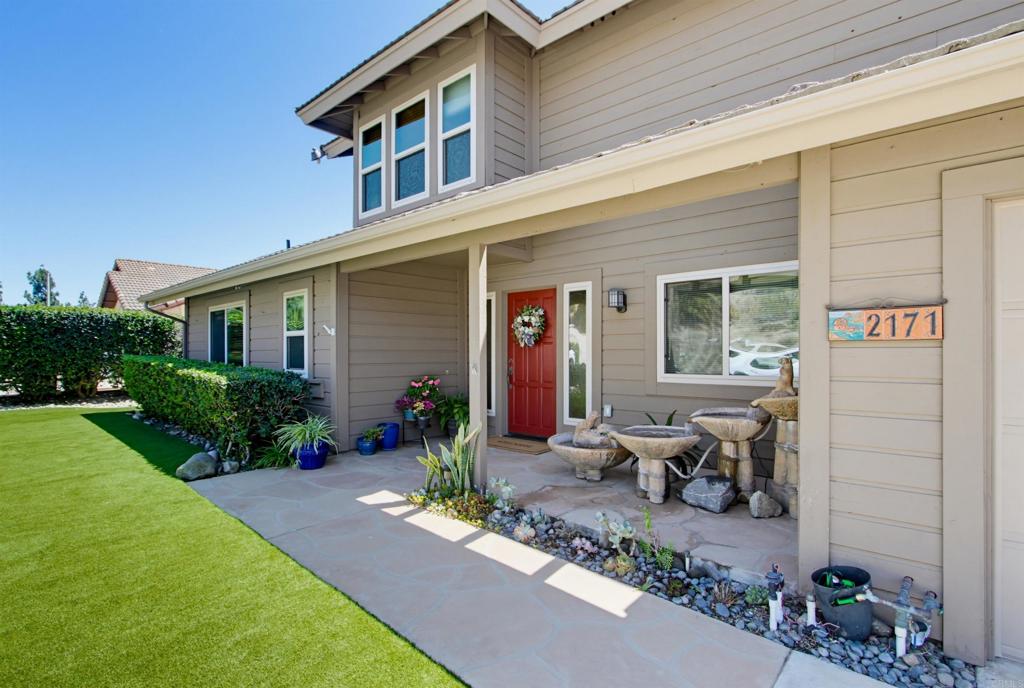
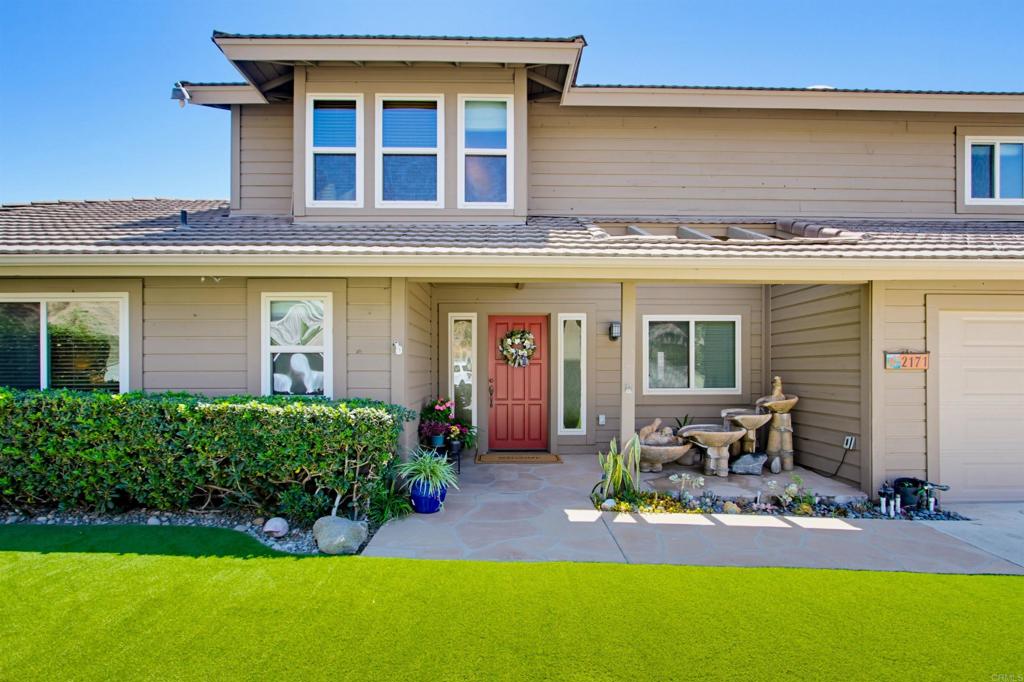
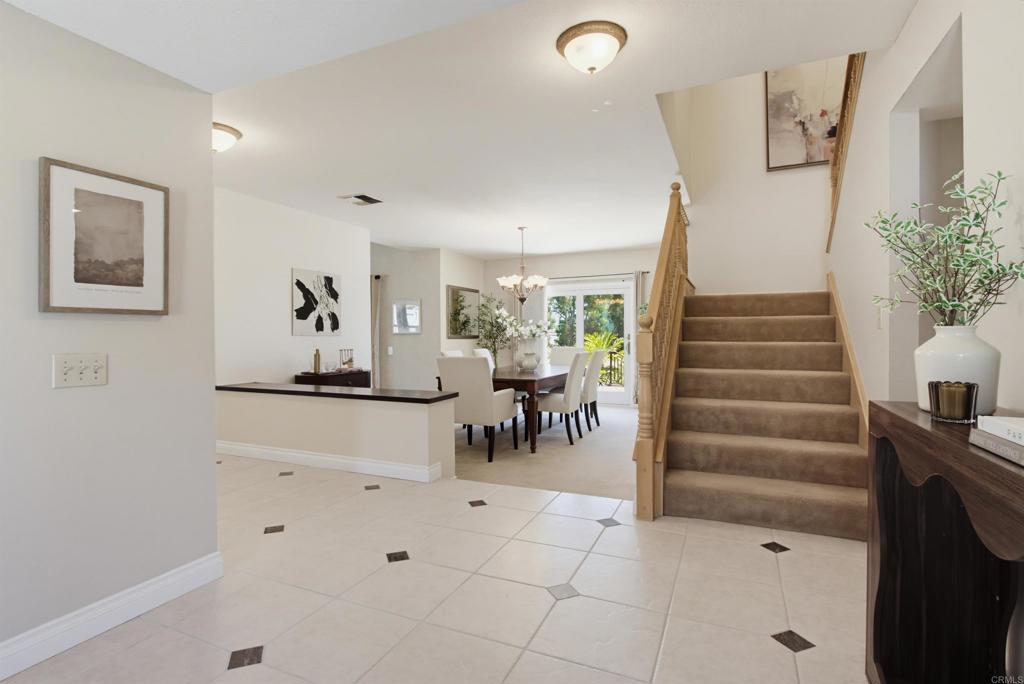
Who needs the beach when your own private resort awaits at home? Perched on more than half an acre in the coveted Vista Grande neighborhood of San Diego County, this extraordinary 3,637-square-foot estate offers exquisite luxury touches and an unforgettable indoor-outdoor lifestyle. Designed for both grand entertaining and comfortable living, the spacious three-level floor plan features a main-level bedroom, an expansive game room, a dedicated craft room, an indoor laundry room, and an oversized three-car garage. The luxurious primary suite is a private sanctuary, complete with a spa-inspired bath featuring a fully enclosed steam shower with integrated aromatherapy, a soaking tub, skylight, and dual walk-in closets. Occupying the entire lower level, the game room offers endless possibilities to be used as an entertaining space or additional bedroom suite. It features its own private entrance to the pool level, a full bath, and a wet bar with Glassmaster wine refrigerator and Sub-Zero freezer. The chef's kitchen serves as the heart of the home, showcasing granite countertops, premium Dacor double ovens and cooktop, a Sub-Zero refrigerator, instant hot water, filtered drinking water, a walk-in pantry, and a generous center island with dining-height bar seating. The kitchen opens to the family room where expansive cantina doors create a seamless transition to the covered outdoor living area. From the elevated patio, enjoy breathtaking southwestern views and a backyard that is a true private oasis. The patio has generous space for al fresco dining and relaxing beneath new Moran Canvas shade screens and retractable awnings. The heated saltwater pool features a dramatic waterfall and exhilarating water slide. The fully equipped outdoor kitchen is complete with a gas grill, refrigerator, and bar seating. Mature landscaping, lush artificial turf, large storage shed, and an array of fruit trees complete this spectacular setting. Thoughtfully equipped for modern living, the home also features paid solar for both the residence and pool, along with smart-home controls for the water features, exterior lighting, HVAC system, whole-house fan, sprinklers, and garage doors. This exceptional Vista Grande estate is more than a home—it's a private resort where luxury, comfort, entertaining, and breathtaking views come together in one remarkable setting.


Listed by Connie Danielson

·

License #01950089

·

Coldwell Banker West

·

conniedanielson1@gmail.com

Listed by Andrea Stephens

·

License #02218631

·

Coldwell Banker West

Last updated July 17, 2026

·

Source: CRMLS #PTP2605180

Listing Facts

  • TypeSingle-family
  • NeighborhoodRancho San Diego
  • Bedrooms4
  • Bathrooms4
  • Days on Prevu23
  • Size3,637 sqft
  • Price per sqft$575

Amenities

  • Washer/Dryer
  • Air Conditioning
  • Parking
  • Swimming Pool

Location

Mortgage Calculator

Listing History

07/09/2026
Listed by Coldwell Banker West
$2,090,000

Property Details for 2171 Paseo Grande

Exterior

Construction

  • Stories Total: 3
  • Year Built: 1985
  • Common Walls: No Common Walls
  • Entry Level: 2
  • Entry Location: front

Features

  • Direction Faces: North
  • Pool Features: Private, In Ground, Solar Heat, Salt Water, Waterfall
  • Pool Private: Yes
  • View: Hills, Neighborhood

Measurements

  • Lot Features: Back Yard, Front Yard, Landscaped
  • Lot Size Acres: 0.52
  • Lot Size Area: 0
  • Lot Size Source: Public Records
  • Lot Size Square Feet: 22,651
  • Lot Size Units: Acres

Financial

Taxes

  • Parcel Number: 5172620200

Interior

Features

  • Appliances: Dryer, Washer
  • Fireplace Features: Gas
  • Fireplace: Yes
  • Interior Features: Walk-In Closet(s), Pantry
  • Spa Features: Heated, In Ground, Private
  • Spa: Yes

Measurements

  • Living Area: 3,637
  • Living Area Source: Public Records

Rooms

  • Bathrooms Full: 4
  • Bathrooms Total Integer: 4
  • Bedrooms Total: 4
  • Main Level Bathrooms: 1
  • Main Level Bedrooms: 1

Parking

Parking

  • Attached Garage: Yes
  • Garage Spaces: 3
  • Garage: Yes
  • Parking Features: Attached
  • Parking Total: 3

Schools

Elementary School

  • Elementary School: Vista Grande

High School

  • High School: Valhalla
  • High School District: Grossmont Union

Middle or Junior School

  • Middle Or Junior School: Hillsdale

Utilities

Equipment

  • Cooling: Central Air
  • Has Cooling: Yes
  • Laundry Features: Laundry Room
  • Sewer: Public Sewer

Frequently Asked Questions

How many bedrooms and bathrooms does this single-family home have?

There are 4 bedrooms and 4 bathrooms in this single-family home at 2171 Paseo Grande.

What schools are nearby to 2171 Paseo Grande?

Nearby schools include the Vista Grande Elementary School, Hillsdale Middle School, and Valhalla High School.

Does this single-family home have parking?

Yes, there are 3 parking spaces available for 2171 Paseo Grande.

How does 2171 Paseo Grande compare to other single-family homes in Rancho San Diego?

This single-family home is listed 77% above the average price for single-family homes in Rancho San Diego and has been on the market for 42 less days than the typical home in this area.

What is the square footage on this single-family home?

According to the MLS, this listing is 3,637 sqft.

2171 Paseo Grande is a 4-bedroom, 4-bath single-family home for sale in El Cajon CA 92019. Available on Prevu for 23 days at $2,090,000. This home features 3,637 square feet of living space, located in Rancho San Diego. The median listing price for single-family homes in this area is $989,500. Nearby schools include Vista Grande Elementary School, Hillsdale Middle School, and Valhalla High School. Additional amenities include air conditioning, parking, swimming pool, and washer/dryer. View other single-family home listings in San Diego County.

Based on information from California Regional Multiple Listing Service, Inc. and/or other sources. All data, including all measurements and calculations of area, is obtained from various sources and has not been, and will not be, verified by Prevu or the MLS. Information is provided exclusively for consumer's personal, non-commercial use and may not be used for any purpose other than to identify prospective properties consumer may be interested in purchasing.

Full MLS Disclaimers

Rebate estimate is indicative only and based on listing price and estimated buyer's agent commission paid by owner, if applicable. Final rebates are subject to Terms of Use and may vary due to final negotiated transaction terms.