

Prevu by reAlpha
BuySellBlogBrowse Listings

217 West Main StNorthborough, MA 01532

For Sale

$585,000

Smart Buyer Rebate - Ask

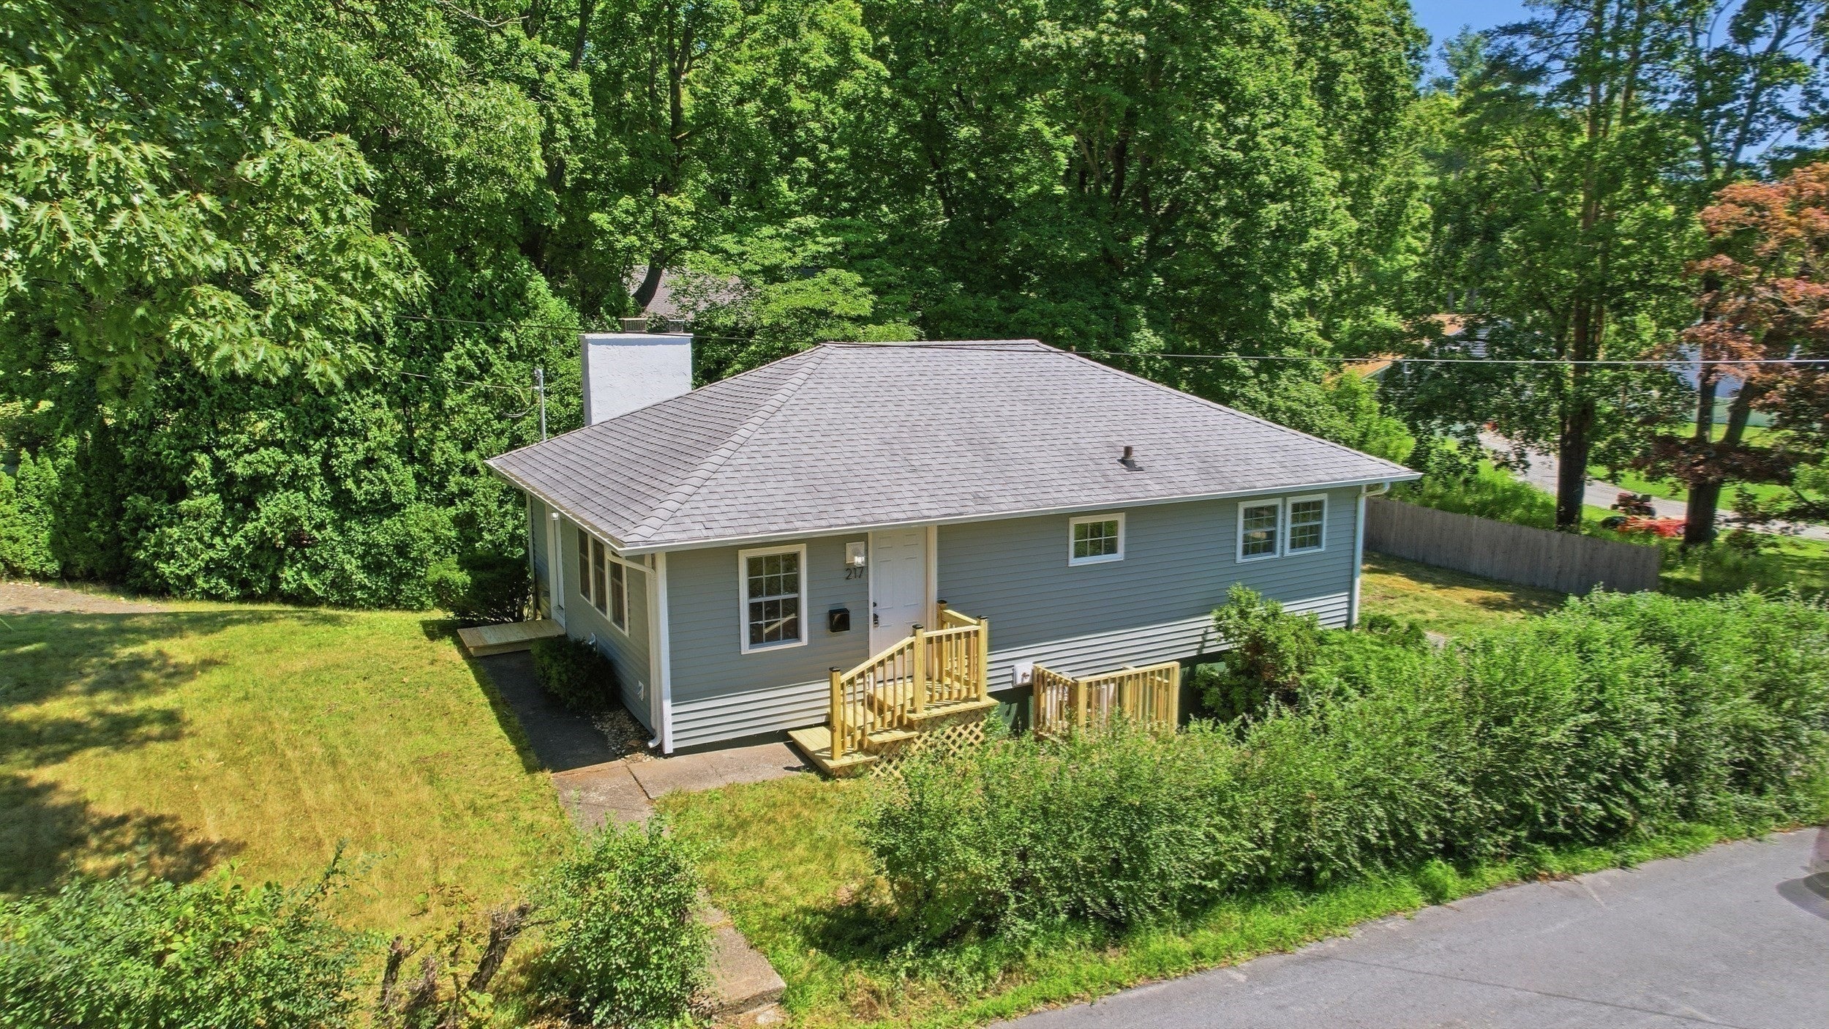
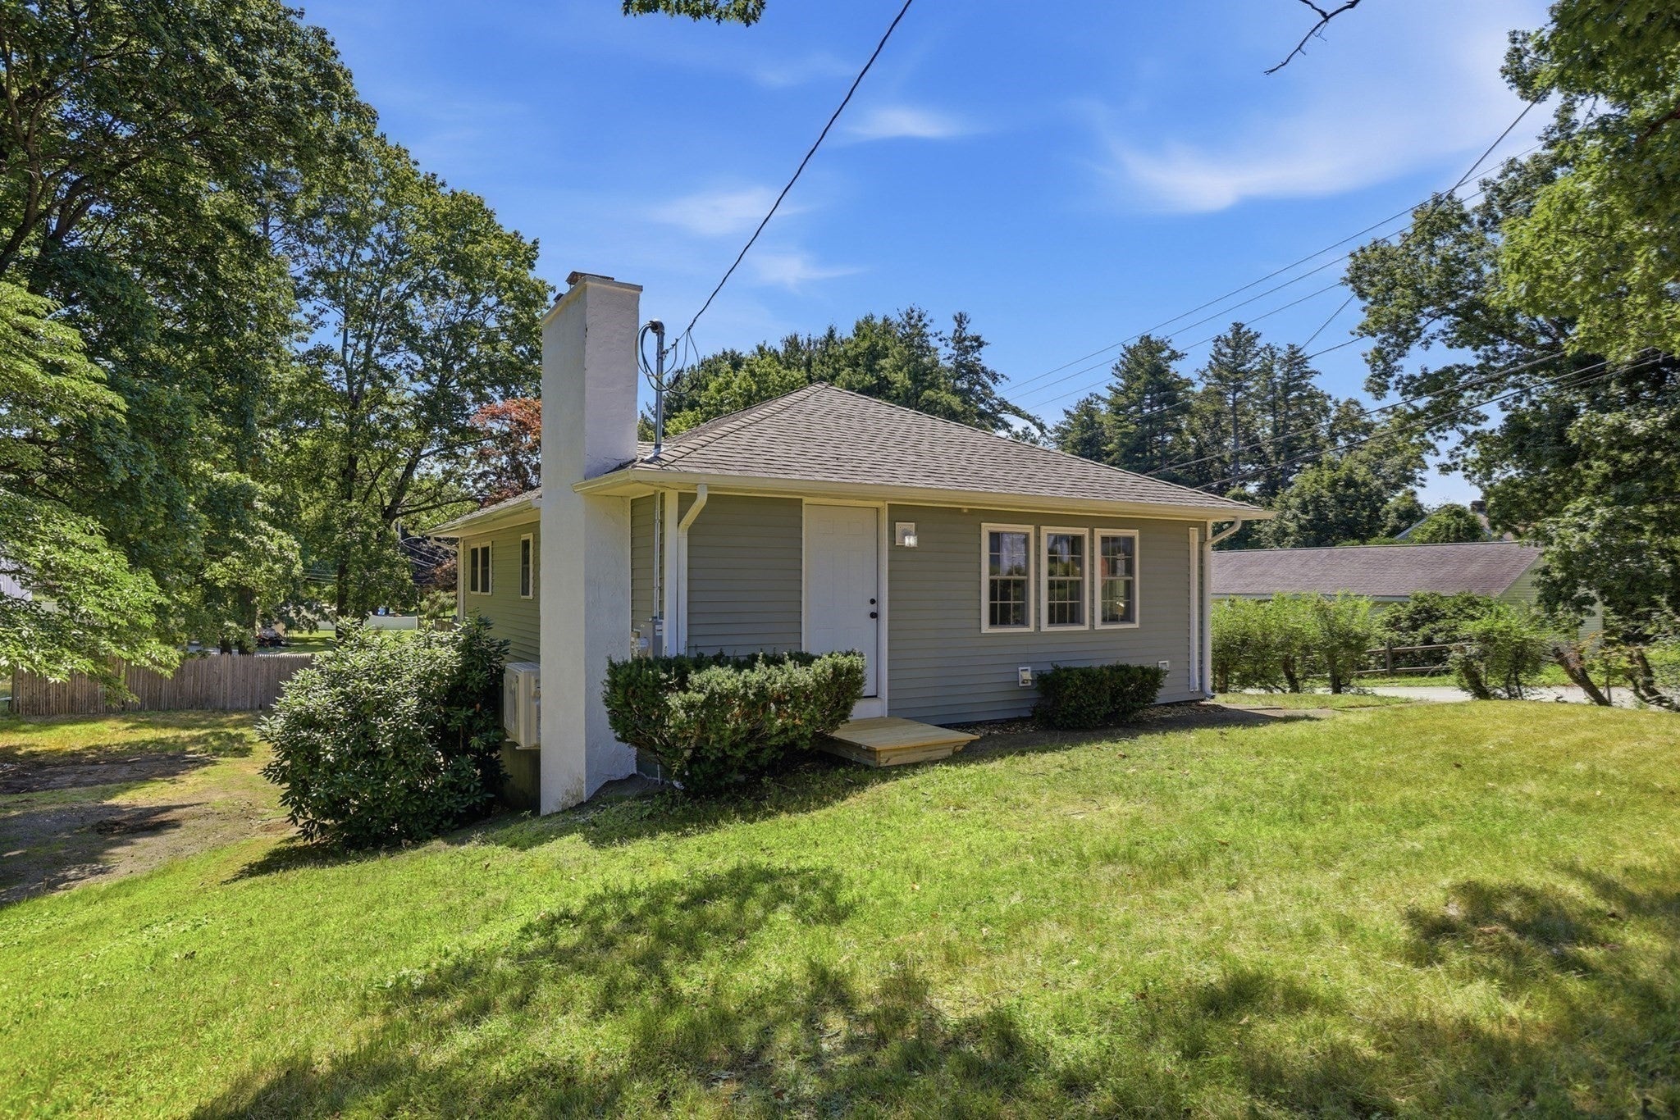
Everything NEW!! Move right into this fully renovated home with modern updates, flexible living space, and a prime Northborough location! Situated on the corner of Crestwood Dr. (driveway and mailbox on Crestwood Dr.), this home features a brand-NEW kitchen with modern cabinets, quartz countertops, tile backsplash, SS appliances, a NEW full bath, NEW tile flooring, all NEW windows and exterior doors, refinished hardwood floors, and a fireplace. The finished lower level offers another NEW full bath with a shower, laundry room, and bedroom with direct exterior access—ideal for guests, extended family, a private office, or a qualifying home occupation. Additional updates include a NEW 200-amp electrical panel, all-NEW wiring, four NEW mini-splits for heat & A/C, plus NEW siding and a NEW driveway just installed. Public water/sewer! Just steps to the post office, shopping, and Lincoln St. Elementary & Middle Schools.

Last updated September 05, 2026

·

Source: MLSPin #73556509

Listing Facts

  • TypeSingle-family
  • NeighborhoodNorthborough
  • Bedrooms3
  • Bathrooms2
  • Days on Prevu41
  • Taxes$5,569/year
  • Size1,464 sqft
  • Price per sqft$400

Amenities

  • Dishwasher
  • Parking

Location

Mortgage Calculator

Listing History

09/01/2026
Price Decreased
$585,000
08/21/2026
Price Decreased
$600,000
08/05/2026
Listed by
$615,000
  1. 09/01/2026$585,000
    Price Decreased
  2. 08/21/2026$600,000
    Price Decreased
  3. 08/05/2026$615,000
    Listed by

Property Details for 217 West Main St

Association

Amenities

  • Community Features: Park

Exterior

Construction

  • Roof: Shingle
  • Window Features: Insulated Windows
  • Year Built: 1956
  • Year Built Details: Renovated Since
  • Architectural Style: Ranch
  • Construction Materials: Frame
  • Exterior Features: Rain Gutters

Measurements

  • Building Area Total: 1,464
  • Building Area Units: Square Feet
  • Lot Features: Corner Lot, Gentle Sloping
  • Lot Size Acres: 0.23
  • Lot Size Area: 0
  • Lot Size Square Feet: 10,001
  • Lot Size Units: Acres

Financial

Taxes

  • Parcel Number: M:0750 L:0085,1632557
  • Tax Annual Amount: $5,569.00
  • Tax Assessed Value: $390,800.00
  • Tax Year: 2025

Interior

Features

  • Appliances: Electric Water Heater, Range, Dishwasher, Microwave, Refrigerator
  • Fireplace Features: Living Room
  • Fireplace: Yes
  • Fireplaces Total: 1
  • Flooring: Wood, Tile, Laminate
  • Interior Features: Master Downstairs

Measurements

  • Living Area: 1,464
  • Living Area Source: Owner

Rooms

  • Basement: Full, Finished, Walk-Out Access, Interior Entry, Concrete
  • Has Basement: Yes
  • Bathrooms Full: 2
  • Bathrooms Total Integer: 2
  • Bedrooms Total: 3
  • Main Level Bathrooms: 1
  • Main Level Bedrooms: 2
  • Rooms Total: 6

Other

General

  • Exclusions: All Seller Possessions. Staging Furniture And Decorative Items.

Parking

Parking

  • Attached Garage: Yes
  • Covered Spaces: 1
  • Garage Spaces: 1
  • Garage: Yes
  • Open Parking Spaces: 6
  • Open Parking: Yes
  • Parking Features: Paved, Attached, Off Street, Garage
  • Parking Total: 7

Schools

Elementary School

  • Elementary School: Lincoln St. Elementary

High School

  • High School: Algonquin Regional

Middle or Junior School

  • Middle Or Junior School: Melican Middle

Utilities

Equipment

  • Cooling: Ductless
  • Has Cooling: Yes
  • Electric: 200+ Amp Service
  • Heating: Electric, Ductless
  • Has Heating: Yes
  • Laundry Features: Electric Dryer Hookup, In Basement, Washer Hookup
  • Sewer: Public Sewer
  • Water Source: Public

Frequently Asked Questions

How many bedrooms and bathrooms does this single-family home have?

There are 3 bedrooms and 2 bathrooms in this single-family home at 217 West Main St.

What schools are nearby to 217 West Main St?

Nearby schools include the Lincoln St. Elementary, Melican Middle, and Algonquin Regional High School.

Does this single-family home have parking?

Yes, there is 1 parking space available for 217 West Main St.

What are the annual taxes for 217 West Main St?

Annual taxes for this single-family home are estimated at $5,569.

How does 217 West Main St compare to other single-family homes in Northborough?

This single-family home is listed 45% below the average price for single-family homes in Northborough and has been on the market for 25 less days than the typical home in this area.

What is the square footage on this single-family home?

According to the MLS, this listing is 1,464 sqft.

217 West Main St is a 3-bedroom, 2-bath single-family home for sale in Northborough MA 01532. On Prevu for 41 days at $585,000. This includes a recent price decrease of $15,000. This property features 1,464 square feet of living space, located in Northborough. The median listing price for single-family homes in this area is $794,950. Nearby schools include Lincoln St. Elementary, Melican Middle, and Algonquin Regional High School. Property amenities include dishwasher and parking. Explore more single-family home listings in Worcester County.

The property listing data and information, or the Images, set forth herein were provided to MLS Property Information Network, Inc. from third party sources, including sellers, lessors, landlords and public records, and were compiled by MLS Property Information Network, Inc. The property listing data and information, and the Images, are for the personal, non commercial use of consumers having a good faith interest in purchasing, leasing or renting listed properties of the type displayed to them and may not be used for any purpose other than to identify prospective properties which such consumers may have a good faith interest in purchasing, leasing or renting. MLS Property Information Network, Inc. and its subscribers disclaim any and all representations and warranties as to the accuracy of the property listing data and information, or as to the accuracy of any of the Images, set forth herein.

Full MLS Disclaimers

Rebate estimate is indicative only and based on listing price and estimated buyer's agent commission paid by owner, if applicable. Final rebates are subject to Terms of Use and may vary due to final negotiated transaction terms.