Prevu by reAlpha
BuySellBlogBrowse Listings

217 Terra CottaIrvine, CA 92603

For Sale

$1,650,000

Smart Buyer Rebate $16,500

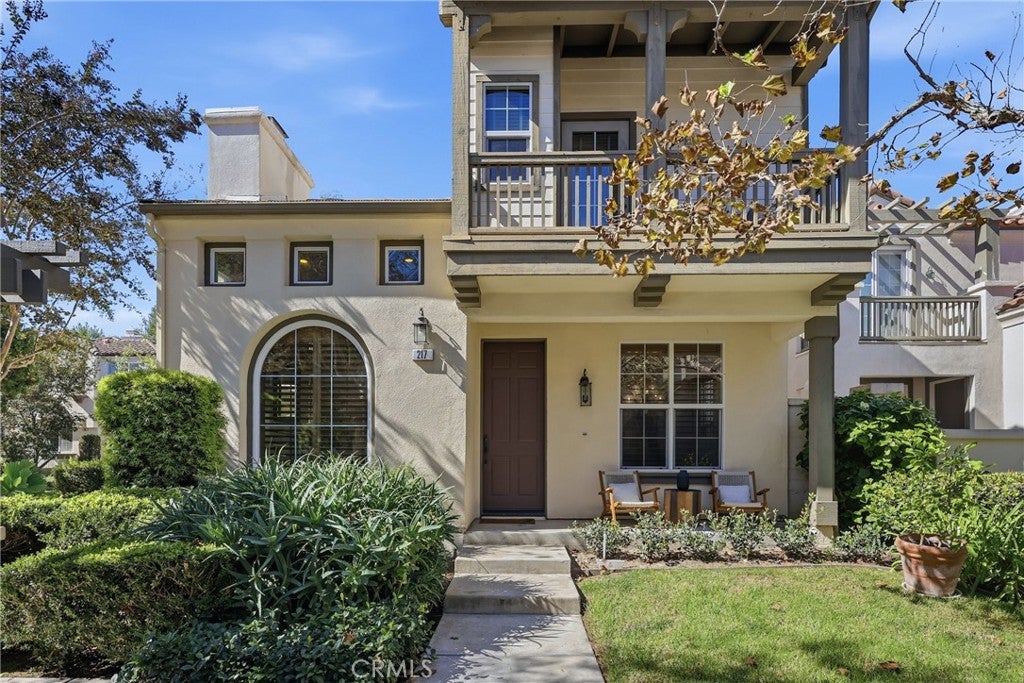
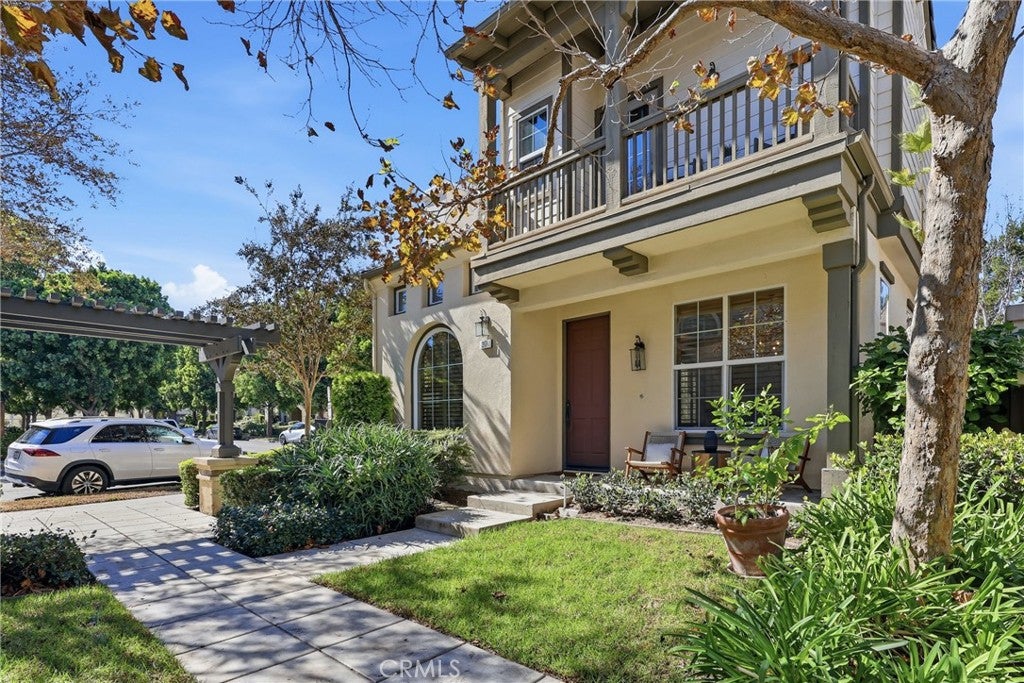
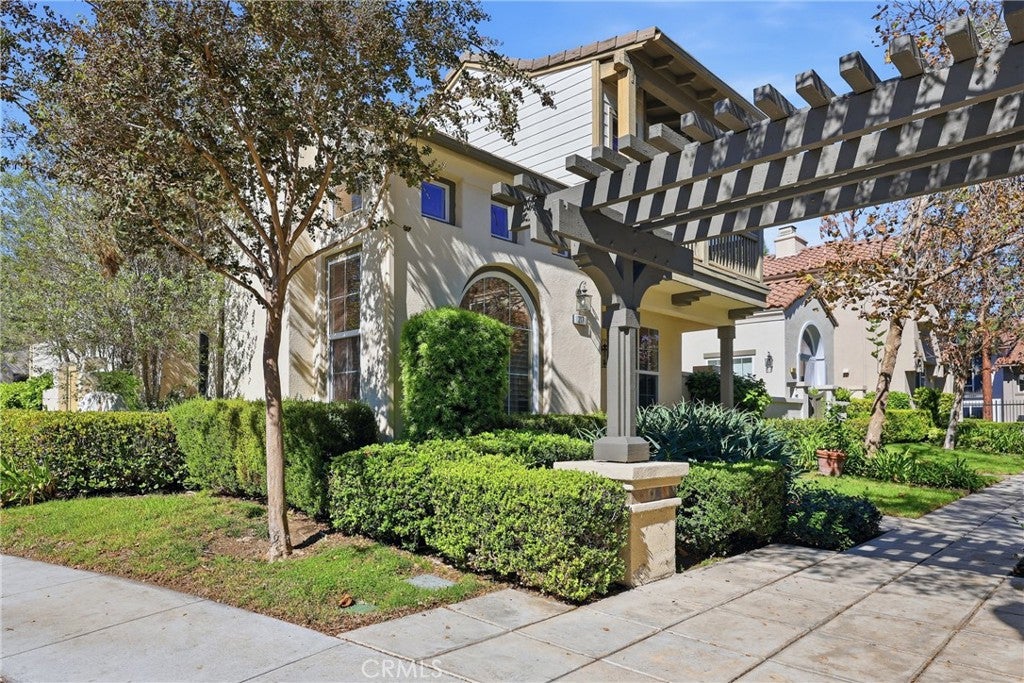
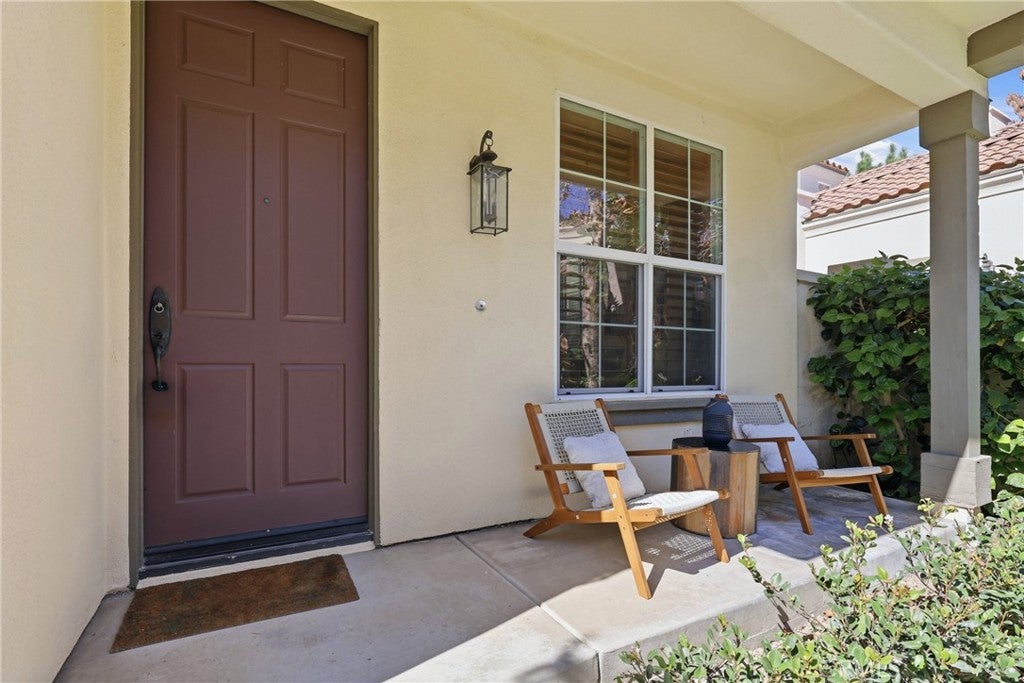
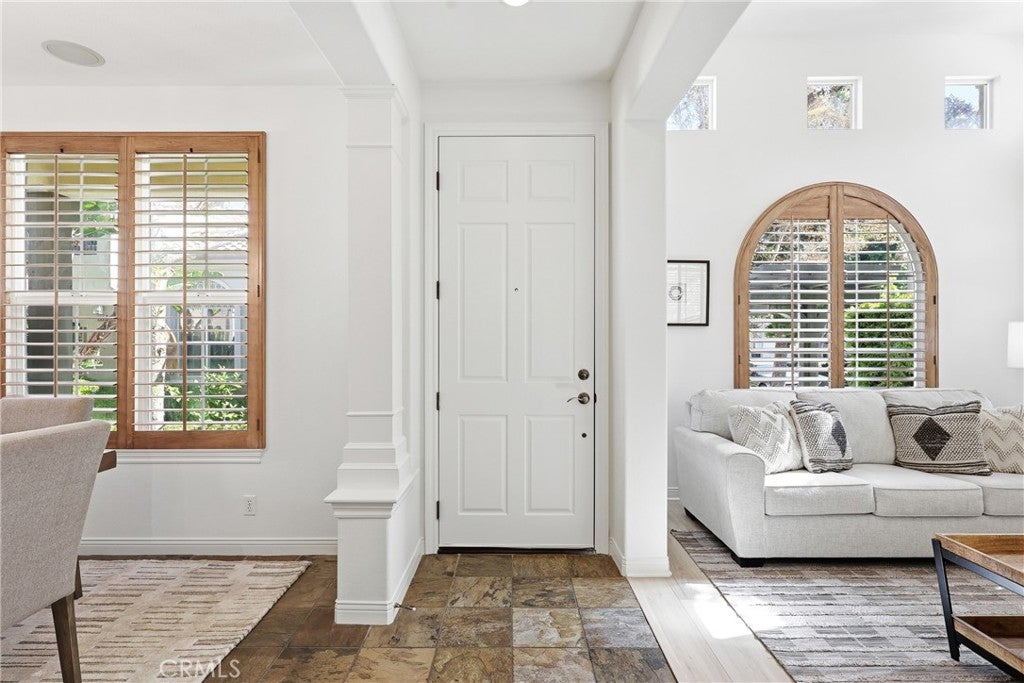
Gorgeous 3 bedroom, 2.5 bath detached home nestled in the hillside of prestigious Quail Hill community of Soltice. Built new in 2002, by Pulte Homes, this recently updated home has a brand new quartz counter top center itsland in the kitchen, new luxury vinyl wood floors, and fresh paint throughout the home. The home also features custom fitted planation shutters, wood shades, indoor gas built-in fireplace in the formal living room, a formal dining room, two bonus rooms, one on each level, a large primary suite, with a huge walk-in closet and ample storage space, a separate soaking tub and walk in shower. There is a large laundry room located on the upper level for easy access, 2 additional bedrooms with a large 2nd bathroom and ample storage cabinets. There is french door access to a private patio, a deck off the front of the home, as well as a deck off the primary suite. An attached oversized 2 car side-by-side garage with extra storage area has easy access off the alley behind the home and lots of extra parking on the street, right next to the property. Enjoy World Class Amenities, exclusive to Quail Hill resdients, including 5 parks, one being a newer tot lot at Commons Park, 3 pools, BBQ and Picnic Areas, Remodeled Fitness Center, Sports Court, Full Soccer and Baseball Fields and Hiking Trails that surround the community. Award winning Irvine Unified School District and just minutes to a full shopping center, City Club House, Irvine Spectrum Center, Oak Creek Golf Club, Hoag Orthopaedic Medical Center, Kaiser Permanente Medical Center, John Wayne Airport and Laguna Beach. Don't miss this one!!


Listed by Denine Kerns

·

License #01248229

·

Douglas Elliman Of California

·

949-689-7078

Last updated October 30, 2026

·

Source: CRMLS #NP26230118

Listing Facts

  • TypeSingle-family
  • NeighborhoodQuail Hill
  • Bedrooms3
  • Bathrooms2.5
  • Days on Prevu4
  • HOA/Maint. Fees$177/month
  • Size2,094 sqft
  • Price per sqft$788

Amenities

  • Dishwasher
  • Private Outdoor Space
  • Washer/Dryer
  • Pets Allowed
  • Air Conditioning
  • Parking
  • Swimming Pool
  • Fitness Center

Location

Mortgage Calculator

Listing History

10/27/2026
Listed by Douglas Elliman Of California
$1,650,000
  1. 10/27/2026$1,650,000
    Listed by Douglas Elliman Of California

Property Details for 217 Terra Cotta

Association

Amenities

  • Association Amenities: Sport Court, Fitness Center, Maintenance Grounds, Barbecue, Picnic Area, Playground, Pool, Spa/Hot Tub, Tennis Court(s), Trail(s)
  • Community Features: Curbs, Golf, Street Lights, Suburban, Sidewalks, Park, Pool
  • Pets Allowed: Yes

Fees

  • Association Fee: $177.00 Monthly
  • Association Fee 2: $169.40 Monthly

General

  • Association Name: Soltice

Exterior

Construction

  • New Construction: Yes
  • Number Of Units Total: 100
  • Property Condition: Updated/Remodeled, New Construction
  • Roof: Tile
  • Stories: 2
  • Stories Total: 2
  • Structure Type: House
  • Window Features: Blinds, Double Pane Windows, Plantation Shutters, Screens
  • Year Built: 2002
  • Architectural Style: Bungalow, Mediterranean
  • Builder Name: Pulte Home Group
  • Common Walls: No Common Walls
  • Construction Materials: Stone, Stucco
  • Entry Level: 1
  • Entry Location: 1
  • Exterior Features: Balcony, Barbecue, Lighting, Rain Gutters

Features

  • Direction Faces: Southeast
  • Fencing: Wood
  • Other Structures: Storage
  • Patio And Porch Features: Enclosed, Front Porch, Patio, Porch
  • Pool Features: Community, Fenced, Gunite, Heated, In Ground, Association
  • Road Frontage Type: Alley, City Street
  • View: City Lights, Park/Greenbelt, Hills, Mountain(s), Neighborhood, Trees/Woods

Measurements

  • Lot Features: Close To Clubhouse, Corner Lot, Corners Marked, Cul-De-Sac, Front Yard, Greenbelt, Gentle Sloping, Sprinklers In Front, Landscaped, Level, Near Public Transit, Rectangular Lot, Wooded
  • Lot Size Acres: 0.33
  • Lot Size Area: 14,593
  • Lot Size Source: Assessor
  • Lot Size Square Feet: 14,593
  • Lot Size Units: Square Feet

Financial

Taxes

  • Parcel Number: 93272157

Interior

Features

  • Appliances: Built-In Range, Convection Oven, Dishwasher, Exhaust Fan, Electric Oven, Freezer, Gas Cooktop, Disposal, Gas Range, Gas Water Heater, Ice Maker, Microwave, Refrigerator, Range Hood, Self Cleaning Oven, Vented Exhaust Fan, Water Heater, Dryer, Washer
  • Fireplace Features: Gas, Gas Starter, Living Room, Raised Hearth
  • Fireplace: Yes
  • Flooring: Stone, Vinyl
  • Interior Features: Built-in Features, High Ceilings, In-Law Floorplan, Pantry, Stone Counters, Recessed Lighting, Storage, Tile Counters, Track Lighting, Wired For Data, Wired For Sound, Entrance Foyer
  • Spa Features: Community, Gunite, Heated, In Ground
  • Spa: Yes

Measurements

  • Living Area: 2,094
  • Living Area Source: Assessor
  • Living Area Units: Square Feet

Rooms

  • Bathrooms Full: 2
  • Bathrooms Half: 1
  • Bathrooms Total Integer: 3
  • Bedrooms Total: 3
  • Main Level Bathrooms: 1

Other

Features

  • Accessibility Features: Safe Emergency Egress From Home, Accessible Doors

General

  • Exclusions: The home is staged with furniture and accessories, which are available for purchase separately from the home sale.

Location

  • Subdivision Name: Soltice (SOLT)
  • Tax Lot: 2

Parking

Parking

  • Attached Garage: Yes
  • Garage Spaces: 2
  • Garage: Yes
  • Parking Features: Attached, Direct Access, Garage, Garage Door Opener, Private, Garage Faces Rear, Community Structure, Side By Side
  • Parking Total: 2

Schools

Elementary School

  • Elementary School: Alderwood

High School

  • High School: University
  • High School District: Irvine Unified

Middle or Junior School

  • Middle Or Junior School: Rancho San Joaquin

Utilities

Equipment

  • Cooling: Central Air
  • Has Cooling: Yes
  • Electric: 220 Volts In Garage
  • Heating: Forced Air
  • Has Heating: Yes
  • Laundry Features: Washer Hookup, Gas Dryer Hookup, Inside, Laundry Room, See Remarks, Upper Level
  • Sewer: Public Sewer
  • Utilities: Cable Available, Electricity Connected, Natural Gas Connected, Phone Available, Sewer Connected, Water Connected
  • Water Source: Public

Frequently Asked Questions

How many bedrooms and bathrooms does this single-family home have?

There are 3 bedrooms and 2.5 bathrooms in this single-family home at 217 Terra Cotta.

What schools are nearby to 217 Terra Cotta?

Nearby schools include the Alderwood Elementary School, Rancho San Joaquin Middle School, and University High School.

Does this single-family home have parking?

Yes, there are 2 parking spaces available for 217 Terra Cotta.

How does 217 Terra Cotta compare to other single-family homes in Quail Hill?

This single-family home is listed 29% below the average price for single-family homes in Quail Hill and has been on the market for 115 less days than the typical home in this area.

What building or home owners association is the single-family home part of?

This single-family home is part of the Soltice home owners association.

What is the square footage on this single-family home?

According to the MLS, this listing is 2,094 sqft.

217 Terra Cotta is a 3-bedroom, 2.5-bath single-family home for sale in Irvine CA 92603. On Prevu for 4 days at $1,650,000. This home features 2,094 square feet of living space, located in Quail Hill. The median listing price for single-family homes in this area is $1,494,444. Nearby schools include Alderwood Elementary School, Rancho San Joaquin Middle School, and University High School. The home offers private outdoor space, dishwasher, pets allowed, air conditioning, fitness center, parking, swimming pool, and washer/dryer. Explore more single-family home listings in Orange County.

Based on information from California Regional Multiple Listing Service, Inc. and/or other sources. All data, including all measurements and calculations of area, is obtained from various sources and has not been, and will not be, verified by Prevu or the MLS. Information is provided exclusively for consumer's personal, non-commercial use and may not be used for any purpose other than to identify prospective properties consumer may be interested in purchasing.

Full MLS Disclaimers

Rebate estimate is indicative only and based on listing price and estimated buyer's agent commission paid by owner, if applicable. Final rebates are subject to Terms of Use and may vary due to final negotiated transaction terms.