

Prevu by reAlpha
BuySellBlogBrowse Listings

217 Ovington AvenueBrooklyn, NY 11209

For Sale

$1,795,000

Smart Buyer Rebate $22,438

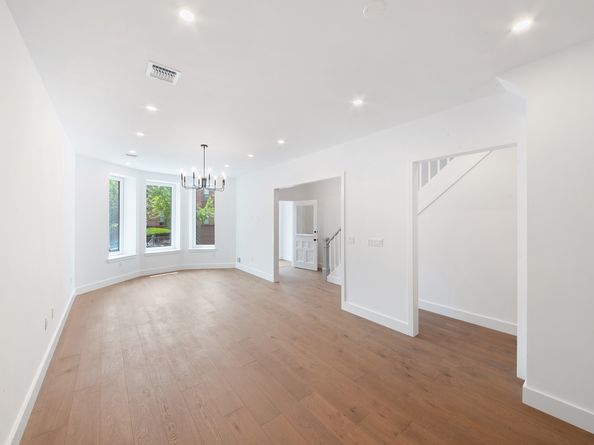
Set on one of Bay Ridge's classic residential blocks, 217 Ovington Avenue pairs prewar character with a top-to-bottom custom renovation where the finishes and mechanicals were held to the same exacting standard. Behind a limestone facade and a custom iron door, the parlor floor unfolds as a sun-filled, open-plan living, dining, and kitchen space with 6" white oak engineered plank floors, a custom staircase, and a front bay window. The chef's kitchen centers on a waterfall-edge Calacatta quartz island with an integrated sink, backed by ceiling-height white oak cabinetry and a premium appliance suite: a panel-ready Fisher & Paykel refrigerator, Bertazzoni gas range, Bosch dishwasher and microwave, and a Thor hood vented to the exterior. A powder room and a rear flex room, ideal as a fourth bedroom, office, or nursery, round out the floor, which opens to the backyard at the rear. Beyond the parlor floor lies a true Brooklyn rarity: a deep 19'3" x 34'5" backyard, nearly 660 square feet of private outdoor space framed by mature greenery. An 8' privacy fence sets the scene, and the expansive patio invites morning coffee, evening dinners, and everything in between. Upstairs, the generously scaled primary suite includes a walk-in closet and an Italian-marble ensuite with a glass walk-in shower, a double vanity, and a large window. A second bedroom, nearly as large, sits at the front of the home beneath its own bay window. A third bedroom and a full bath with a soaking tub complete the floor. The full-height lower level runs nearly 20' x 49' with its own separate entrance and rear walk-out. It offers laundry, a utility sink, and rough-in plumbing for an additional half bath. The wide-open layout is ideal as a rec room, gym, or media space. Every major system has been fully renovated, from plumbing and electric to two-zone central air and a new hot water heater. Copper gutters, a waterproofed rear, and a resurfaced roof round out a home built for decades of low-maintenance living. All just three blocks from the R train and minutes from the shops and restaurants of Third and Fourth Avenues. A rare turnkey offering in the heart of Bay Ridge. Please inquire for further details regarding the real estate taxes. Some pictures are virtually staged. Contact us today to learn more and schedule your private tour!

Listed by Stacey Spanedda

·

Douglas Elliman Real Estate

·

(917) 495-2916

Listed by Elina Golovko

·

Douglas Elliman Real Estate

Last updated September 13, 2026

·

Source: REBNY #RLS20108656

RLS Data display by Prevu Real Estate LLC

Listing Facts

  • TypeSingle-family
  • NeighborhoodBay Ridge
  • Bedrooms4
  • Bathrooms2.5
  • Days on Prevu36
  • Taxes$27,396/year
  • Size2,760 sqft
  • Price per sqft$650

Amenities

  • Private Outdoor Space

Location

Mortgage Calculator

Listing History

08/10/2026
Listed by Douglas Elliman Real Estate
$1,795,000
  1. 08/10/2026$1,795,000
    Listed by Douglas Elliman Real Estate

Estimated Closing Costs

Attorney Fees
$4,000
NYC Mansion Tax
$17,950
Title Insurance
$8,078
Bank Attorney
$1,500
Mortgage Recording Tax
$27,643
Other Closing Costs
$4,000
Total
$63,171

Estimated closing costs are based on the list price of $1,795,000 and a 20% downpayment. These estimates are for indicative purposes only. Actual closing costs may vary for each transaction. See the Closing Costs Calculator for calculations specific to your situation.

Property Details for 217 Ovington Avenue

Association

Amenities

  • Pets Allowed: Building Yes, No

Exterior

Construction

  • Number Of Units Total: 1
  • Stories Total: 2
  • Structure Type: Townhouse
  • Year Built: 1899
  • Entry Level: 1

Measurements

  • Building Area Total: 2,760
  • Building Area Units: SquareFeet
  • Lot Size Area: 1,820
  • Lot Size Dimensions: 91
  • Lot Size Units: SquareFeet

Financial

Taxes

  • Parcel Number: 05871-0082
  • Tax Annual Amount: $27,396.00

Interior

Features

  • Appliances: Washer Dryer Allowed
  • Interior Features: Smoke Free

Measurements

  • Living Area: 2,760
  • Living Area Units: SquareFeet

Rooms

  • Bathrooms Full: 2
  • Bathrooms Half: 1
  • Bathrooms Total Integer: 3
  • Bedrooms Total: 4
  • Rooms Total: 20

Other

Location

  • City Region: Brooklyn
  • Subdivision Name: Bay Ridge
  • Tax Block: 05871
  • Tax Lot: 0082

Utilities

Equipment

  • Cooling: Dual
  • Has Cooling: Yes
  • Laundry Features: Washer Hookup, In Unit

Frequently Asked Questions

How many bedrooms and bathrooms does this single-family home have?

There are 4 bedrooms and 2.5 bathrooms in this single-family home at 217 Ovington Avenue.

What are the annual taxes for 217 Ovington Avenue?

Annual taxes for this single-family home are estimated at $27,396.

How does 217 Ovington Avenue compare to other single-family homes in Bay Ridge?

This single-family home is listed 59% below the average price for single-family homes in Bay Ridge and has been on the market for 53 less days than the typical home in this area.

What is the square footage on this single-family home?

According to the MLS, this listing is 2,760 sqft.

217 Ovington Avenue is a 4-bedroom, 2.5-bath single-family home for sale in Brooklyn NY 11209. Available on Prevu for 36 days at $1,795,000. This residence features 2,760 square feet of living space, located in Bay Ridge. The median listing price for single-family homes in this area is $499,000. Property amenities include private outdoor space. Explore more single-family home listings in Brooklyn.

RLS Data display by Prevu Real Estate LLC The Registrant acknowledges each other RLS Broker's ownership of, and the validity of their respective copyright in, the Exclusive Listings that are transmitted over the RLS. The information is being provided by RLS at REBNY Listing Service, Inc. Information deemed reliable but not guaranteed. Information is provided for consumers' personal, non-commercial use, and may not be used for any purpose other than the identification of potential properties for purchase. This information is not verified for authenticity or accuracy and is not guaranteed and may not reflect all real estate activity in the market. 2026 RLS at REBNY Listing Service, Inc. All rights reserved. Based on information from the Real Estate Board of New York and/or other sources. This information is not verified for authenticity or accuracy and is not guaranteed and may not reflect all real estate activity. 2026 The Real Estate Board of New York, Inc., All rights reserved.

Full MLS Disclaimers

Rebate estimate is indicative only and based on listing price and estimated buyer's agent commission paid by owner, if applicable. Final rebates are subject to Terms of Use and may vary due to final negotiated transaction terms.