

Prevu by reAlpha
BuySellBlogBrowse Listings

217 Gregory RoadWest Palm Beach, FL 33405

For Sale

$5,695,000

Smart Buyer Rebate $56,950

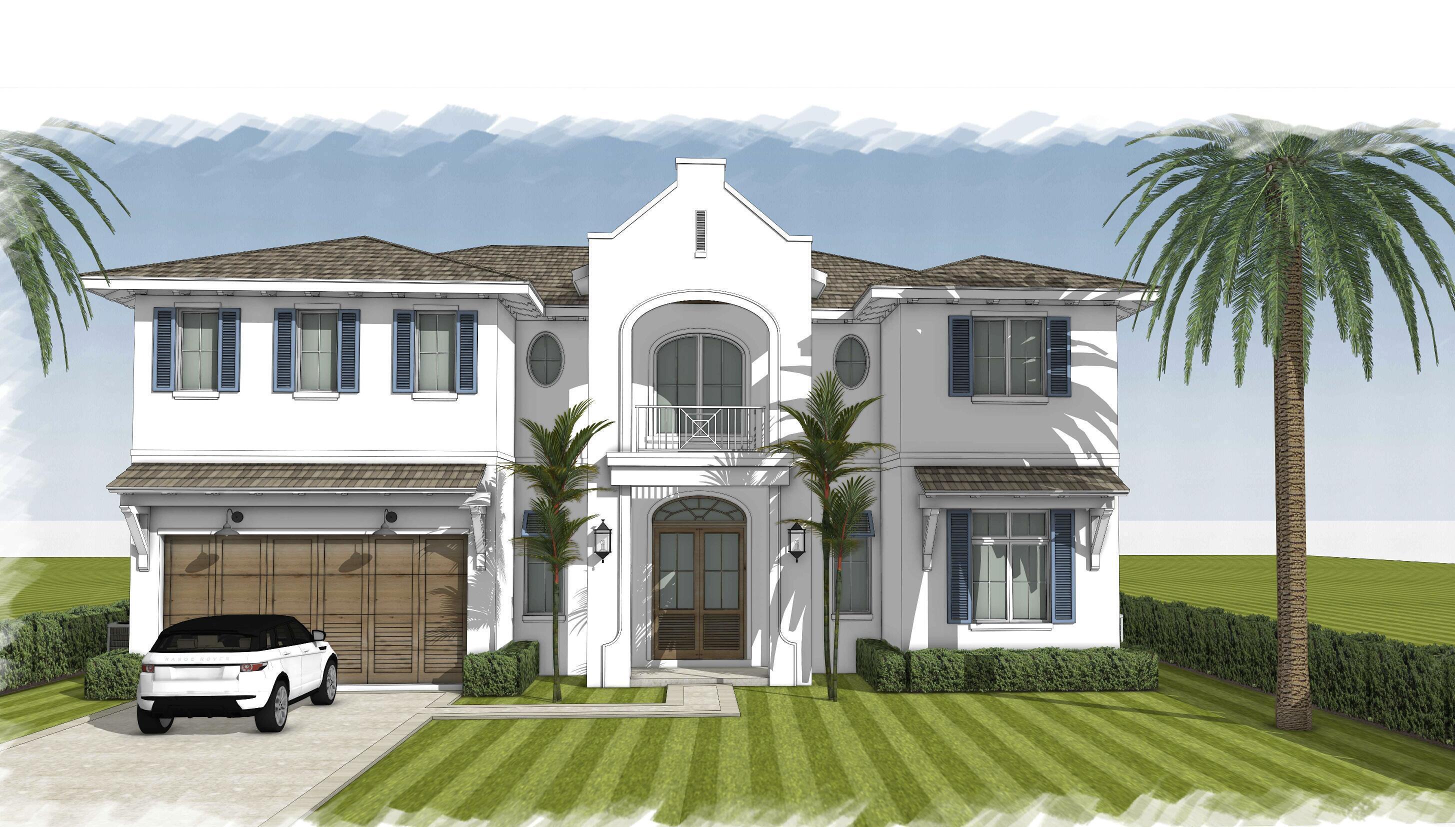
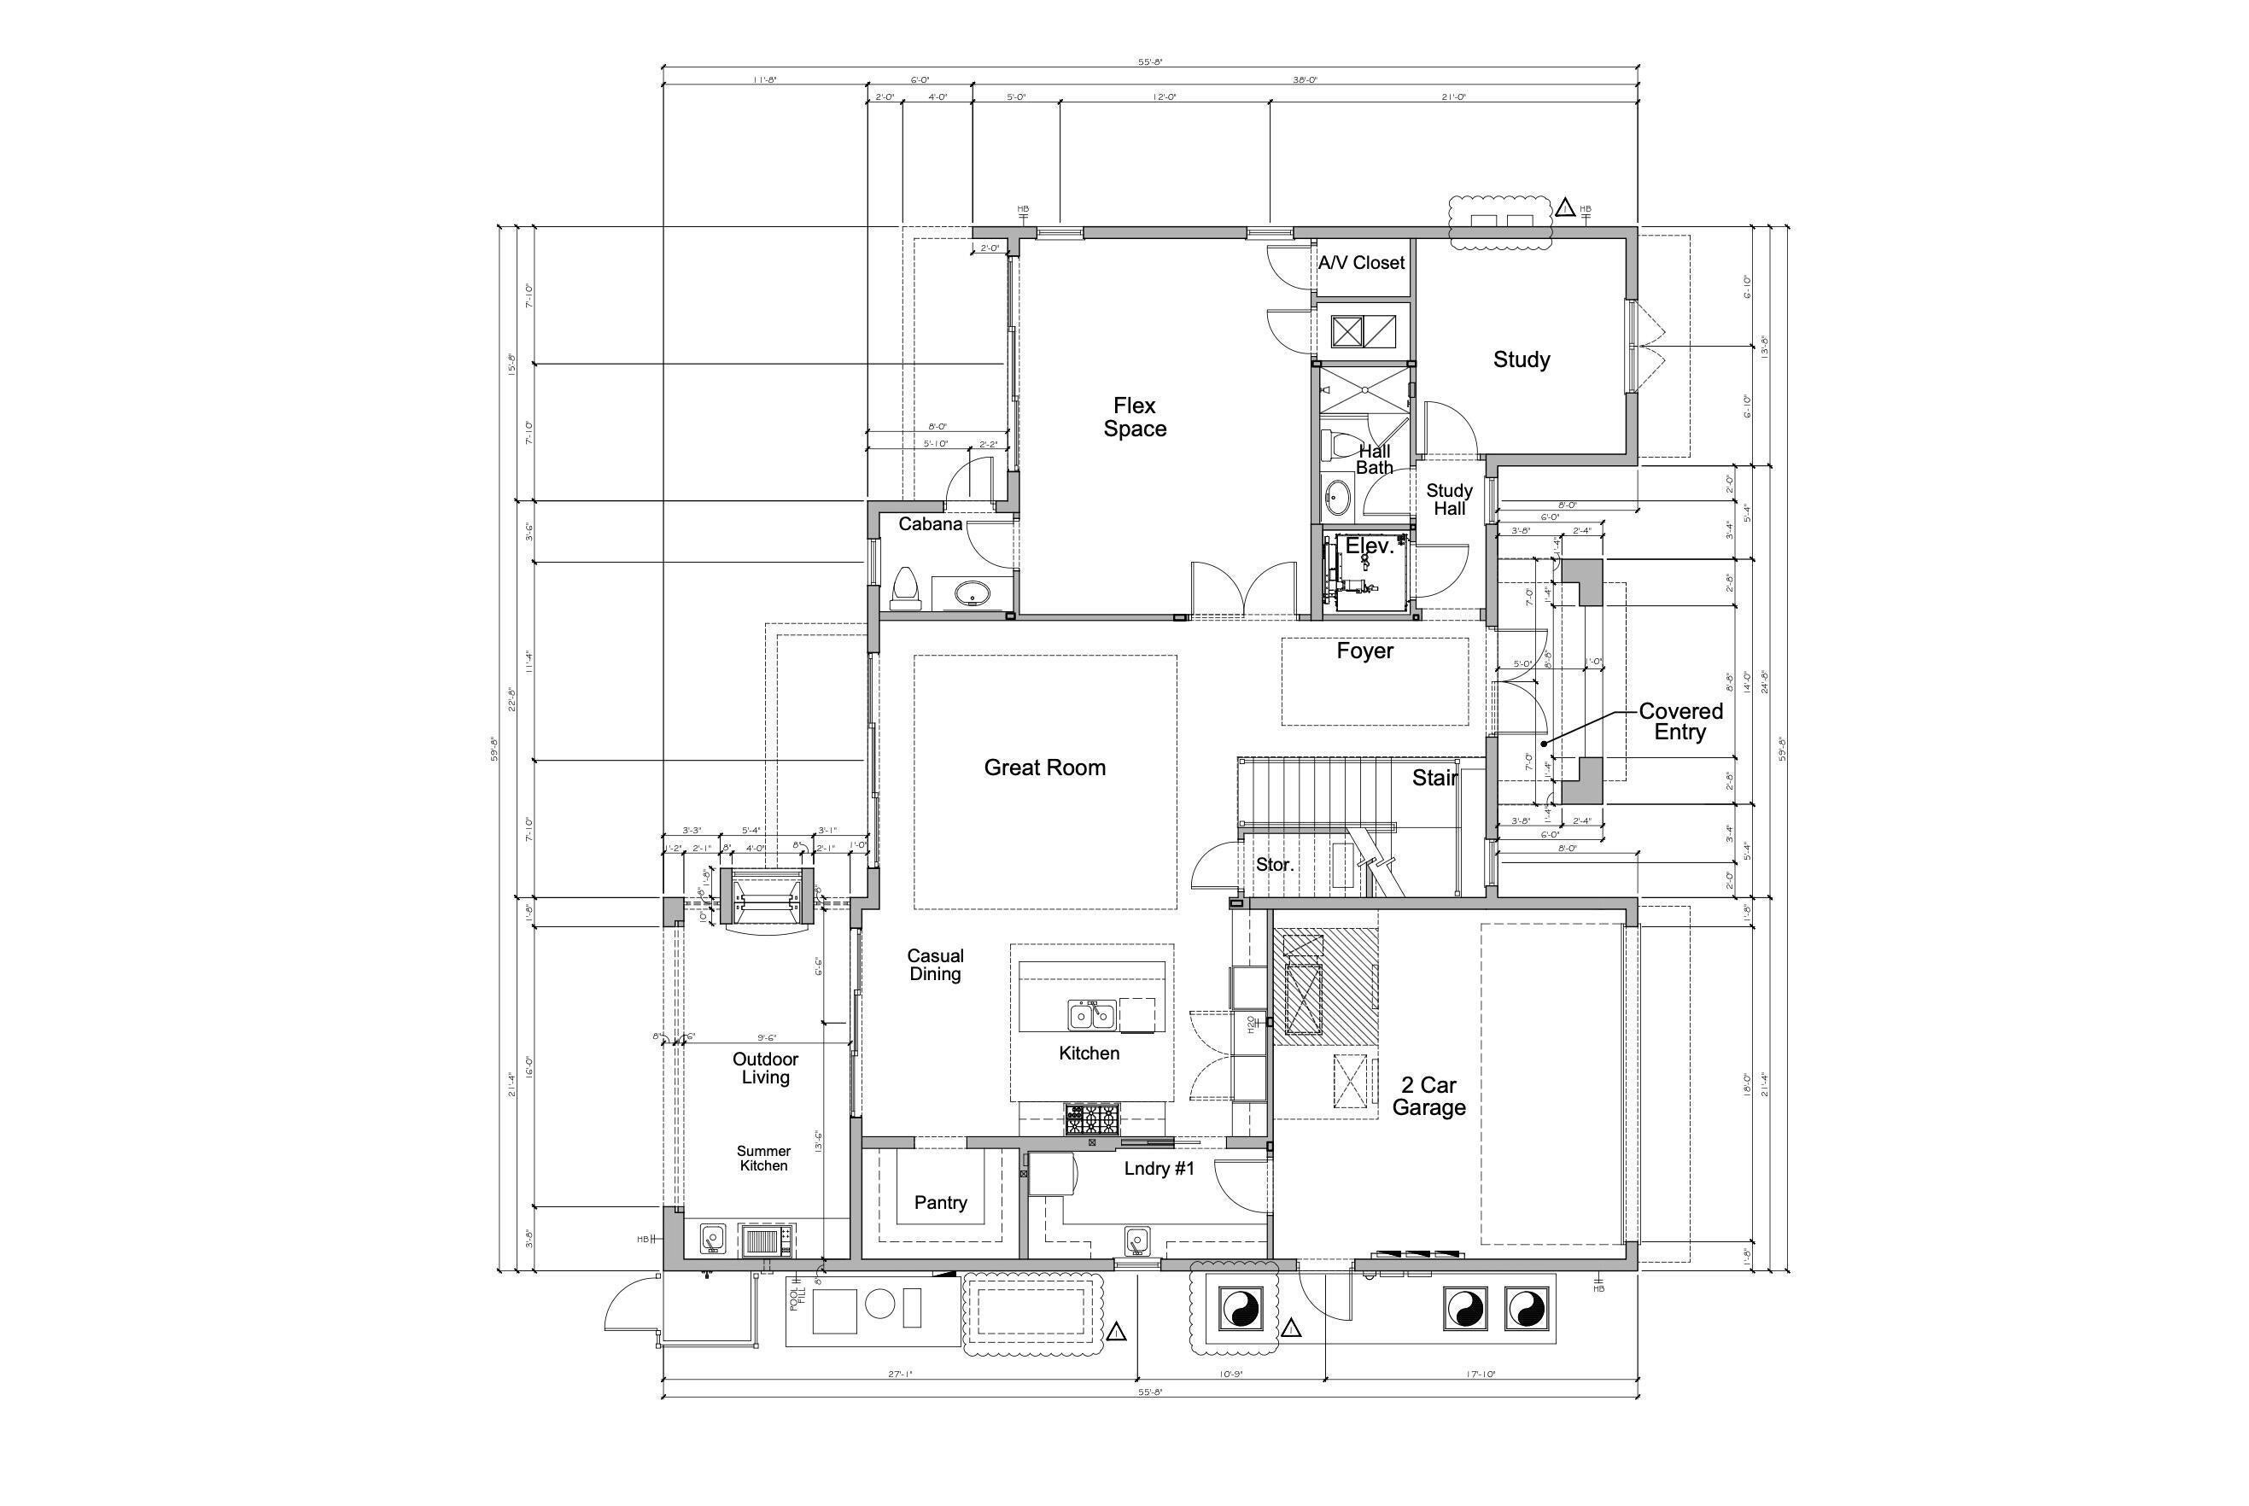
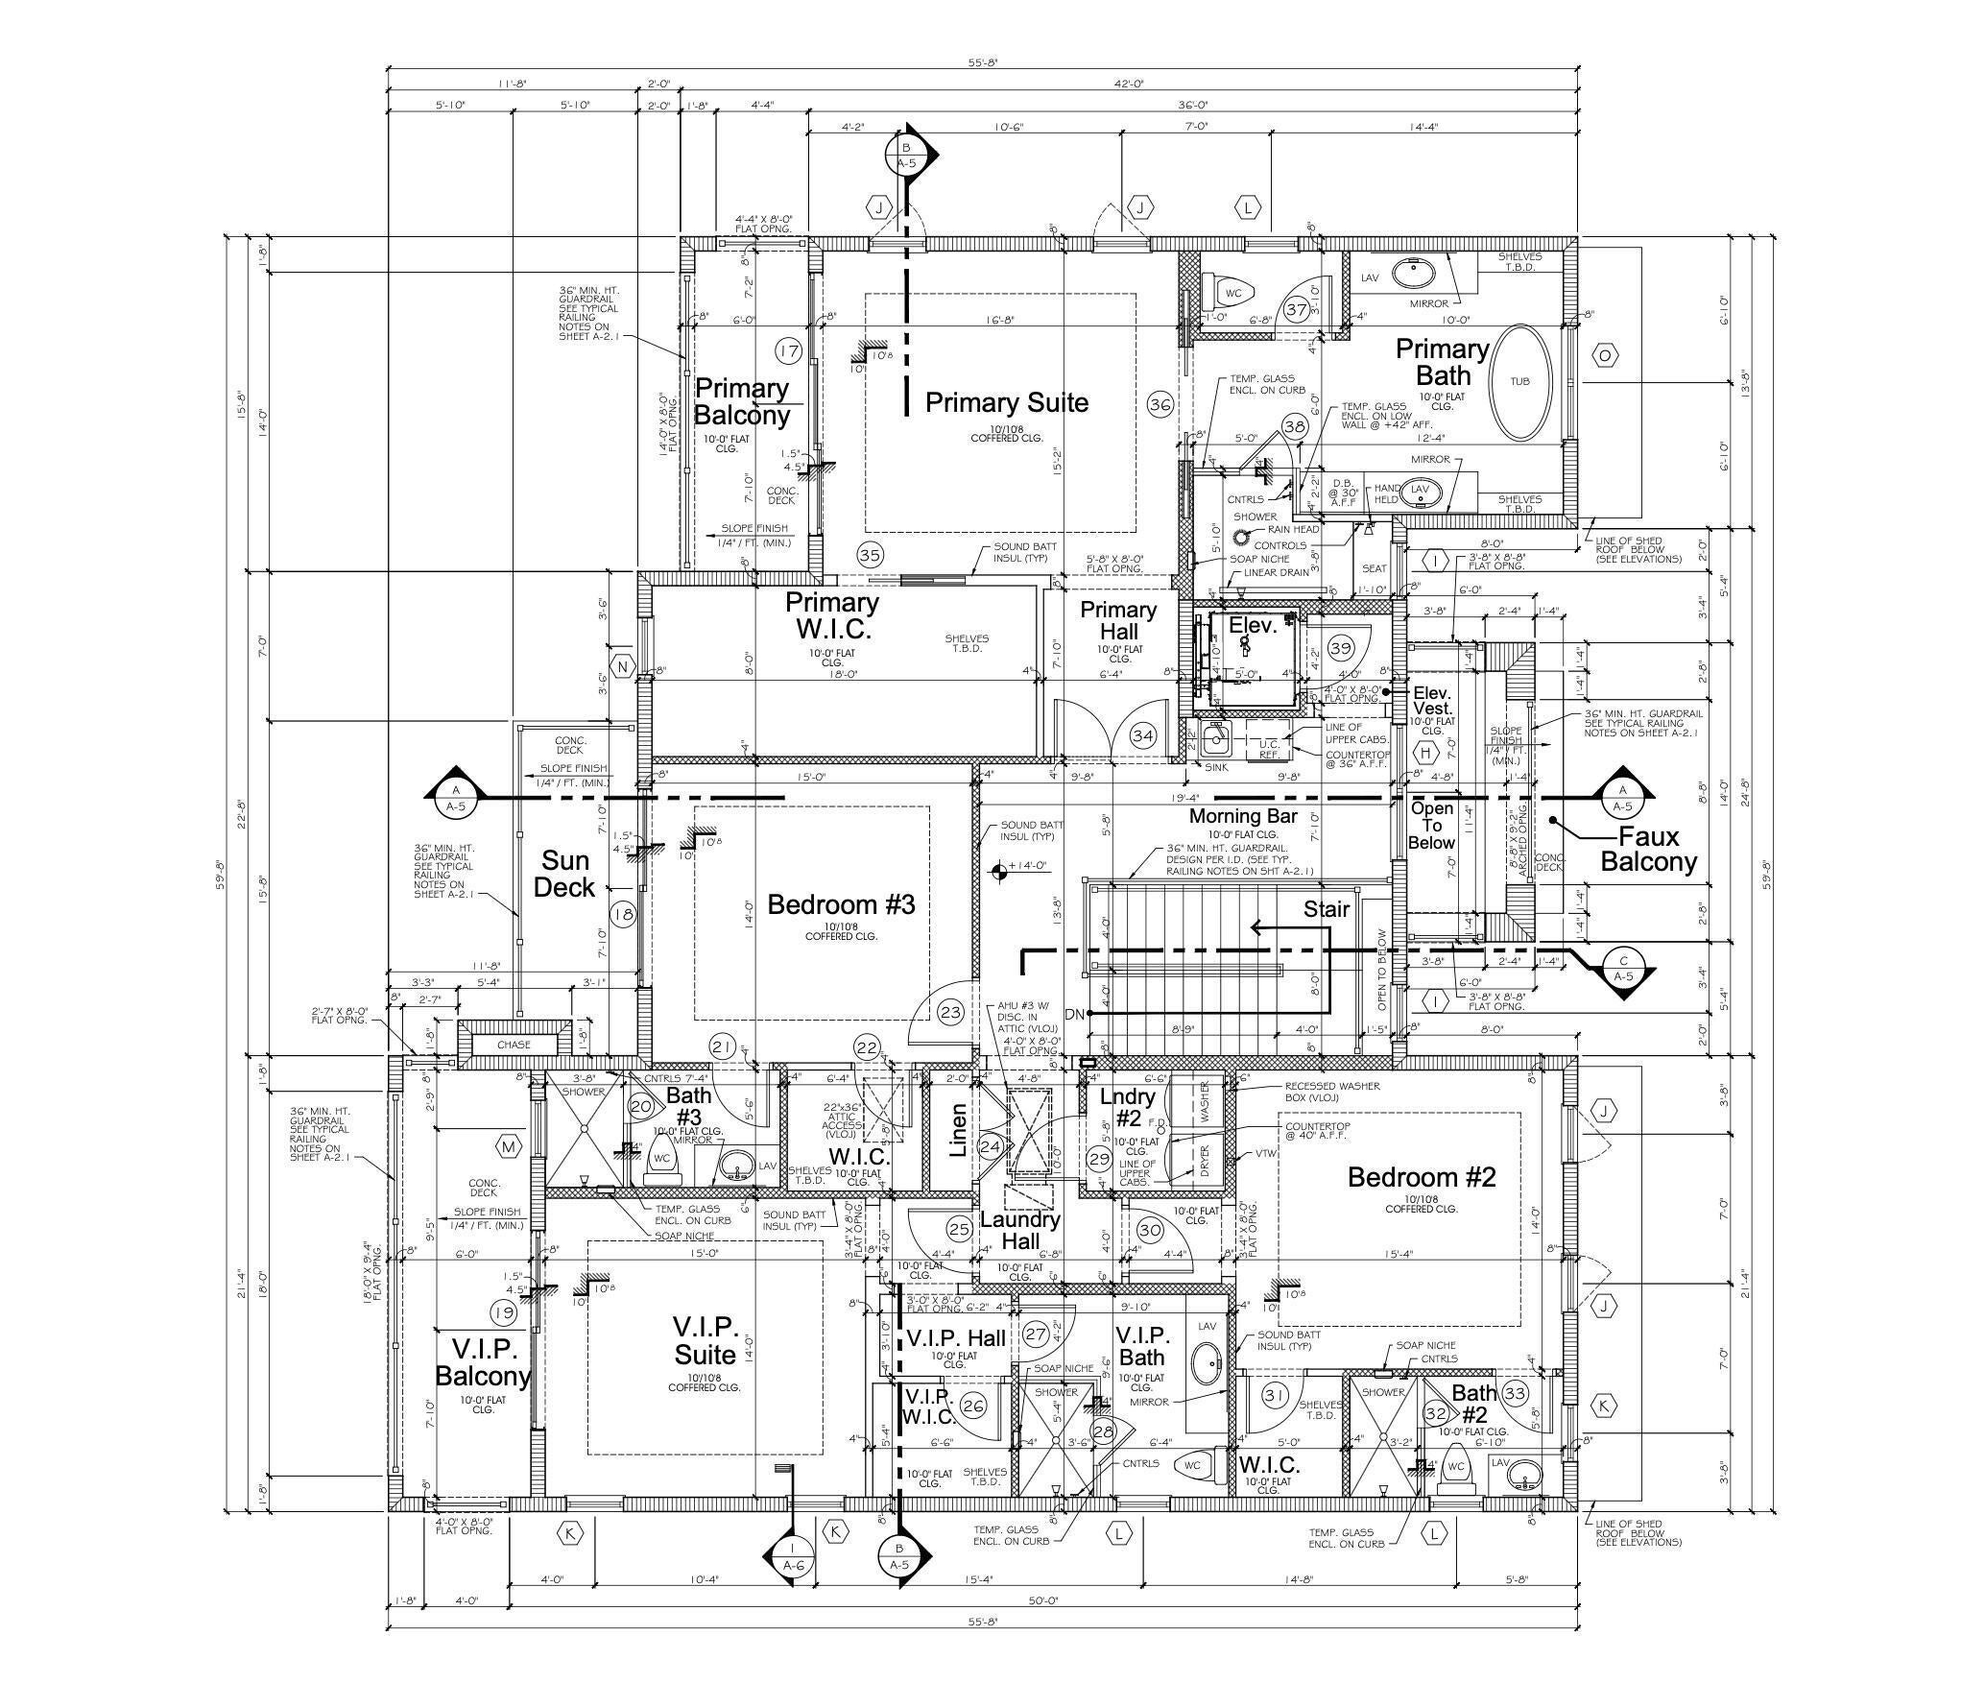
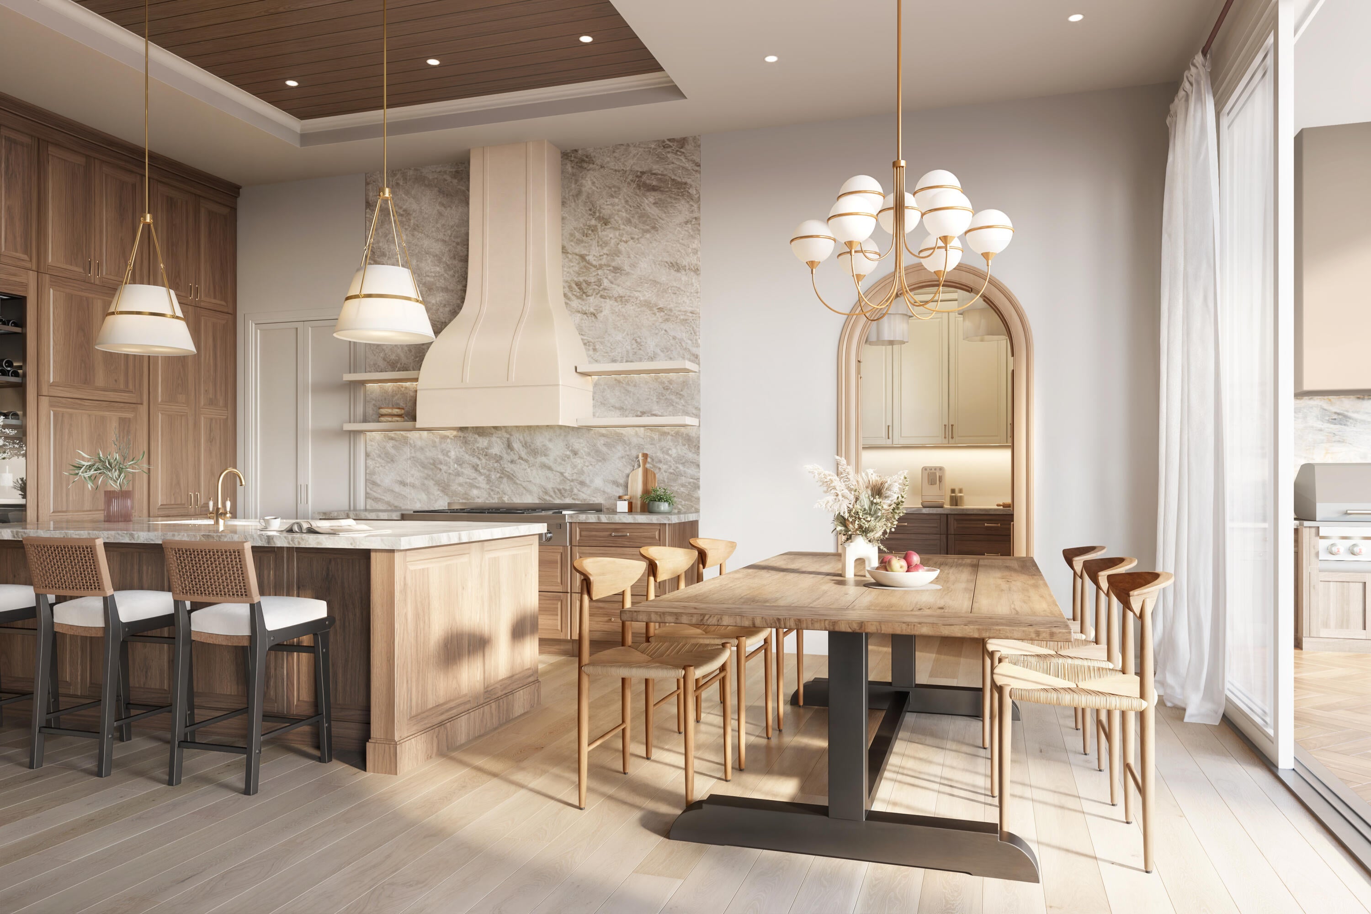
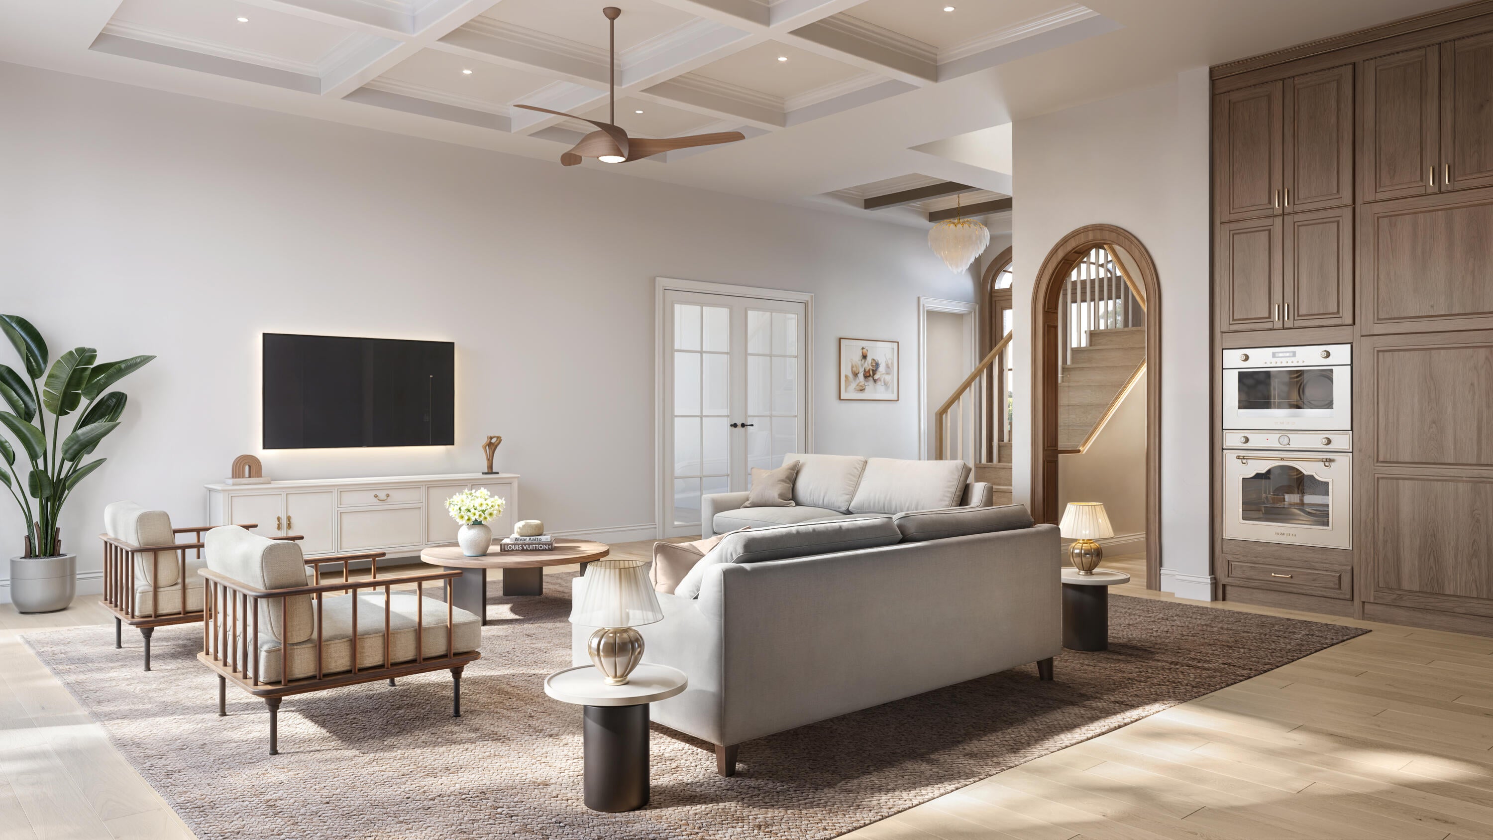
Stunning coastal transitional new construction home scheduled for completion in September 2026. This thoughtfully designed residence offers 4 bedrooms, 6 baths, a private office, mudroom, butler's pantry, and a laundry room on each floor, blending style and function for everyday living. The spacious great room features wood-beam ceilings and opens to a flex room separated by French doors, ideal for a playroom, media room, or additional lounge. The concrete second-floor construction enhances sound reduction and structural integrity. Take the elevator upstairs to a light-filled landing with a morning bar and large picture window. The primary suite includes double door entry, dual walk-in closets and a secluded balcony overlooking the spa, while the VIP suite offers a walk-in closet & double vanity. Tropical outdoor kitchen/living with two sided gas fireplace, pool w/sun shelf, spa, and outdoor shower. Situated within walking to infamous Flagler Drive & minutes from Downtown West Palm Beach, Palm Beach Island, PBI Airport, the unique Antique Row district, and an array of upscale restaurants and boutiques, this prime location offers an incredible opportunity to live in your dream home in the most desirable and rapidly growing neighborhood in West Palm Beach

Listed by Jacqueline Salvato

·

License #3429285

·

Waters Edge Realty of the Palm Beaches

·

5617060503

Last updated July 28, 2026

·

Source: BeachesMLS #B26057147

Listing Facts

  • TypeSingle-family
  • NeighborhoodSouth End
  • Bedrooms4
  • Bathrooms6.5
  • Days on Prevu4
  • Taxes$12,564/year
  • Size4,160 sqft
  • Price per sqft$1,369

Amenities

  • Dishwasher
  • Washer/Dryer
  • Pets Allowed
  • Air Conditioning
  • Elevator
  • Parking
  • Swimming Pool

Location

Mortgage Calculator

Listing History

07/27/2026
Listed by Waters Edge Realty of the Palm Beaches
$5,695,000

Property Details for 217 Gregory Road

Association

Amenities

  • Pets Allowed: Yes

Exterior

Construction

  • Property Condition: Under Construction
  • Roof: Concrete
  • Stories: 2
  • Stories Total: 2
  • Structure Type: House
  • Year Built: 2026
  • Builder Name: Arlington Building Corporation
  • Construction Materials: Block, Concrete, Stucco
  • Entry Location: Entry Level Living Area Y
  • Exterior Features: Built-in Barbecue, Barbecue, Outdoor Kitchen

Features

  • Direction Faces: South
  • Other Structures: Outdoor Kitchen, Storage
  • Pool Features: Pool/Spa Combo, Salt Water, Private
  • Pool Private: Yes

Measurements

  • Building Area Total: 5,235
  • Lot Size Acres: 0.15
  • Lot Size Area: 6,745

Financial

Taxes

  • Parcel Number: 74434410270020080
  • Tax Annual Amount: $12,564.00
  • Tax Year: 2025

Interior

Features

  • Appliances: Cooktop, Dryer, Dishwasher, Free-Standing Freezer, Gas Water Heater, Ice Maker, Microwave, Oven, Refrigerator, Water Heater, Washer
  • Fireplace Features: Gas, Wood Burning
  • Fireplace: Yes
  • Flooring: Wood
  • Interior Features: Built-in Features, Entrance Foyer, Elevator, High Ceilings, Kitchen Island, Pantry, Storage, Bar, Walk-In Closet(s)
  • Spa Features: Heated, In Ground
  • Spa: Yes

Measurements

  • Living Area: 4,160
  • Living Area Source: Builder

Rooms

  • Bathrooms Full: 6
  • Bathrooms Half: 1
  • Bathrooms Total Integer: 7
  • Bedrooms Total: 4
  • Main Level Bathrooms: 2
  • Rooms Total: 6

Other

Features

  • Accessibility Features: Therapeutic Whirlpool

Location

  • Subdivision Name: LEWIS SHORE ESTATES 1

Parking

Parking

  • Attached Garage: Yes
  • Covered Spaces: 2
  • Garage Spaces: 2
  • Garage: Yes
  • Parking Features: Attached, Driveway, Electric Vehicle Charging Station(s), Garage, Garage Door Opener, Guest
  • Parking Total: 2

Schools

Elementary School

  • Elementary School: South Olive

High School

  • High School: Forest Hill

Middle or Junior School

  • Middle Or Junior School: Conniston Community

Utilities

Equipment

  • Cooling: Central Air, Ceiling Fan(s)
  • Has Cooling: Yes
  • Heating: Central, Electric
  • Has Heating: Yes
  • Laundry Features: Inside
  • Sewer: Public Sewer
  • Utilities: Natural Gas Available, Sewer Available, Water Available
  • Water Source: Public

Frequently Asked Questions

How many bedrooms and bathrooms does this single-family home have?

There are 4 bedrooms and 6.5 bathrooms in this single-family home at 217 Gregory Road.

What schools are nearby to 217 Gregory Road?

Nearby schools include the South Olive Elementary School, Conniston Community Middle School, and Forest Hill High School.

Does this single-family home have parking?

Yes, there are 2 parking spaces available for 217 Gregory Road.

What are the annual taxes for 217 Gregory Road?

Annual taxes for this single-family home are estimated at $12,564.

How does 217 Gregory Road compare to other single-family homes in South End?

This single-family home is listed 10% below the average price for single-family homes in South End and has been on the market for 125 less days than the typical home in this area.

What is the square footage on this single-family home?

According to the MLS, this listing is 4,160 sqft.

217 Gregory Road is a 4-bedroom, 6.5-bath single-family home for sale in West Palm Beach FL 33405. Listed on Prevu for 4 days at $5,695,000. This home features 4,160 square feet of living space, located in South End. The median listing price for single-family homes in this area is $4,850,000. Nearby schools include South Olive Elementary School, Conniston Community Middle School, and Forest Hill High School. Additional amenities include dishwasher, pets allowed, elevator, air conditioning, parking, swimming pool, and washer/dryer. View other single-family home listings in West Palm Beach.

Based on information from Beaches MLS and/or other sources. All data, including all measurements and calculations of area, is obtained from various sources and has not been, and will not be, verified by Prevu or the MLS. Information is provided exclusively for consumer's personal, non-commercial use and may not be used for any purpose other than to identify prospective properties consumer may be interested in purchasing.

Full MLS Disclaimers

Rebate estimate is indicative only and based on listing price and estimated buyer's agent commission paid by owner, if applicable. Final rebates are subject to Terms of Use and may vary due to final negotiated transaction terms.