

Prevu by reAlpha
BuySellBlogBrowse Listings

2164 Boston Post RoadLarchmont, NY 10538

For Sale

$2,995,000

Smart Buyer Rebate $29,950

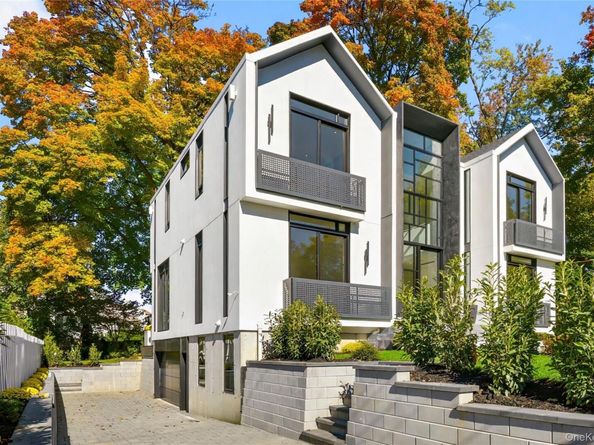
Welcome to LUMA 23 — a one-of-a-kind masterpiece for the buyer who craves true distinction over cookie-cutter design. Step inside to an effortless blend of modern aesthetic and refined luxury, where every custom finish is executed to perfection. Bold, sleek, and sophisticated, this residence is a dramatic departure from the ordinary, built for both quiet living and high-style entertaining in the heart of Larchmont Village. From arrival, the home reveals its soaring 23-foot entry foyer filled with natural light and architectural calm. A floating staircase ascends as both structure and sculpture, setting a tone of openess carried throughout. At the rear, a second 23-foot ceiling frames the transition to the outdoor terrace, blending interior and landscape. Nine-foot ceilings and full-height doors reinforce this vertical theme throughout the home. The main level unfolds around a central open kitchen anchored by a marble-finished quartz island, with living, dining, and office spaces flowing together. The residence offers five bedrooms, four-and-a-half bathrooms, and a dedicated office. There are eight balconies, a terrace, and a deck which extend living outward, provide spaces for entertainment, and offer a connection to the outdoors from nearly every level. Natural light is a central design element throughout, with large-format windows and orchestrated sightlines creating an ever-changing play of light and shadow. The finished lower level adds space for recreation, media, wellness, or storage, and an attached two-car garage completes the home.

Listed by Carola E. Schonander

·

Julia B Fee Sothebys Int. Rlty

·

914-834-0270

Last updated October 30, 2026

·

Source: OneKey #1006117

Listing Facts

  • TypeSingle-family
  • NeighborhoodLarchmont Village
  • Bedrooms5
  • Bathrooms5
  • Days on Prevu136
  • Taxes$8,466.7/year
  • Size3,420 sqft
  • Price per sqft$876

Amenities

  • Dishwasher
  • Private Outdoor Space
  • Washer/Dryer
  • Air Conditioning
  • Parking

Location

Mortgage Calculator

Listing History

09/23/2026
Status changed to Active
$2,995,000
09/21/2026
Status changed to Temporarily Off Market
$2,995,000
08/05/2026
Status changed to Removed from Feed
$2,995,000
07/13/2026
Status changed to Temporarily Off Market
$2,995,000
06/17/2026
Status changed to Active
$2,995,000
06/17/2026
Listed by Julia B Fee Sothebys Int. Rlty
$2,995,000
  1. 09/23/2026$2,995,000
    Status changed to Active
  2. 09/21/2026$2,995,000
    Status changed to Temporarily Off Market
  3. 08/05/2026$2,995,000
    Status changed to Removed from Feed
  4. 07/13/2026$2,995,000
    Status changed to Temporarily Off Market
  5. 06/17/2026$2,995,000
    Status changed to Active
  6. 06/17/2026$2,995,000
    Listed by Julia B Fee Sothebys Int. Rlty

Property Details for 2164 Boston Post Road

Exterior

Construction

  • Property Condition: Under Construction
  • Year Built: 2026
  • Architectural Style: Contemporary, Modern
  • Construction Materials: Stucco

Features

  • Patio And Porch Features: Deck, Porch

Measurements

  • Building Area Total: 4,020
  • Building Area Units: Square Feet
  • Lot Size Acres: 0.20
  • Lot Size Square Feet: 8,712

Financial

Taxes

  • Parcel Number: 3201-006-000-00019-000-0218-2
  • Tax Annual Amount: $8,466.70
  • Tax Assessed Value: $500,000.00
  • Tax Year: 2025

Interior

Features

  • Appliances: Convection Oven, Cooktop, Dishwasher, Disposal, Dryer, Electric Cooktop, Electric Oven, Electric Water Heater, ENERGY STAR Qualified Appliances, Exhaust Fan, Microwave, Refrigerator, Stainless Steel Appliance(s), Washer, Wine Refrigerator
  • Fireplace Features: Free Standing
  • Fireplace: Yes
  • Fireplaces Total: 1
  • Flooring: Ceramic Tile, Hardwood, Other
  • Interior Features: Chefs Kitchen, Double Vanity, Eat-in Kitchen, Entrance Foyer, Formal Dining, High Ceilings, Kitchen Island, Primary Bathroom, Quartz/Quartzite Counters, Recessed Lighting, Storage, Washer/Dryer Hookup

Measurements

  • Living Area: 3,420
  • Living Area Source: Other

Rooms

  • Basement: Finished
  • Has Basement: Yes
  • Bathrooms Full: 4
  • Bathrooms Half: 1
  • Bathrooms Total Integer: 5
  • Bedrooms Total: 5
  • Rooms Total: 10

Parking

Parking

  • Garage Spaces: 2
  • Garage: Yes
  • Parking Features: Attached, Driveway, Electric Vehicle Charging Station(s)

Schools

Elementary School

  • Elementary School: Chatsworth Avenue
  • Elementary School District: Mamaroneck

High School

  • High School: Mamaroneck High School
  • High School District: Mamaroneck

Middle or Junior School

  • Middle Or Junior School: Hommocks School
  • Middle Or Junior School District: Mamaroneck

Utilities

Equipment

  • Cooling: Central Air
  • Heating: Heat Pump, Radiant Floor
  • Laundry Features: Laundry Room
  • Sewer: Public Sewer
  • Utilities: Electricity Available, Electricity Connected, Sewer Connected, Trash Collection Public, Water Available, Water Connected
  • Water Source: Public

Frequently Asked Questions

How many bedrooms and bathrooms does this single-family home have?

There are 5 bedrooms and 5 bathrooms in this single-family home at 2164 Boston Post Road.

What schools are nearby to 2164 Boston Post Road?

Nearby schools include the Chatsworth Avenue Elementary School, Hommocks School Middle School, and Mamaroneck High School.

Does this single-family home have parking?

Yes, there are 2 parking spaces available for 2164 Boston Post Road.

What are the annual taxes for 2164 Boston Post Road?

Annual taxes for this single-family home are estimated at $8,466.

How does 2164 Boston Post Road compare to other single-family homes in Larchmont Village?

This single-family home is listed 35% below the average price for single-family homes in Larchmont Village and has been on the market for 58 more days than the typical home in this area.

What is the square footage on this single-family home?

According to the MLS, this listing is 3,420 sqft.

2164 Boston Post Road is a 5-bedroom, 5-bath single-family home for sale in Larchmont NY 10538. Listed on Prevu for 136 days at $2,995,000. This residence features 3,420 square feet of living space, located in Larchmont Village. The median listing price for single-family homes in this area is $1,199,000. Nearby schools include Chatsworth Avenue Elementary School, Hommocks School Middle School, and Mamaroneck High School. The home offers private outdoor space, dishwasher, air conditioning, parking, and washer/dryer. View other single-family home listings in Larchmont.

The data relating to real estate for sale on this website comes in part from the IDX Program of OneKey™ MLS. The source of the displayed data is either the property owner or public record provided by non-governmental third parties. It is believed to be reliable but not guaranteed. This information is provided exclusively for consumers’ personal, non-commercial use. Information Copyright 2026, OneKey™ MLS. All Rights Reserved.

Full MLS Disclaimers

Rebate estimate is indicative only and based on listing price and estimated buyer's agent commission paid by owner, if applicable. Final rebates are subject to Terms of Use and may vary due to final negotiated transaction terms.