

Prevu by reAlpha
BuySellBlogBrowse Listings

21620 SE May Valley RoadIssaquah, WA 98027

For Sale

$1,698,000

Smart Buyer Rebate $16,980

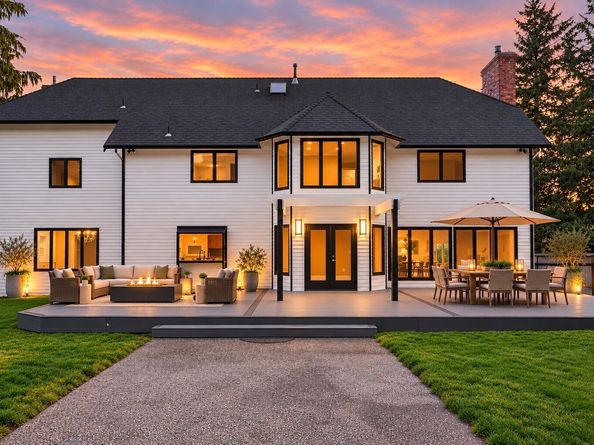
Horses grazing in neighboring pastures. Elk wandering through the valley. Summer afternoons spent beside the pool. In the heart of May Valley, a gated entrance and circular drive introduce this beautifully renewed 4-bedroom home, set on a landscaped acre with a detached 2-bedroom, 2-bath ADU offering possibilities for extended living or rental income. Inside the main home, warm hardwoods lead through gracious formal rooms adorned with elegant columns and intricate millwork, where expansive windows frame the greenery beyond. A fireside living room opens to the dining room, while a granite-appointed kitchen with 6-burner cooktop connects to an inviting family room beneath richly detailed coffered ceilings. Upstairs, the spacious primary suite offers a retreat of its own, with a fireplace and marble-clad bath featuring a jetted soaking tub. Outside, expansive lawns invite play, while mature evergreens lend privacy to the pool and outdoor entertaining spaces. Extensive 2026 updates, a 3-car garage and RV parking complete this fully fenced acre. With Squak Mountain trails within walking distance and downtown Issaquah just minutes away, the pleasures of country living remain close to the community that makes the valley so special.

Listed by Karl Lindor

·

Windermere Real Estate/East

·

206-890-8227

Listed by Mariah Van Halm

·

Windermere Real Estate/East

Last updated October 30, 2026

·

Source: NWMLS #2597930

Listing Facts

  • TypeSingle-family
  • NeighborhoodIssaquah Plateau
  • Bedrooms4
  • Bathrooms3
  • Days on Prevu8
  • Taxes$13,461.99/year
  • Size3,680 sqft
  • Price per sqft$461

Amenities

  • Dishwasher
  • Washer/Dryer
  • Pets Allowed
  • Air Conditioning
  • Parking
  • Swimming Pool

Location

Mortgage Calculator

Listing History

10/29/2026
Status changed to Active
$1,698,000
10/29/2026
Status changed to Removed from Feed
$1,698,000
10/28/2026
Status changed to Removed from Feed
$1,698,000
10/27/2026
Status changed to Removed from Feed
$1,698,000
10/24/2026
Status changed to Removed from Feed
$1,698,000
10/23/2026
Listed by Windermere Real Estate/East
$1,698,000
  1. 10/29/2026$1,698,000
    Status changed to Active
  2. 10/29/2026$1,698,000
    Status changed to Removed from Feed
  3. 10/28/2026$1,698,000
    Status changed to Removed from Feed
  4. 10/27/2026$1,698,000
    Status changed to Removed from Feed
  5. 10/24/2026$1,698,000
    Status changed to Removed from Feed
  6. 10/23/2026$1,698,000
    Listed by Windermere Real Estate/East

Property Details for 21620 SE May Valley Road

Association

Amenities

  • Community Features: Gated, Park, Trail(s)

Exterior

Construction

  • Roof: Composition
  • Structure Type: House
  • Year Built: 1985
  • Construction Materials: Brick, Wood
  • Entry Location: Main
  • Exterior Features: Brick, Wood

Features

  • Pool Features: In Ground
  • View: Territorial

Measurements

  • Building Area Total: 3,680
  • Building Area Units: Square Feet
  • Lot Features: Paved, Secluded
  • Lot Size Acres: 1.03
  • Lot Size Square Feet: 45,000
  • Lot Size Units: Square Feet

Financial

Taxes

  • Parcel Number: 1623069066
  • Tax Annual Amount: $13,461.99
  • Tax Year: 2026

Interior

Features

  • Appliances: Dishwasher, Disposal, Double Oven, Dryer, Microwave, Refrigerator, Stove(s)/Range(s), Trash Compactor, Washer
  • Fireplace Features: Gas
  • Fireplace: Yes
  • Fireplaces Total: 3
  • Flooring: Ceramic Tile, Hardwood, Marble, Travertine, Carpet
  • Interior Features: Bath Off Primary, Built-In Vacuum, Dbl Pane/Storm Window, Dining Room, Fireplace, Fireplace (Primary Bedroom), French Doors, Pantry, Security System, Walk-In Closet(s), Wired For Generator

Measurements

  • Living Area: 3,680

Rooms

  • Bathrooms Full: 2
  • Bathrooms Half: 1
  • Bathrooms Total Integer: 3
  • Bedrooms Total: 4
  • Main Level Bathrooms: 1

Other

Location

  • Subdivision Name: May Valley

Parking

Parking

  • Attached Garage: Yes
  • Covered Spaces: 3
  • Garage: Yes
  • Parking Features: Attached Garage, RV Parking
  • Parking Total: 3

Schools

Elementary School

  • Elementary School: Maple Hills Elem

High School

  • High School: Liberty Snr High
  • High School District: Issaquah

Middle or Junior School

  • Middle Or Junior School: Maywood Mid

Utilities

Equipment

  • Has Cooling: Yes
  • Has Heating: Yes
  • Sewer: Septic Tank
  • Water Source: Individual Well

Frequently Asked Questions

How many bedrooms and bathrooms does this single-family home have?

There are 4 bedrooms and 3 bathrooms in this single-family home at 21620 SE May Valley Road.

What schools are nearby to 21620 SE May Valley Road?

Nearby schools include the Maple Hills Elem Elementary School, Maywood Mid Middle School, and Liberty Snr High.

Does this single-family home have parking?

Yes, there are 3 parking spaces available for 21620 SE May Valley Road.

What are the annual taxes for 21620 SE May Valley Road?

Annual taxes for this single-family home are estimated at $13,461.

How does 21620 SE May Valley Road compare to other single-family homes in Issaquah Plateau?

This single-family home is listed 14% below the average price for single-family homes in Issaquah Plateau and has been on the market for 67 less days than the typical home in this area.

What is the square footage on this single-family home?

According to the MLS, this listing is 3,680 sqft.

21620 SE May Valley Road is a 4-bedroom, 3-bath single-family home for sale in Issaquah WA 98027. On Prevu for 8 days at $1,698,000. This property features 3,680 square feet of living space, located in Issaquah Plateau. The median listing price for single-family homes in this area is $1,400,000. Nearby schools include Maple Hills Elem Elementary School, Maywood Mid Middle School, and Liberty Snr High. Property amenities include dishwasher, pets allowed, air conditioning, parking, swimming pool, and washer/dryer. Explore more single-family home listings in King County.

Based on information from NWMLS and/or other sources. All data, including all measurements and calculations of area, is obtained from various sources and has not been, and will not be, verified by Prevu or the MLS. Information is provided exclusively for consumer's personal, non-commercial use and may not be used for any purpose other than to identify prospective properties consumer may be interested in purchasing.

Full MLS Disclaimers

Rebate estimate is indicative only and based on listing price and estimated buyer's agent commission paid by owner, if applicable. Final rebates are subject to Terms of Use and may vary due to final negotiated transaction terms.