Prevu by reAlpha
BuySellBlogBrowse Listings

2162 S Grant Street 2Denver, CO 80210

For Sale

$1,150,000

Smart Buyer Rebate $11,500

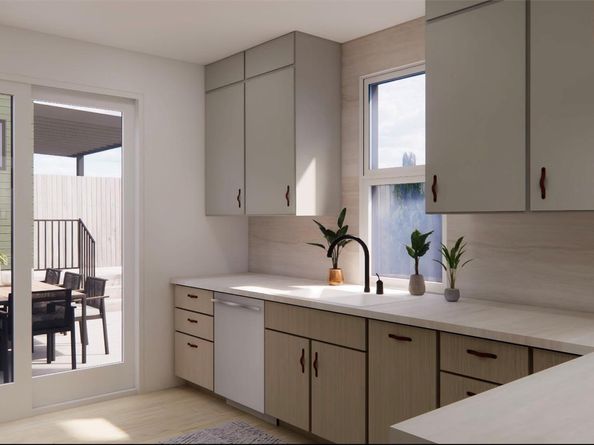
South Broadway new construction with rooftop deck, finished basement, and two private off-street parking spaces. Nordic-inspired architecture features vertical wood siding, a slat façade, covered front patios, and indoor-outdoor living spaces. Expansive windows fill the open-concept main level with natural light, creating a comfortable setting for everyday living, entertaining, and working from home. The kitchen includes stone countertops, slab backsplash, clean-lined cabinetry, stainless steel appliances, induction cooking, an integrated hood, built-in microwave, and eat-in seating with direct access to outdoor living areas. A mudroom and living room with recessed electric fireplace complete the main level. The second floor features a primary suite with walk-in closet and five-piece bath, a secondary en-suite bedroom, and laundry. The third level offers a private suite, bonus room, and rooftop deck with flexible use as a home office, fitness room, media room, or guest space. The finished basement includes a family room, fourth bedroom, and ¾ bath. Located near South Broadway restaurants, coffee shops, shopping, fitness studios, parks, and neighborhood amenities, this residence offers flexible living space and convenient access to some of Denver's most popular local destinations.


Listed by Rachel Gallegos

·

License #002255

·

Compass - Denver

·

720-308-2615

Last updated July 24, 2026

·

Source: REcolorado #4647847

Listing Facts

  • TypeSingle-family
  • NeighborhoodRosedale
  • Bedrooms4
  • Bathrooms5
  • Days on Prevu43
  • Taxes$2,952/year
  • Size3,152 sqft
  • Price per sqft$365

Amenities

  • Dishwasher
  • Air Conditioning
  • Parking

Location

Mortgage Calculator

Listing History

06/18/2026
Listed by Compass - Denver
$1,150,000

Property Details for 2162 S Grant Street 2

Exterior

Construction

  • Property Attached: Yes
  • Property Condition: New Construction
  • Roof: Composition
  • Structure Type: Duplex
  • Year Built: 2026
  • Common Walls: 1 Common Wall
  • Construction Materials: Frame

Features

  • Fencing: Partial

Measurements

  • Building Area Total: 3,152
  • Lot Features: Level
  • Lot Size Acres: 0.07
  • Lot Size Area: 3,000
  • Lot Size Square Feet: 3,000
  • Lot Size Units: Square Feet

Financial

Taxes

  • Parcel Number: 5272-09-007
  • Tax Annual Amount: $2,952.00
  • Tax Year: 2024

Interior

Features

  • Appliances: Dishwasher, Disposal, Oven, Refrigerator
  • Flooring: Wood
  • Interior Features: Eat-in Kitchen, Jack & Jill Bathroom, Open Floorplan, Primary Suite, Walk-In Closet(s)

Measurements

  • Living Area: 3,152

Rooms

  • Basement: Partial
  • Has Basement: Yes
  • Bathrooms Full: 2
  • Bathrooms Half: 1
  • Bathrooms Three Quarter: 2
  • Bathrooms Total Integer: 5
  • Bedrooms Total: 4
  • Main Level Bathrooms: 1

Other

General

  • Exclusions: All Staging Items

Location

  • Subdivision Name: Rosedale

Parking

Parking

  • Parking Total: 2

Schools

Elementary School

  • Elementary School: Asbury
  • Elementary School District: Denver 1

High School

  • High School: South
  • High School District: Denver 1

Middle or Junior School

  • Middle Or Junior School: Grant
  • Middle Or Junior School District: Denver 1

Utilities

Equipment

  • Cooling: Central Air
  • Heating: Forced Air
  • Laundry Features: In Unit
  • Sewer: Public Sewer
  • Water Source: Public

Frequently Asked Questions

How many bedrooms and bathrooms does this single-family home have?

There are 4 bedrooms and 5 bathrooms in this single-family home at 2162 S Grant Street 2.

What schools are nearby to 2162 S Grant Street 2?

Nearby schools include the Asbury Elementary School, Grant Middle School, and South High School.

Does this single-family home have parking?

Yes, there are 2 parking spaces available for 2162 S Grant Street 2.

What are the annual taxes for 2162 S Grant Street 2?

Annual taxes for this single-family home are estimated at $2,952.

How does 2162 S Grant Street 2 compare to other single-family homes in Rosedale?

This single-family home is listed 30% above the average price for single-family homes in Rosedale and has been on the market for 2 less days than the typical home in this area.

What is the square footage on this single-family home?

According to the MLS, this listing is 3,152 sqft.

2162 S Grant Street 2 is a 4-bedroom, 5-bath single-family home for sale in Denver CO 80210. Listed on Prevu for 43 days at $1,150,000. This home features 3,152 square feet of living space, located in Rosedale. The median listing price for single-family homes in this area is $850,100. Nearby schools include Asbury Elementary School, Grant Middle School, and South High School. Additional amenities include dishwasher, air conditioning, and parking. Browse more single-family home listings in Denver.

The content relating to real estate for sale in this Web site comes in part from the Internet Data eXchange ("IDX") program of METROLIST, INC., DBA RECOLORADO® Real estate listings held by brokers other than Prevu are marked with the IDX Logo. This information is being provided for the consumers' personal, non-commercial use and may not be used for any other purpose. All information subject to change and should be independently verified.

Full MLS Disclaimers

Rebate estimate is indicative only and based on listing price and estimated buyer's agent commission paid by owner, if applicable. Final rebates are subject to Terms of Use and may vary due to final negotiated transaction terms.