

Prevu by reAlpha
BuySellBlogBrowse Listings

21616 9th Avenue SE C105Bothell, WA 98021

For Sale

$535,000

Smart Buyer Rebate $5,350

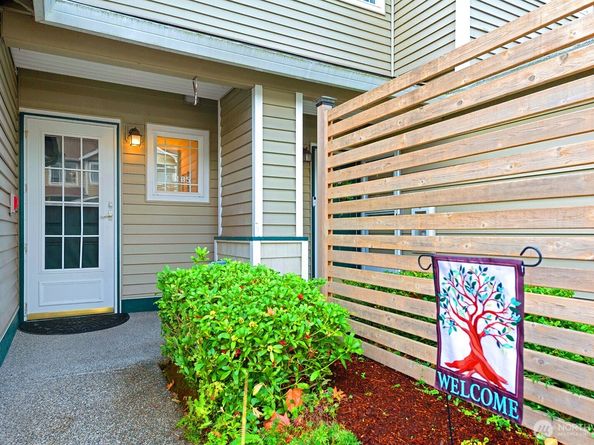
Chic & Stylish townhome that lives like a home. Walk right in on the same level and experience it all. Desirable wide-open Great Room Concept & fresh chef's kitchen w/ new double oven range makes entertaining a dream. Kitchen pantry + a deep, spacious walk-in closet for extra storage, coats, etc. Flow out to your own back yard Shangri-la & enjoy a peaceful outlook to private open green space. Sumptuous primary suite w/ soaring ceilings, double closets, a built-in desk/work area + a big, glorious soaking tub for relaxation at the end of a long day. Two additional bedrooms w/ serene nature facing vistas w/ no neighboring buildings or walls in sight. Convenient upper-level laundry. Brand new top down/bottom up black out blinds installed in all bedrooms. Major, huge stand out feature for this special property is the RARE second garage located a few steps away from home. Separate garage can be used as hobby area/ work out space or storing your second vehicle. Sought after Northshore schools. Walk to the award winning 9 out of 10 Crystal Springs elementary. Fantastic Canyon Park location near PCC, Starbucks, parks & 405 access. Inspection report available upon request. Seller to provide American Shield Home Warranty to Buyer at closing.

Listed by Joan C. Bayley

·

Windermere Real Estate/East

Listed by Chrissy Perry

·

Windermere Real Estate/East

Last updated September 14, 2026

·

Source: NWMLS #2581041

Listing Facts

  • TypeSingle-family
  • NeighborhoodQueensborough-Brentwood-Crystal Springs
  • Bedrooms3
  • Bathrooms3
  • Days on Prevu5
  • HOA/Maint. Fees$480/month
  • Taxes$4,879/year
  • Size1,345 sqft
  • Price per sqft$398

Amenities

  • Dishwasher
  • Washer/Dryer
  • Pets Allowed
  • Parking

Location

Mortgage Calculator

Listing History

09/10/2026
Listed by Windermere Real Estate/East
$535,000
  1. 09/10/2026$535,000
    Listed by Windermere Real Estate/East

Property Details for 21616 9th Avenue SE C105

Association

Fees

  • Association Fee: $480.00 Monthly
  • Association Fee Includes: Common Area Maintenance, Earthquake Insurance, Lawn Service, Road Maintenance, Sewer, Snow Removal, Water

Exterior

Construction

  • Roof: Composition
  • Structure Type: Townhouse
  • Year Built: 1997
  • Building Name: Tiburon At Canyon Park
  • Construction Materials: Metal/Vinyl
  • Exterior Features: Metal/Vinyl

Features

  • Direction Faces: North

Measurements

  • Building Area Total: 1,345
  • Building Area Units: Square Feet
  • Lot Features: Dead End Street
  • Lot Size Square Feet: 1
  • Lot Size Units: Square Feet

Financial

Taxes

  • Parcel Number: 00864400310500
  • Tax Annual Amount: $4,879.00
  • Tax Year: 2026

Interior

Features

  • Appliances: Dishwasher, Disposal, Double Oven, Dryer, Microwave, Refrigerator, Stove(s)/Range(s), Washer
  • Fireplace Features: Gas
  • Fireplace: Yes
  • Fireplaces Total: 1
  • Flooring: Laminate, Vinyl Plank, Carpet
  • Interior Features: Bath Off Primary, Fireplace, Pantry, Security System, Sprinkler System, Vaulted Ceiling(s), Water Heater

Measurements

  • Living Area: 1,345

Rooms

  • Bathrooms Full: 2
  • Bathrooms Half: 1
  • Bathrooms Total Integer: 3
  • Bedrooms Total: 3
  • Main Level Bathrooms: 1

Other

Location

  • Subdivision Name: Canyon Park

Parking

Parking

  • Attached Garage: Yes
  • Covered Spaces: 2
  • Garage: Yes
  • Parking Features: Driveway, Attached Garage, Detached Garage
  • Parking Total: 3

Schools

Elementary School

  • Elementary School: Crystal Springs Elem

High School

  • High School: Bothell Hs
  • High School District: Northshore

Middle or Junior School

  • Middle Or Junior School: Canyon Park Middle School

Utilities

Equipment

  • Has Heating: Yes
  • Sewer: Sewer Connected
  • Water Source: Public

Frequently Asked Questions

How many bedrooms and bathrooms does this single-family home have?

There are 3 bedrooms and 3 bathrooms in this single-family home at 21616 9th Avenue SE C105.

What schools are nearby to 21616 9th Avenue SE C105?

Nearby schools include the Crystal Springs Elem Elementary School, Canyon Park Middle School, and Bothell Hs High School.

Does this single-family home have parking?

Yes, there are 3 parking spaces available for 21616 9th Avenue SE C105.

What are the annual taxes for 21616 9th Avenue SE C105?

Annual taxes for this single-family home are estimated at $4,879.

How does 21616 9th Avenue SE C105 compare to other single-family homes in Queensborough-Brentwood-Crystal Springs?

This single-family home is listed 60% below the average price for single-family homes in Queensborough-Brentwood-Crystal Springs and has been on the market for 61 less days than the typical home in this area.

What building or home owners association is the single-family home part of?

This single-family home is in the Tiburon at Canyon Park building.

What is the square footage on this single-family home?

According to the MLS, this listing is 1,345 sqft.

21616 9th Avenue SE C105 is a 3-bedroom, 3-bath single-family home for sale in Bothell WA 98021. On Prevu for 5 days at $535,000. This home features 1,345 square feet of living space, located in Queensborough-Brentwood-Crystal Springs. The median listing price for single-family homes in this area is $1,494,500. Nearby schools include Crystal Springs Elem Elementary School, Canyon Park Middle School, and Bothell Hs High School. Additional amenities include dishwasher, pets allowed, parking, and washer/dryer. Browse more single-family home listings in Bothell.

Based on information from NWMLS and/or other sources. All data, including all measurements and calculations of area, is obtained from various sources and has not been, and will not be, verified by Prevu or the MLS. Information is provided exclusively for consumer's personal, non-commercial use and may not be used for any purpose other than to identify prospective properties consumer may be interested in purchasing.

Full MLS Disclaimers

Rebate estimate is indicative only and based on listing price and estimated buyer's agent commission paid by owner, if applicable. Final rebates are subject to Terms of Use and may vary due to final negotiated transaction terms.