

Prevu by reAlpha
BuySellBlogBrowse Listings

2160 Ames StreetDenver, CO 80214

For Sale

$1,355,120

Smart Buyer Rebate $13,551

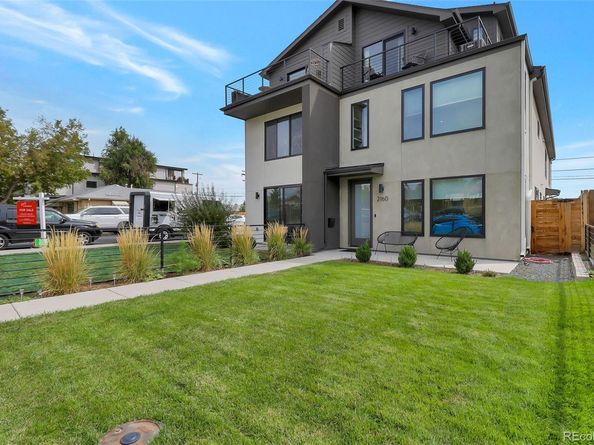
Nestled just steps from the shimmering waters of Sloan’s Lake, this beautifully appointed Edgewater duplex blends modern comfort with the charm of one of Denver’s most beloved neighborhoods. Inside, you’ll find an inviting open layout filled with natural light, hardwood floors, and thoughtful finishes throughout. The spacious kitchen features quartz countertops, stainless steel appliances, and a generous island perfect for gatherings. The multiple primary suites offer peaceful retreats with ensuite baths and ample closet space, including a wet bar on the top level. Three additional large bedrooms provide flexibility for guests, work-from-home, or multi-generational living. Thoughtfully designed private balconies capture sweeping views of Sloan’s Lake and the Front Range, creating a seamless connection between indoor comfort and Colorado’s natural beauty. 2 car attached garage finished with epoxy floors, 2 HVAC units for maintaining comfort on all levels and NO HOA. With the lake, Edgewater Public Market, local cafés, and vibrant trails all within walking distance, this home delivers the perfect blend of lifestyle, convenience, and neighborhood energy. Move in and enjoy one of Denver’s most sought-after communities.

Listed by Michele Drumbor-Welch

·

License #55043918

·

Worth Clark Realty

·

720-273-3233

Last updated October 06, 2026

·

Source: REColorado #8321191

Listing Facts

  • TypeSingle-family
  • NeighborhoodEdgewater
  • Bedrooms5
  • Bathrooms4
  • Days on Prevu42
  • Taxes$5,825/year
  • Size3,440 sqft
  • Price per sqft$394

Amenities

  • Private Outdoor Space
  • Air Conditioning
  • Parking

Location

Mortgage Calculator

Listing History

10/07/2026
Price Decreased
$1,355,120
09/19/2026
Listed by Worth Clark Realty
$1,455,120
  1. 10/07/2026$1,355,120
    Price Decreased
  2. 09/19/2026$1,455,120
    Listed by Worth Clark Realty

Property Details for 2160 Ames Street

Exterior

Construction

  • Property Attached: Yes
  • Roof: Composition
  • Structure Type: Townhouse
  • Window Features: Window Coverings
  • Year Built: 2023
  • Architectural Style: Contemporary
  • Common Walls: 1 Common Wall
  • Construction Materials: Frame
  • Exterior Features: Balcony

Features

  • Direction Faces: West
  • Fencing: Full
  • Patio And Porch Features: Covered, Wrap Around
  • Road Frontage Type: Public
  • View: Lake, Mountain(s)

Measurements

  • Building Area Total: 3,440

Financial

Taxes

  • Parcel Number: 525957
  • Tax Annual Amount: $5,825.00
  • Tax Year: 2025

Interior

Features

  • Appliances: Bar Fridge, Disposal, Gas Water Heater, Microwave, Range, Range Hood, Refrigerator, Sump Pump
  • Fireplace Features: Great Room
  • Fireplaces Total: 1
  • Flooring: Tile, Wood
  • Interior Features: Built-in Features, Ceiling Fan(s), Entrance Foyer, Five Piece Bath, Kitchen Island, Primary Suite, Quartz Counters, Walk-In Closet(s), Wet Bar

Measurements

  • Living Area: 3,440

Rooms

  • Bathrooms Full: 3
  • Bathrooms Half: 1
  • Bathrooms Total Integer: 4
  • Bedrooms Total: 5
  • Main Level Bathrooms: 1
  • Main Level Bedrooms: 2

Other

General

  • Exclusions: Seller's personal property, washer and dryer.

Location

  • Subdivision Name: Edgewater

Parking

Parking

  • Attached Garage: Yes
  • Garage Spaces: 2
  • Parking Features: Concrete, Finished Garage, Floor Coating
  • Parking Total: 2

Schools

Elementary School

  • Elementary School: Edgewater
  • Elementary School District: Jefferson County R-1

High School

  • High School: Jefferson
  • High School District: Jefferson County R-1

Middle or Junior School

  • Middle Or Junior School: Jefferson
  • Middle Or Junior School District: Jefferson County R-1

Utilities

Equipment

  • Cooling: Central Air
  • Heating: Forced Air
  • Sewer: Public Sewer
  • Water Source: Public

Frequently Asked Questions

How many bedrooms and bathrooms does this single-family home have?

There are 5 bedrooms and 4 bathrooms in this single-family home at 2160 Ames Street.

What schools are nearby to 2160 Ames Street?

Nearby schools include the Edgewater Elementary School, Jefferson Middle School, and Jefferson High School.

Does this single-family home have parking?

Yes, there are 2 parking spaces available for 2160 Ames Street.

What are the annual taxes for 2160 Ames Street?

Annual taxes for this single-family home are estimated at $5,825.

How does 2160 Ames Street compare to other single-family homes in Edgewater?

This single-family home is listed 72% above the average price for single-family homes in Edgewater and has been on the market for 40 less days than the typical home in this area.

What is the square footage on this single-family home?

According to the MLS, this listing is 3,440 sqft.

2160 Ames Street is a 5-bedroom, 4-bath single-family home for sale in Denver CO 80214. On Prevu for 42 days at $1,355,120. This includes a recent price decrease of $100,000. This property features 3,440 square feet of living space, located in Edgewater. The median listing price for single-family homes in this area is $682,500. Nearby schools include Edgewater Elementary School, Jefferson Middle School, and Jefferson High School. Additional amenities include private outdoor space, air conditioning, and parking. Explore more single-family home listings in Colorado.

The content relating to real estate for sale in this Web site comes in part from the Internet Data eXchange ("IDX") program of METROLIST, INC., DBA RECOLORADO® Real estate listings held by brokers other than Prevu are marked with the IDX Logo. This information is being provided for the consumers' personal, non-commercial use and may not be used for any other purpose. All information subject to change and should be independently verified.

Full MLS Disclaimers

Rebate estimate is indicative only and based on listing price and estimated buyer's agent commission paid by owner, if applicable. Final rebates are subject to Terms of Use and may vary due to final negotiated transaction terms.