

Prevu by reAlpha
BuySellBlogBrowse Listings

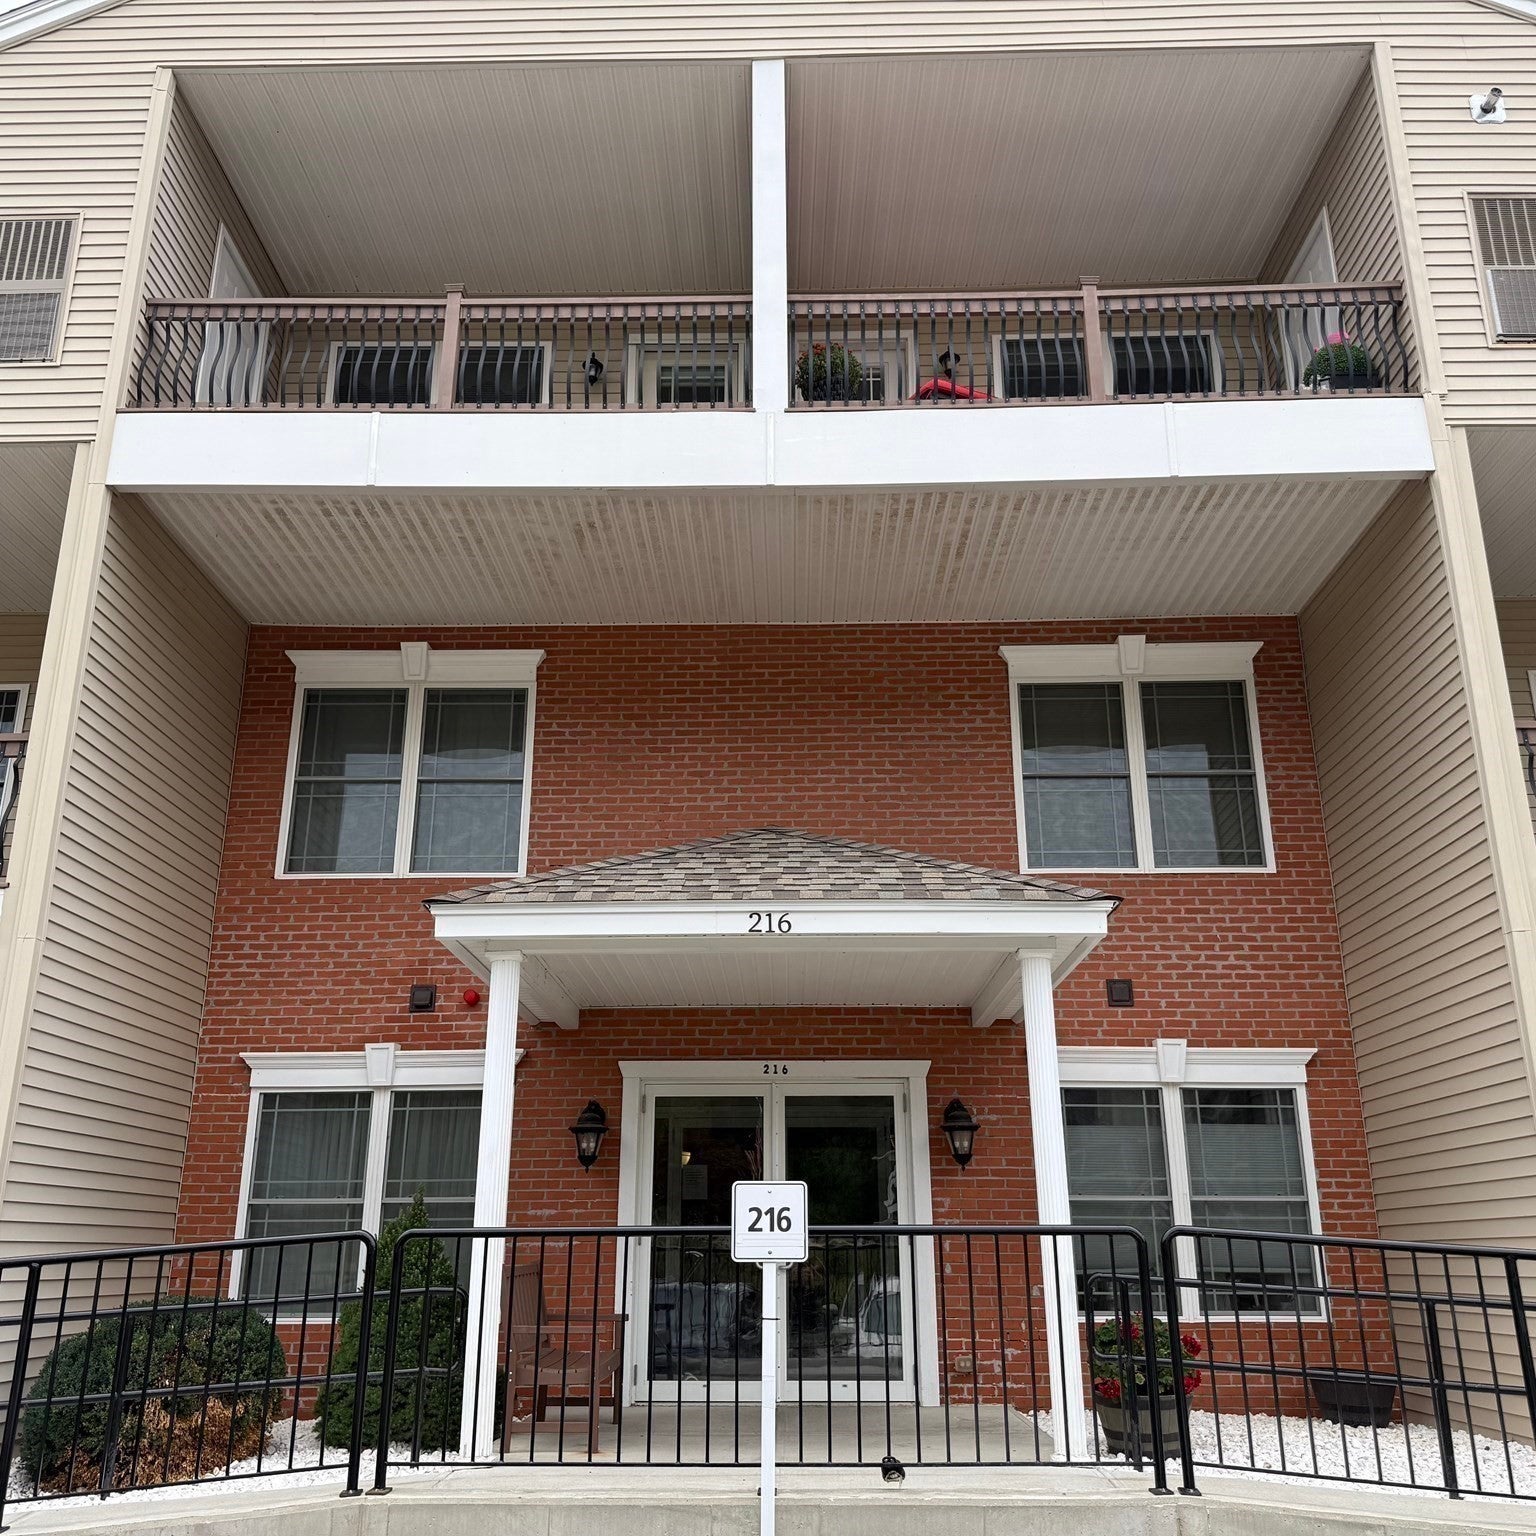
216 Reservoir St 101Holden, MA 01520

For Sale

$370,000

Smart Buyer Rebate - Ask

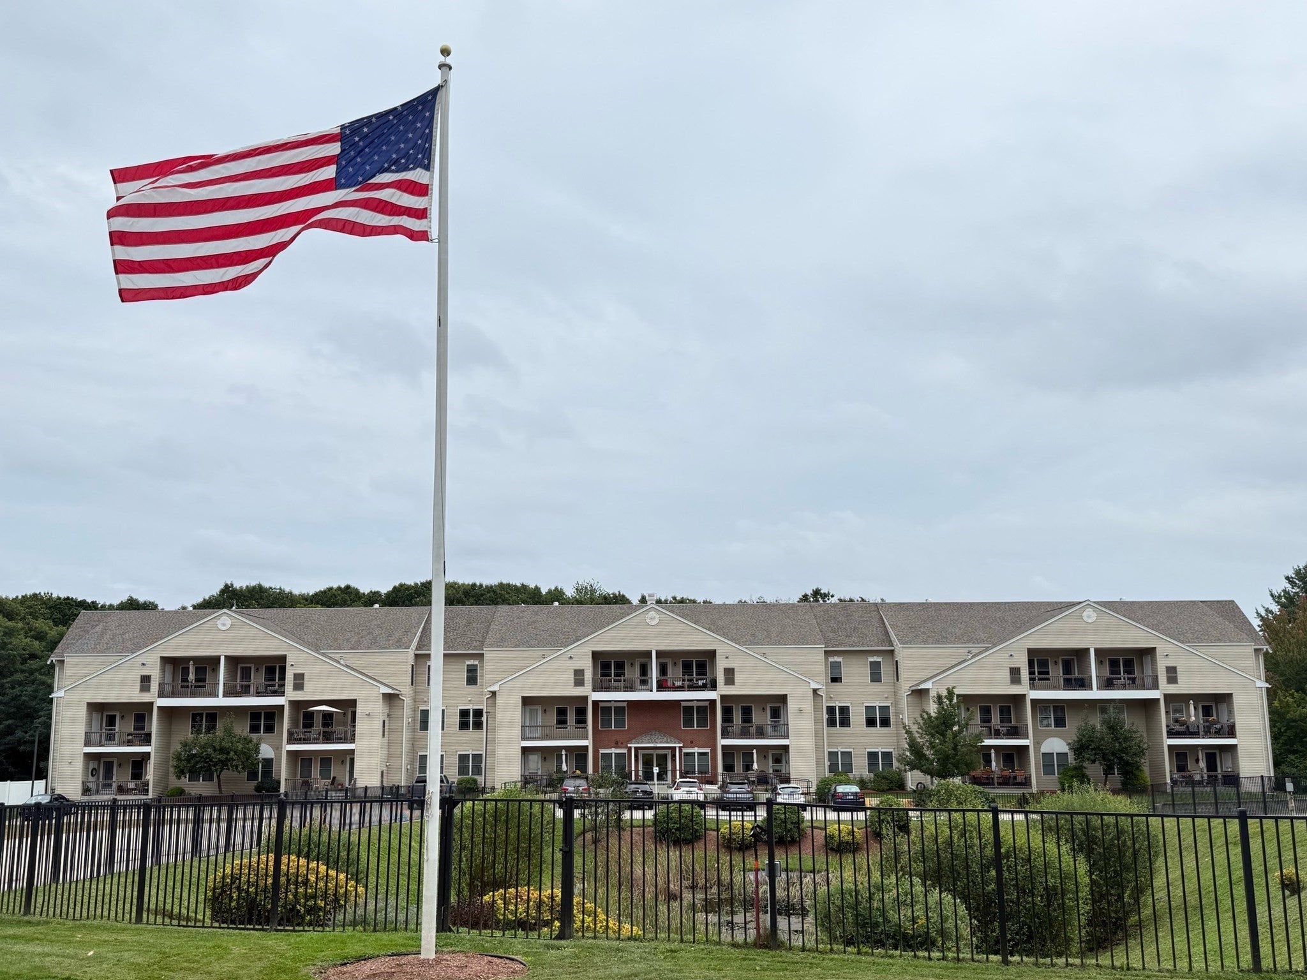
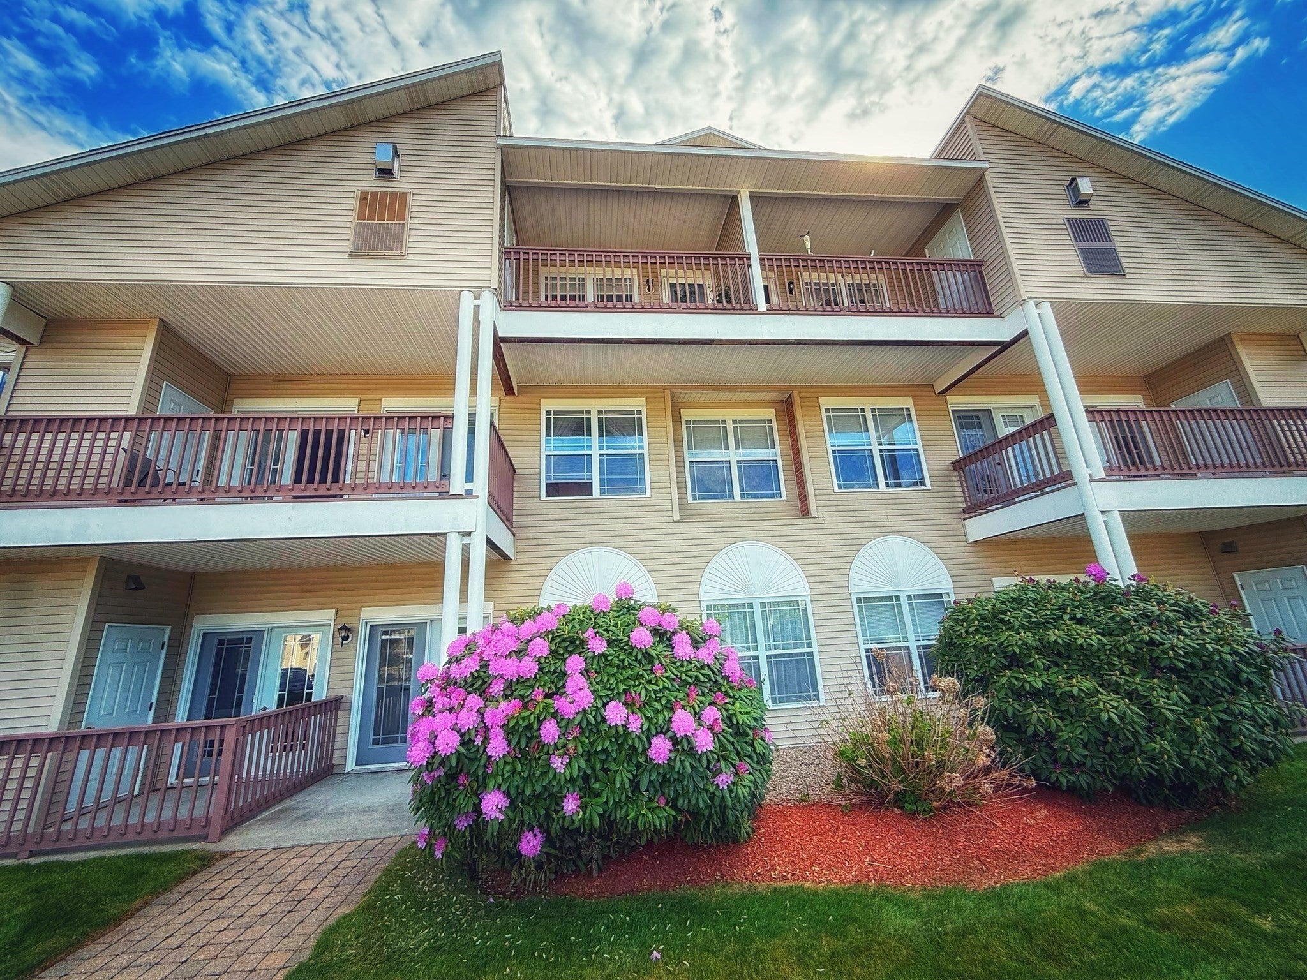
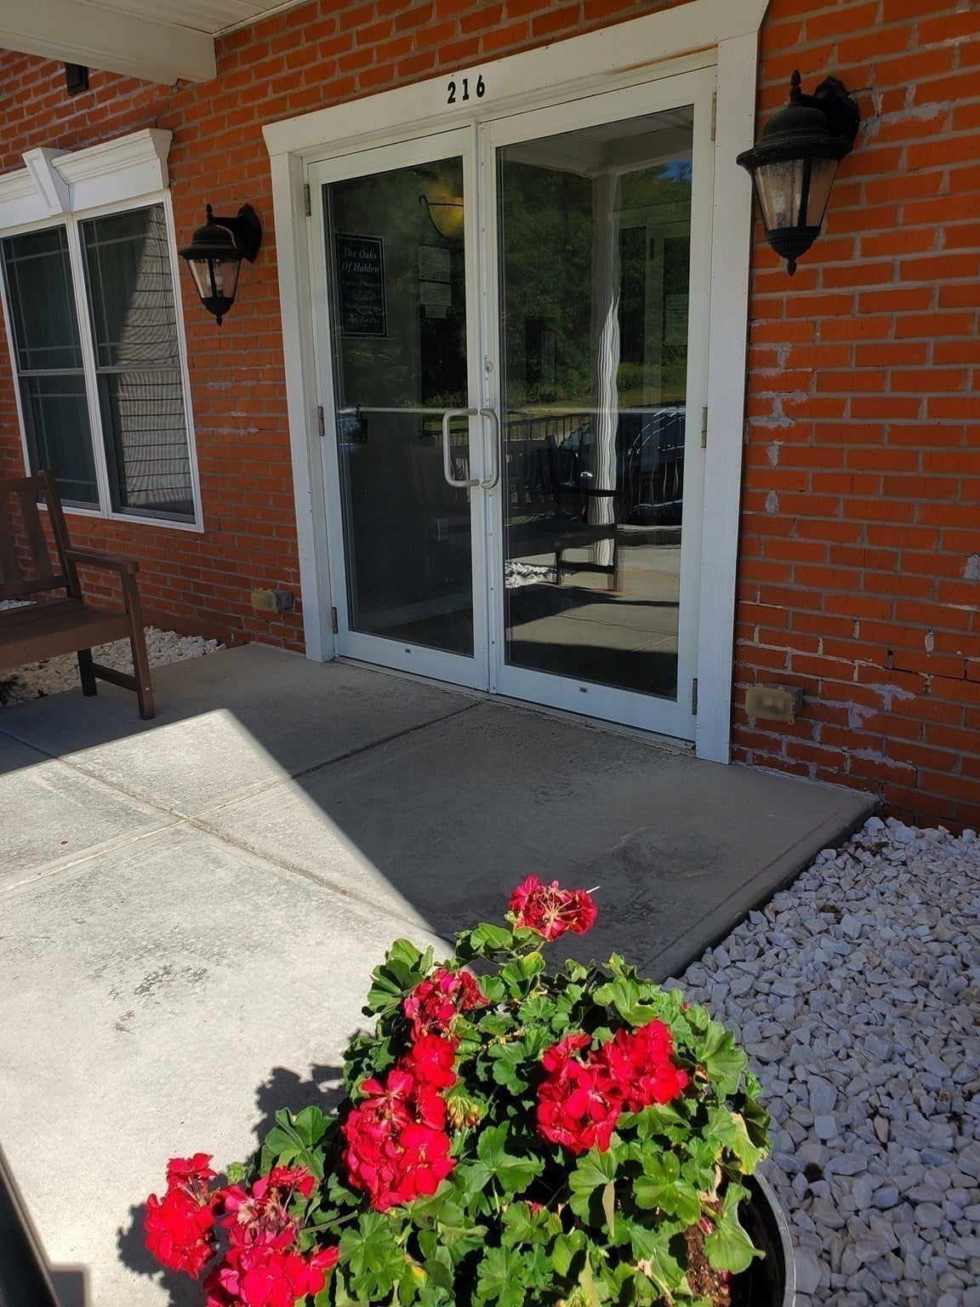
Welcome to easy living at The Oaks of Holden, a highly sought-after 55+ community. This beautifully maintained first-floor garden-style end unit offers the perfect blend of comfort, convenience, and privacy.Featuring 1 bedroom and 2 full baths, this bright and spacious home is filled with natural light thanks to its desirable end-unit location. The open-concept living and dining area is highlighted by a cozy gas fireplace, creating a warm and inviting space for relaxing or entertaining. Step outside to your private balcony and enjoy peaceful views and fresh air.The kitchen has been tastefully refreshed with newly painted cabinetry and offers ample storage and workspace. The generous primary suite includes a private bath and abundant closet space, while the second full bathroom and cozy den provides added convenience for guests.Additional features include a newer HVAC system for peace of mind and energy efficiency, in-unit laundry, assigned underground garage parking space with interior access—making year-round living comfortable and convenient.Residents of The Oaks enjoy beautifully landscaped grounds, a welcoming community atmosphere, and a prime Holden location close to shopping, restaurants, medical facilities, and major commuter routes.Don't miss this opportunity to enjoy low-maintenance living in one of Holden's most desirable active adult communities.

Listed by Lynn Chevalier

·

Janice Mitchell R.E., Inc

·

5087360509

Last updated October 26, 2026

·

Source: MLSPin #73590282

Listing Facts

  • TypeCondo
  • NeighborhoodHolden
  • Bedrooms1
  • Bathrooms2
  • Days on Prevu9
  • HOA/Maint. Fees$470/month
  • Taxes$4,287/year
  • Size1,297 sqft
  • Price per sqft$285

Amenities

  • Dishwasher
  • Private Outdoor Space
  • Washer/Dryer
  • Pets Allowed
  • Air Conditioning
  • Parking
  • Swimming Pool
  • Fitness Center

Location

Mortgage Calculator

Listing History

10/22/2026
Listed by Janice Mitchell R.E., Inc
$370,000
  1. 10/22/2026$370,000
    Listed by Janice Mitchell R.E., Inc

Property Details for 216 Reservoir St 101

Association

Amenities

  • Association Amenities: Elevator(s), Fitness Center, Clubhouse
  • Community Features: Pool, Golf
  • Pets Allowed: Cats OK, Size Limit, Yes

Fees

  • Association Fee: $470.00 Monthly
  • Association Fee Includes: Water, Sewer, Insurance, Maintenance Structure, Maintenance Grounds, Snow Removal, Trash

Exterior

Construction

  • Number Of Units Total: 68
  • Stories: 1
  • Stories Total: 1
  • Year Built: 2007
  • Year Built Details: Actual
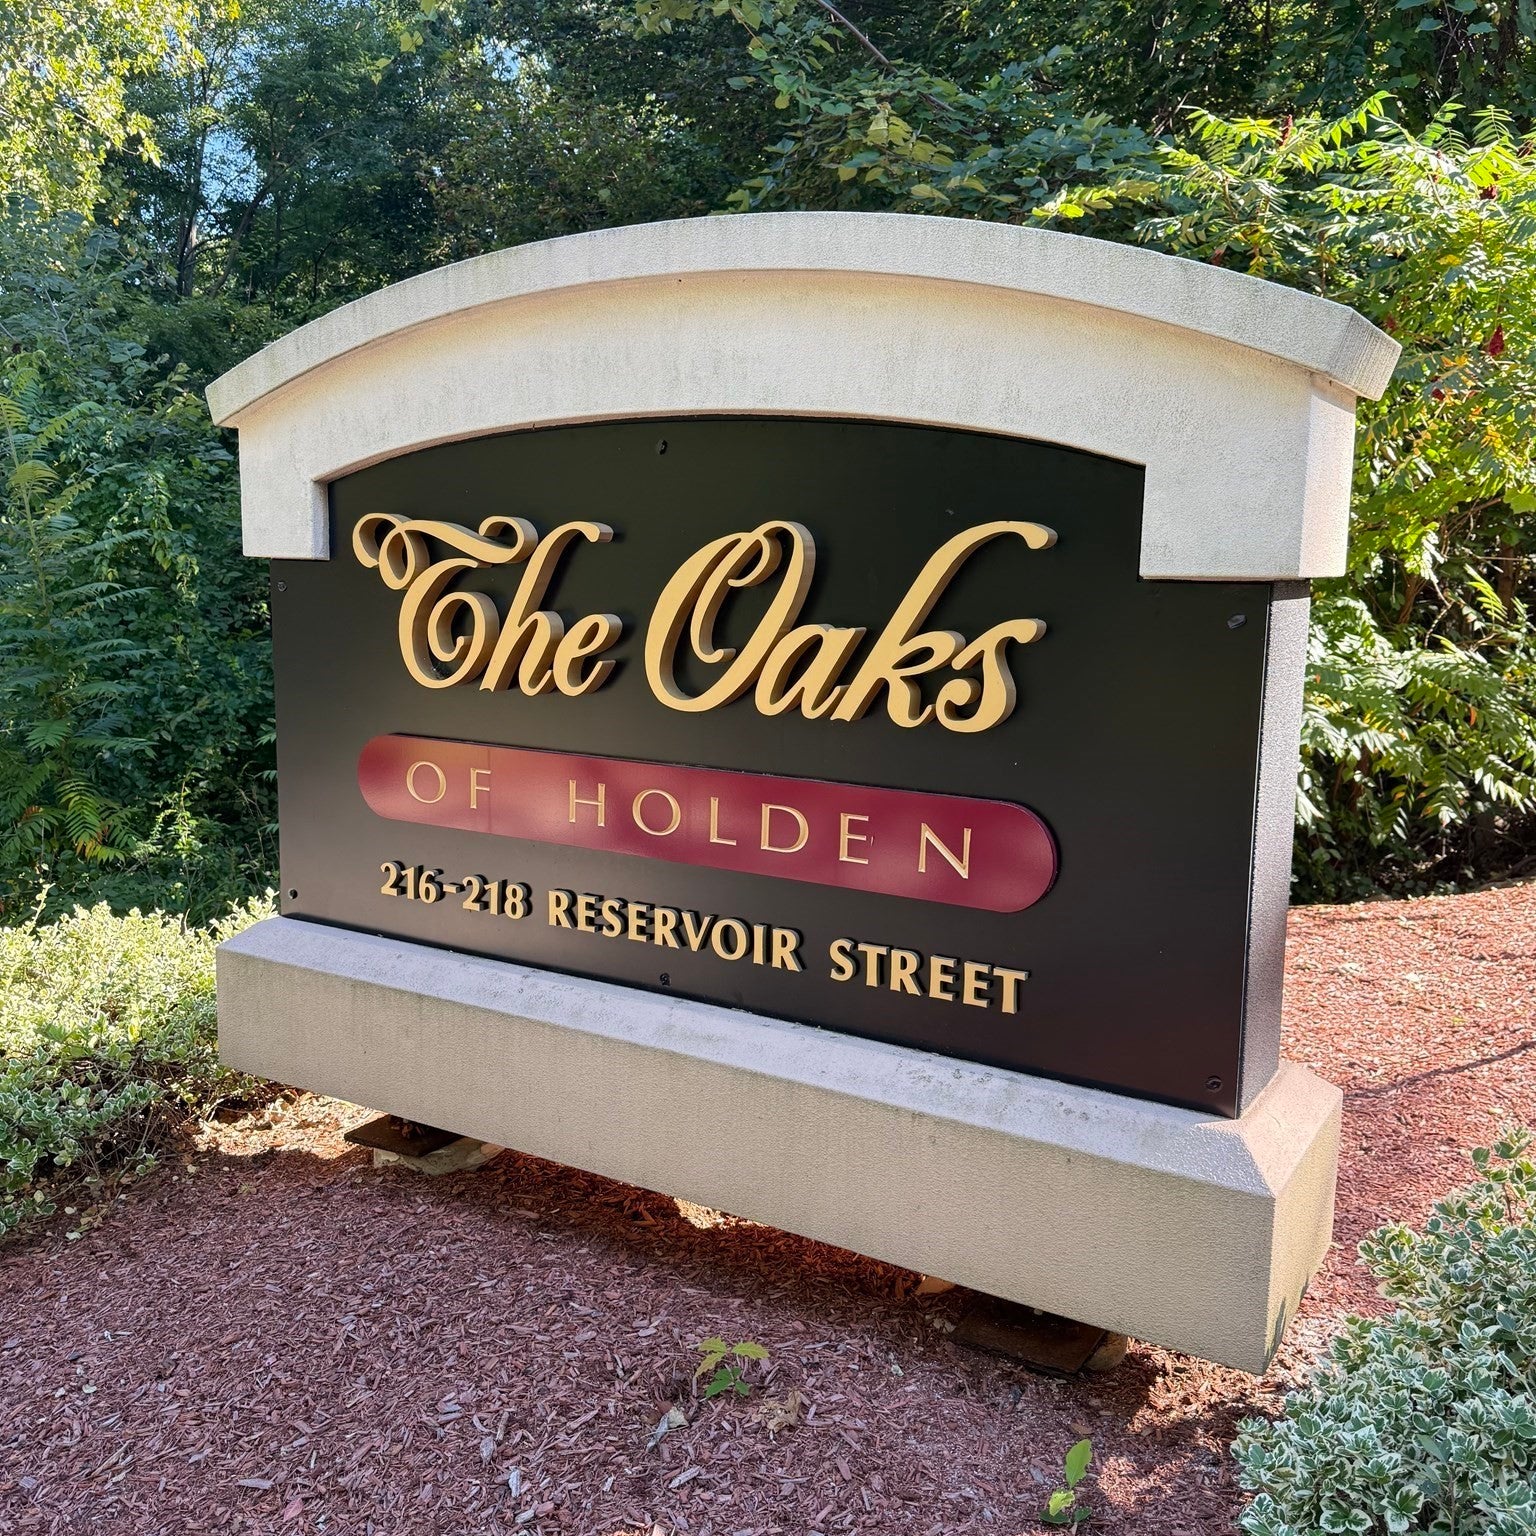
  • Building Name: The Oaks Of Holden
  • Common Walls: End Unit
  • Entry Level: 1
  • Entry Location: Unit Placement(Street,Back,Garden)
  • Exterior Features: Balcony

Features

  • Patio And Porch Features: Covered, Patio, Deck

Measurements

  • Building Area Total: 1,297
  • Building Area Units: Square Feet
  • Lot Size Units: Acres

Financial

Taxes

  • Parcel Number: M:0159 B:0573 L:0000,4729579
  • Tax Annual Amount: $4,287.00
  • Tax Assessed Value: $318,000.00
  • Tax Year: 2026

Interior

Features

  • Appliances: Range, Dishwasher, Disposal, Microwave, Refrigerator, Washer, Dryer
  • Fireplace: Yes
  • Fireplaces Total: 1
  • Flooring: Wood, Tile, Carpet
  • Interior Features: Walk-In Closet(s), Open Floorplan, Recessed Lighting

Measurements

  • Living Area: 1,297
  • Living Area Source: Public Records

Rooms

  • Bathrooms Full: 2
  • Bathrooms Total Integer: 2
  • Bedrooms Total: 1
  • Rooms Total: 4

Other

Environmental

  • Green Energy Efficient: Thermostat

Features

  • Accessibility Features: Accessible Entrance

General

  • Exclusions: All Personal Property.
  • Senior Community: Yes

Location

  • Tax Block: 0598
  • Tax Lot: 0000

Parking

Parking

  • Attached Garage: Yes
  • Covered Spaces: 1
  • Garage Spaces: 1
  • Garage: Yes
  • Open Parking Spaces: 1
  • Parking Features: Assigned, Attached, Garage
  • Parking Total: 2

Schools

High School

  • High School: Wachusett Regional

Utilities

Equipment

  • Cooling: Central Air
  • Has Cooling: Yes
  • Electric: Circuit Breakers
  • Heating: Natural Gas, Forced Air
  • Has Heating: Yes
  • Laundry Features: Electric Dryer Hookup, Washer Hookup, In Unit
  • Other Equipment: Intercom
  • Sewer: Public Sewer
  • Water Source: Public

Frequently Asked Questions

How many bedrooms and bathrooms does this condo have?

There is 1 bedroom and 2 bathrooms in this condo at 216 Reservoir St 101.

What schools are nearby to 216 Reservoir St 101?

Nearby schools include the Wachusett Regional High School.

Does this condo have parking?

Yes, there is 1 parking space available for 216 Reservoir St 101.

Are pets allowed at 216 Reservoir St?

Yes, 216 Reservoir St allows pets. Check the Property Details for any relevant restrictions.

What are the annual taxes for 216 Reservoir St 101?

Annual taxes for this condo are estimated at $4,287.

How does 216 Reservoir St 101 compare to other condos in Holden?

This condo is listed 38% below the average price for condos in Holden and has been on the market for 89 less days than the typical home in this area.

What building or home owners association is the condo part of?

This condo is in the The Oaks Of Holden building.

What is the square footage on this condo?

According to the MLS, this listing is 1,297 sqft.

216 Reservoir St 101 is a 1-bedroom, 2-bath condo for sale in Holden MA 01520. On Prevu for 9 days at $370,000. This property features 1,297 square feet of living space, located in Holden. The median listing price for condos in this area is $680,000. Nearby schools include Wachusett Regional High School. The home offers private outdoor space, dishwasher, pets allowed, air conditioning, fitness center, parking, swimming pool, and washer/dryer. Browse more condo listings in Worcester County.

The property listing data and information, or the Images, set forth herein were provided to MLS Property Information Network, Inc. from third party sources, including sellers, lessors, landlords and public records, and were compiled by MLS Property Information Network, Inc. The property listing data and information, and the Images, are for the personal, non commercial use of consumers having a good faith interest in purchasing, leasing or renting listed properties of the type displayed to them and may not be used for any purpose other than to identify prospective properties which such consumers may have a good faith interest in purchasing, leasing or renting. MLS Property Information Network, Inc. and its subscribers disclaim any and all representations and warranties as to the accuracy of the property listing data and information, or as to the accuracy of any of the Images, set forth herein.

Full MLS Disclaimers

Rebate estimate is indicative only and based on listing price and estimated buyer's agent commission paid by owner, if applicable. Final rebates are subject to Terms of Use and may vary due to final negotiated transaction terms.