

Prevu by reAlpha
BuySellBlogBrowse Listings

216 Florence Drive Lewisville, Texas 75056

For Sale

$769,000

Smart Buyer Rebate $7,690

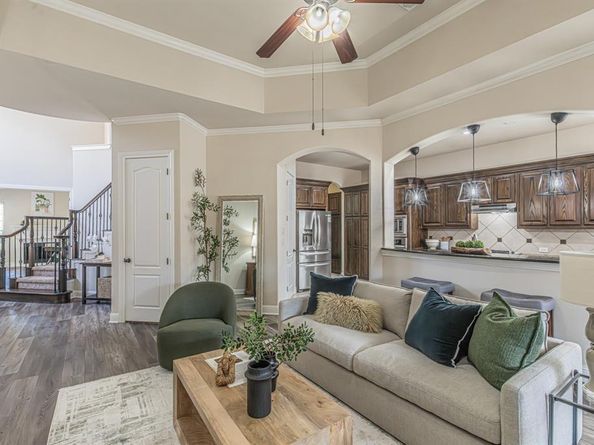
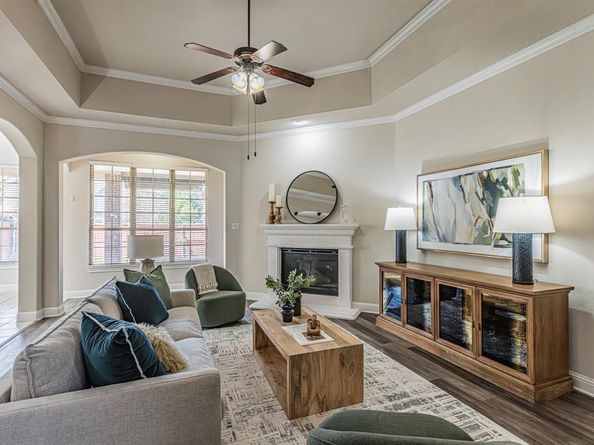
LOCATION-LOCATION-LOCATION-Located in the highly sought-after CASTLE HILLS community, this beautiful north-facing home offers an exceptional blend of space, comfort, and convenience. Featuring 4 spacious bedrooms, a dedicated media room, and a private downstairs office that can easily serve as a 5th bedroom, this thoughtfully designed home accommodates a variety of lifestyles. The private primary suite is conveniently located on the first floor and features a relaxing jetted tub, creating a peaceful retreat at the end of the day. Step inside through the grand entryway highlighted by soaring ceilings and rich wood flooring. The open-concept layout includes a formal dining room, a cozy fireplace, and an expansive kitchen complete with stainless steel appliances, abundant cabinetry, and a bright breakfast area.
ONE OF THE HOME’S STANDOUT FEATURES IS ITS DISTINCTIVE SPLIT-LEVEL ARCHITECTURAL DESIGN. JUST A FEW STEPS LEAD TO THE UPSTAIRS BEDROOM WING, CREATING A NATURAL SEPARATION BETWEEN THE MAIN LIVING AND ENTERTAINING SPACES AND THE PRIVATE BEDROOMS. THIS CUSTOM LAYOUT OFFERS BOTH CHARACTER AND FUNCTIONALITY WHILE ENHANCING PRIVACY.. Enjoy outdoor living year-round on the covered patio, perfect for relaxing or entertaining family and friends. Residents of Castle Hills enjoy access to multiple community pools, parks, walking trails, and outstanding neighborhood amenities. The home is within walking distance of the elementary school and is ideally located just minutes from Sam Rayburn Tollway, with the premier entertainment destinations of Grandscape and Legacy West only about 10 minutes away. Enjoy convenient access to major corporate headquarters, exceptional dining, shopping, and grocery stores. This home offers the perfect combination of thoughtful design, architectural character, modern functionality, and an unbeatable location!!

Listed by Arpita Sarkar

·

Keller Williams NO. Collin Cty

·

972-562-8883

Last updated June 21, 2026

·

Source: NTREIS #21265144

Listing Facts

  • TypeSingle-family
  • NeighborhoodCastle Hills
  • Bedrooms4
  • Bathrooms4
  • Days on Prevu85
  • HOA/Maint. Fees$1,380/annual
  • Size3,660 sqft
  • Price per sqft$210

Amenities

  • Dishwasher
  • Private Outdoor Space
  • Pets Allowed
  • Air Conditioning
  • Parking

Location

Mortgage Calculator

Listing History

06/05/2026
Price Decreased
$769,000
05/08/2026
Listed by Keller Williams NO. Collin Cty
$794,000

Property Details for 216 Florence Drive

Association

Amenities

  • Community Features: Community Pool, Playground, Sidewalks

Fees

  • Association Fee: $1,380.00 Annually
  • Association Fee Includes: Management Fees

Exterior

Construction

  • Roof: Composition
  • Window Features: Window Coverings
  • Year Built: 2009
  • Year Built Details: Preowned
  • Architectural Style: Traditional
  • Exterior Features: Rain Gutters

Features

  • Patio And Porch Features: Covered

Measurements

  • Lot Features: Sprinkler System
  • Lot Size Acres: 0.13
  • Lot Size Area: 0
  • Lot Size Square Feet: 5,793
  • Lot Size Units: Acres

Financial

Taxes

  • Parcel Number: R621032

Interior

Features

  • Appliances: Dishwasher, Disposal, Electric Range, Gas Water Heater, Microwave, Refrigerator, Vented Exhaust Fan
  • Fireplace Features: Gas, Wood Burning
  • Fireplaces Total: 2
  • Interior Features: Cable TV Available

Measurements

  • Living Area: 3,660

Rooms

  • Bathrooms Full: 3
  • Bathrooms Half: 1
  • Bathrooms Total Integer: 4
  • Bedrooms Total: 4

Other

General

  • Exclusions: Furnitures

Location

  • Subdivision Name: Castle Hills Ph VI Sec D
  • Tax Block: L
  • Tax Lot: 5R

Parking

Parking

  • Attached Garage: Yes
  • Garage Spaces: 2
  • Garage: Yes
  • Parking Features: Garage Door Opener

Schools

Elementary School

  • Elementary School: Independence

Utilities

Equipment

  • Cooling: Attic Fan, Ceiling Fan(s), Central Air, Electric
  • Heating: Central, Natural Gas
  • Laundry Features: Full Size W/D Area, Dryer Hookup, Washer Hookup
  • Utilities: City Sewer, City Water

Frequently Asked Questions

How many bedrooms and bathrooms does this single-family home have?

There are 4 bedrooms and 4 bathrooms in this single-family home at 216 Florence Drive .

What schools are nearby to 216 Florence Drive ?

Nearby schools include the Independence Elementary School.

Does this single-family home have parking?

Yes, there are 2 parking spaces available for 216 Florence Drive .

How does 216 Florence Drive compare to other single-family homes in Castle Hills?

This single-family home is listed 35% below the average price for single-family homes in Castle Hills and has been on the market for 11 more days than the typical home in this area.

What is the square footage on this single-family home?

According to the MLS, this listing is 3,660 sqft.

216 Florence Drive is a 4-bedroom, 4-bath single-family home for sale in Lewisville Texas 75056. On Prevu for 85 days at $769,000. This includes a recent price decrease of $25,000. This residence features 3,660 square feet of living space, located in Castle Hills. The median listing price for single-family homes in this area is $822,000. Nearby schools include Independence Elementary School. The home offers private outdoor space, dishwasher, pets allowed, air conditioning, and parking. Explore more single-family home listings in Carrollton.

Based on information from NTREIS and/or other sources. All data, including all measurements and calculations of area, is obtained from various sources and has not been, and will not be, verified by Prevu or the MLS. Information is provided exclusively for consumer's personal, non-commercial use and may not be used for any purpose other than to identify prospective properties consumer may be interested in purchasing.

Full MLS Disclaimers

Rebate estimate is indicative only and based on listing price and estimated buyer's agent commission paid by owner, if applicable. Final rebates are subject to Terms of Use and may vary due to final negotiated transaction terms.