
Prevu by reAlpha
BuySellBlogBrowse Listings

2156 Tomich RDHacienda Heights, CA 91745

For Sale

$1,388,000

Smart Buyer Rebate $13,880

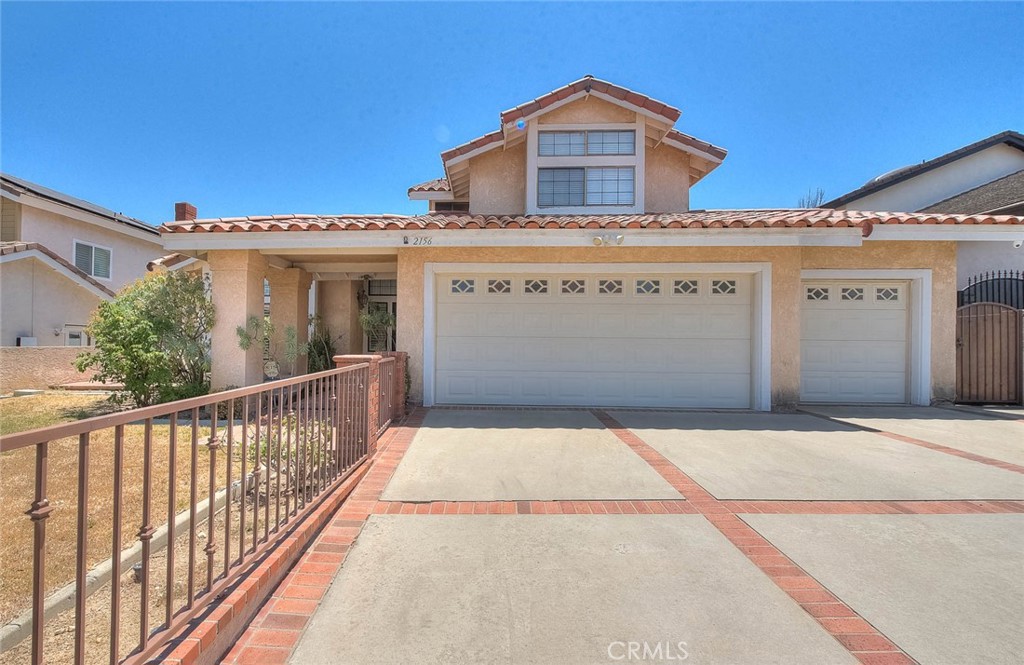
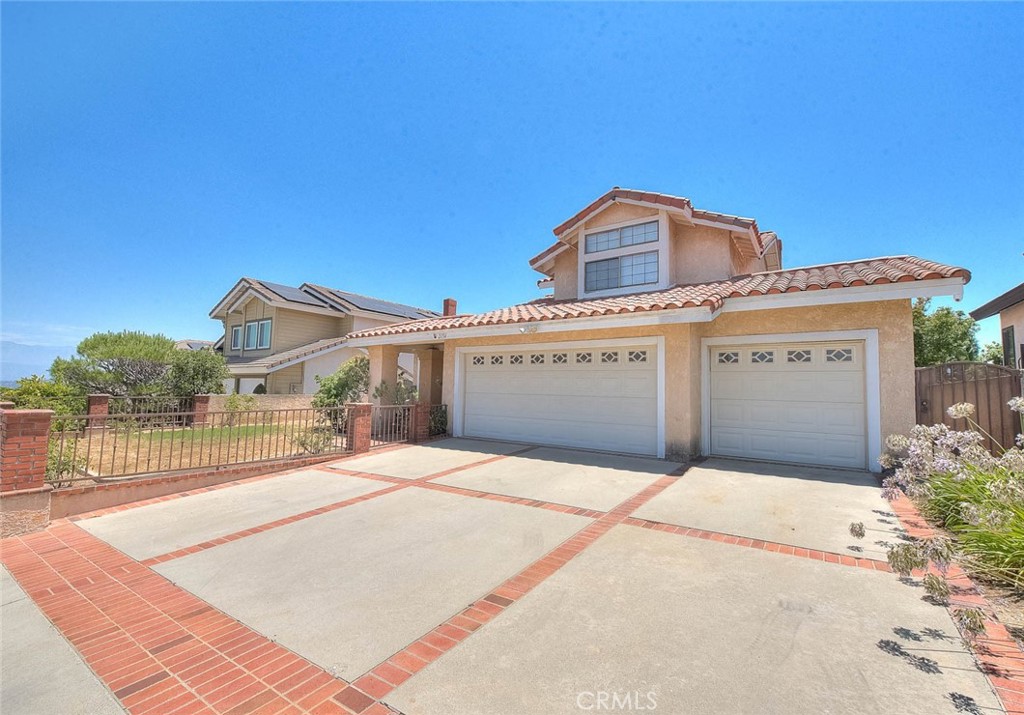
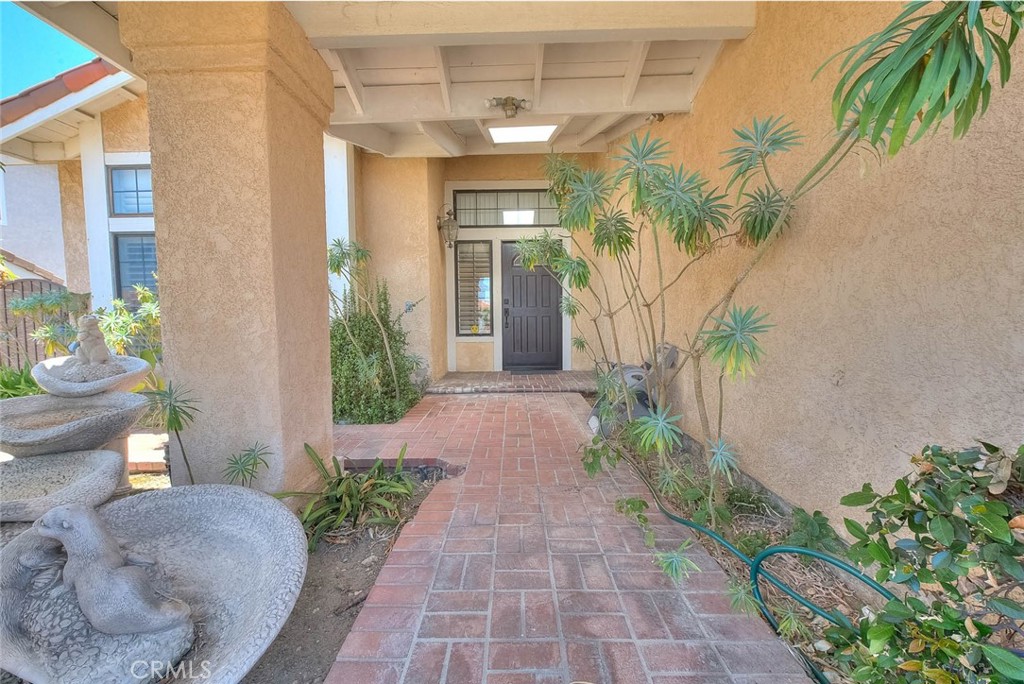
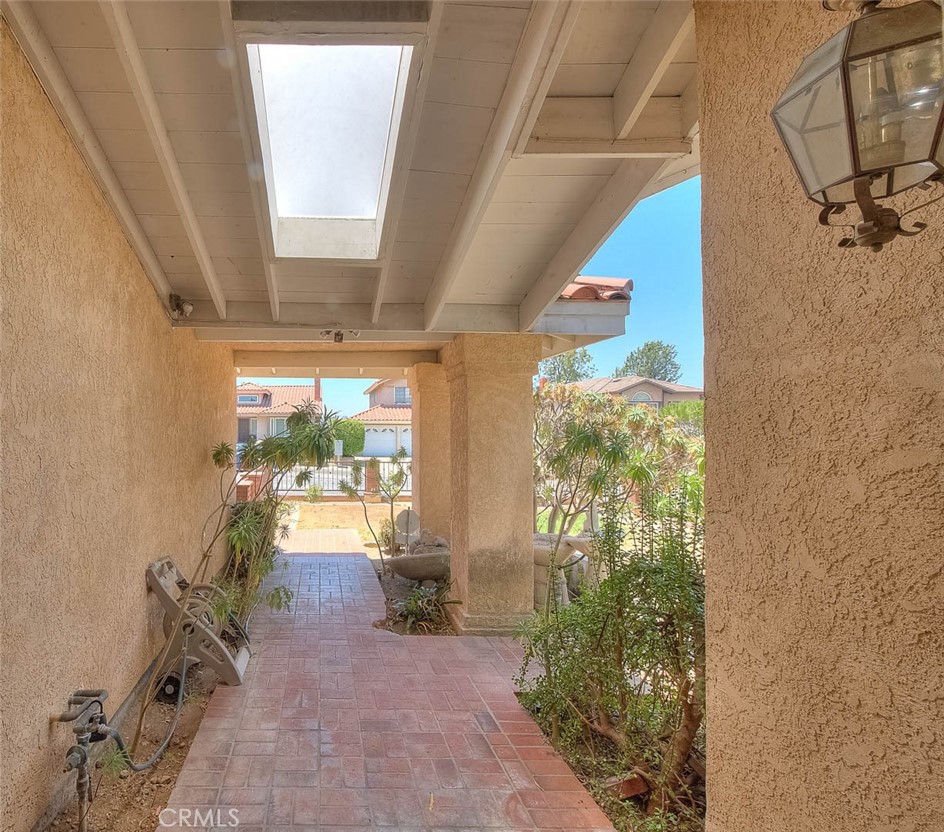
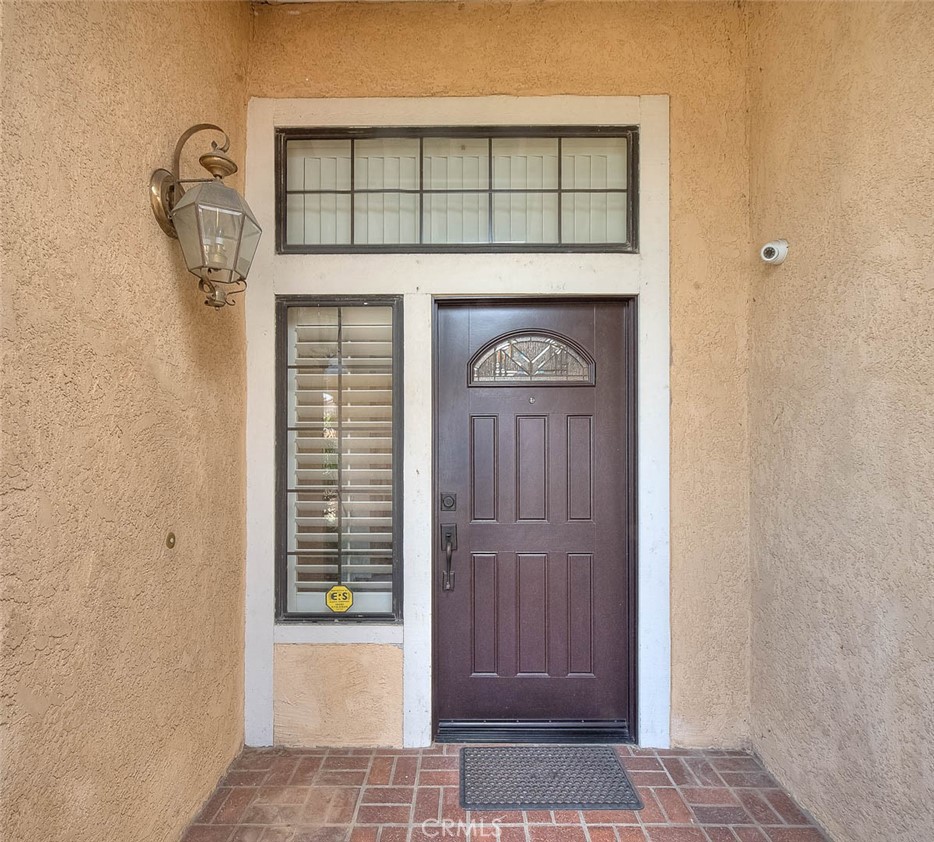
Stunning two-story home nestled in the desirable hills of Hacienda Heights! Boasting 3 bedrooms plus a loft (which can be easily converted back to the 4th bedroom) and 3 bathrooms. This spacious residence offers an exceptional blend of resort-style living and everyday elegance. Step inside to discover the gleaming hardwood floors, soaring vaulted ceilings, and a bright formal living and dining area anchored by a classic chandelier. The gourmet kitchen impresses with shaker cabinets, granite countertops, a striking tile backsplash, and stainless steel appliances including a double door refrigerator. The expansive family room with dual ceiling fans flows seamlessly to a sunroom with built-in shelving — perfect as a home office or reading retreat. Upstairs, the luxurious master suite features a spa-inspired en suite bath with skylight, soaking tub, glass-enclosed shower, and vanity, plus a walk-in closet corridor lined with mirrored doors. Additional bedrooms are generously sized with vaulted ceilings and plantation shutters. Property also features a newer water heater and is water softener ready. Step outside to your private backyard paradise featuring a resort-style shaped pool and spa, towering palms, a charming brick courtyard with seating area, lush tropical landscaping, and a basketball court — ideal for entertaining or simply unwinding. Completing this exceptional property is an attached 3-car garage, decorative brick driveway, indoor laundry room, and beautiful curb appeal with a classic tile roof and elegant iron front fence. The expansive lot offers exciting potential — buyer to verify with the City the possibility of adding an ADU (Accessory Dwelling Unit), creating an incredible opportunity for additional living space. Ideally situated with unbeatable convenience — just minutes from the 60 and 605 freeways, Puente Hills Mall, Costco, Supermarket, etc and a wide variety of restaurants and dining options. Outdoor enthusiasts will love being steps away from Peter F. Schabarum Regional County Park, offering hiking trails, tennis courts, picnic areas, and playgrounds. A rare gem in Hacienda Heights — don't miss this opportunity!

Listed by Van Tuyet To

·

License #01749625

·

Coldwell Banker Dynasty Arc.

·

626-757-3682

Last updated October 30, 2026

·

Source: CRMLS #AR26136490

Listing Facts

  • TypeSingle-family
  • NeighborhoodHacienda Heights
  • Bedrooms4
  • Bathrooms3
  • Days on Prevu126
  • Size2,979 sqft
  • Price per sqft$466

Amenities

  • Private Outdoor Space
  • Air Conditioning
  • Parking
  • Swimming Pool

Location

Mortgage Calculator

Listing History

10/27/2026
Price Decreased
$1,388,000
08/13/2026
Status changed to Active
$1,450,000
08/02/2026
Status changed to In Contract
$1,450,000
06/27/2026
Listed by Coldwell Banker Dynasty Arc.
$1,450,000
  1. 10/27/2026$1,388,000
    Price Decreased
  2. 08/13/2026$1,450,000
    Status changed to Active
  3. 08/02/2026$1,450,000
    Status changed to In Contract
  4. 06/27/2026$1,450,000
    Listed by Coldwell Banker Dynasty Arc.

Property Details for 2156 Tomich RD

Association

Amenities

  • Community Features: Street Lights, Sidewalks

Exterior

Construction

  • Number Of Units Total: 1
  • Roof: Tile
  • Stories: 2
  • Stories Total: 2
  • Structure Type: House
  • Year Built: 1985
  • Common Walls: No Common Walls
  • Entry Level: 1
  • Entry Location: living room

Features

  • Patio And Porch Features: Deck
  • Pool Features: Private, In Ground
  • Pool Private: Yes
  • View: City Lights

Measurements

  • Lot Features: Back Yard, Front Yard
  • Lot Size Acres: 0.30
  • Lot Size Area: 13,193
  • Lot Size Source: Assessor
  • Lot Size Square Feet: 13,193
  • Lot Size Units: Square Feet

Financial

Taxes

  • Parcel Number: 8295015019

Interior

Features

  • Appliances: Gas Range, Refrigerator, Water Softener
  • Fireplace Features: Family Room
  • Fireplace: Yes
  • Flooring: Laminate
  • Spa Features: In Ground, Private
  • Spa: Yes

Measurements

  • Living Area: 2,979
  • Living Area Source: Assessor
  • Living Area Units: Square Feet

Rooms

  • Bathrooms Full: 3
  • Bathrooms Total Integer: 3
  • Bedrooms Total: 4
  • Main Level Bathrooms: 1
  • Main Level Bedrooms: 1

Other

Location

  • Tax Lot: 8

Parking

Parking

  • Attached Garage: Yes
  • Garage Spaces: 3
  • Garage: Yes
  • Parking Features: Attached, Direct Access, Driveway, Garage Faces Front, Garage, Garage Door Opener
  • Parking Total: 3

Schools

High School

  • High School District: Hacienda La Puente Unified

Utilities

Equipment

  • Cooling: Central Air
  • Has Cooling: Yes
  • Heating: Central
  • Has Heating: Yes
  • Laundry Features: Inside
  • Water Source: Public

Frequently Asked Questions

How many bedrooms and bathrooms does this single-family home have?

There are 4 bedrooms and 3 bathrooms in this single-family home at 2156 Tomich RD.

Does this single-family home have parking?

Yes, there are 3 parking spaces available for 2156 Tomich RD.

How does 2156 Tomich RD compare to other single-family homes in Hacienda Heights?

This single-family home is listed 17% above the average price for single-family homes in Hacienda Heights and has been on the market for 26 more days than the typical home in this area.

What is the square footage on this single-family home?

According to the MLS, this listing is 2,979 sqft.

2156 Tomich RD is a 4-bedroom, 3-bath single-family home for sale in Hacienda Heights CA 91745. On Prevu for 126 days at $1,388,000. This includes a recent price decrease of $62,000. This home features 2,979 square feet of living space, located in Hacienda Heights. The median listing price for single-family homes in this area is $1,049,990. Property amenities include private outdoor space, air conditioning, parking, and swimming pool. Browse more single-family home listings in Los Angeles County.

Based on information from California Regional Multiple Listing Service, Inc. and/or other sources. All data, including all measurements and calculations of area, is obtained from various sources and has not been, and will not be, verified by Prevu or the MLS. Information is provided exclusively for consumer's personal, non-commercial use and may not be used for any purpose other than to identify prospective properties consumer may be interested in purchasing.

Full MLS Disclaimers

Rebate estimate is indicative only and based on listing price and estimated buyer's agent commission paid by owner, if applicable. Final rebates are subject to Terms of Use and may vary due to final negotiated transaction terms.