

Prevu by reAlpha
BuySellBlogBrowse Listings

2156 NW Harmony WyIssaquah, WA 98027

For Sale

$1,798,000

Smart Buyer Rebate $17,980

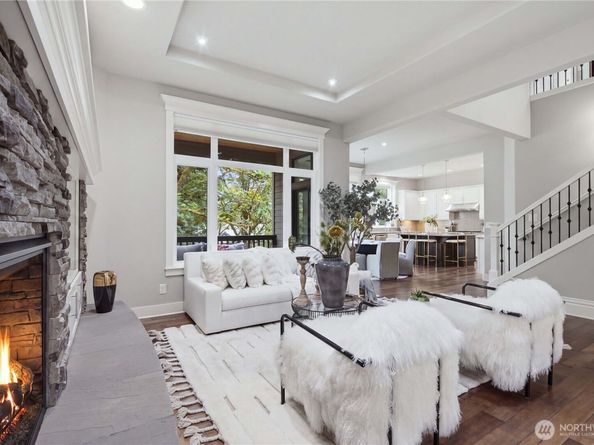
Live your best life in this exceptional Burnstead-built residence in The Bridges of Talus, where refined design, everyday comfort and panoramic treetop views come together beautifully. A stately stone façade and elegant gabled roofline create an impressive first impression, while the interior showcases timeless finishes, upgraded lighting and a light-filled open-concept layout. At the heart of the home, a dramatic stone fireplace anchors the inviting great room and sets the tone for warm gatherings. The chef’s kitchen is designed to impress with high-end appliances, a professional-grade gas range and generous space for cooking and entertaining. Enjoy morning coffee in the cozy breakfast area overlooking the lush natural setting, then step onto the private covered balcony to take in the peaceful views. The main-level primary suite offers a true retreat with a spa-inspired bath and exceptional convenience. With 5 bedrooms and flexible living spaces, this home effortlessly balances luxury and livability. Ideally located near parks, trails, schools and I-90, offering easy access to Issaquah, Bellevue and beyond.

Listed by Sheryl Yang

·

Skyline Properties, Inc.

Last updated September 14, 2026

·

Source: NWMLS #2574741

Listing Facts

  • TypeSingle-family
  • NeighborhoodTalus
  • Bedrooms5
  • Bathrooms4
  • Days on Prevu19
  • HOA/Maint. Fees$163/month
  • Taxes$13,017/year
  • Size3,497 sqft
  • Price per sqft$514

Amenities

  • Dishwasher
  • Washer/Dryer
  • Pets Allowed
  • Air Conditioning
  • Parking

Location

Mortgage Calculator

Listing History

08/27/2026
Listed by Skyline Properties, Inc.
$1,798,000
  1. 08/27/2026$1,798,000
    Listed by Skyline Properties, Inc.

Property Details for 2156 NW Harmony Wy

Association

Amenities

  • Community Features: CCRs, Park, Playground, Trail(s)

Fees

  • Association Fee: $163.00 Monthly
  • Association Fee Includes: Common Area Maintenance

Exterior

Construction

  • Property Condition: Very Good
  • Roof: Composition
  • Structure Type: House
  • Year Built: 2014
  • Builder Name: Burnstead
  • Construction Materials: Cement Planked, Stone, Wood
  • Entry Location: Main
  • Exterior Features: Cement Planked, Stone, Wood

Features

  • View: Mountains, Partial, Territorial

Measurements

  • Building Area Total: 3,497
  • Building Area Units: Square Feet
  • Lot Features: Curbs, Paved, Sidewalk
  • Lot Size Acres: 0.12
  • Lot Size Square Feet: 5,266
  • Lot Size Units: Square Feet

Financial

Taxes

  • Parcel Number: 8562790240
  • Tax Annual Amount: $13,017.00
  • Tax Year: 2025

Interior

Features

  • Appliances: Dishwasher, Disposal, Double Oven, Dryer, Microwave, Refrigerator, Stove(s)/Range(s), Washer
  • Fireplace Features: Gas
  • Fireplace: Yes
  • Fireplaces Total: 1
  • Flooring: Ceramic Tile, Hardwood, Vinyl Plank, Carpet
  • Interior Features: Bath Off Primary, Dbl Pane/Storm Window, Dining Room, Fireplace, French Doors, High Tech Cabling, Security System, Vaulted Ceiling(s), Walk-In Closet(s), Water Heater

Measurements

  • Living Area: 3,497

Rooms

  • Basement: Finished
  • Bathrooms Full: 3
  • Bathrooms Half: 1
  • Bathrooms Total Integer: 4
  • Bedrooms Total: 5
  • Main Level Bathrooms: 2
  • Main Level Bedrooms: 1

Other

Location

  • Subdivision Name: Talus

Parking

Parking

  • Attached Garage: Yes
  • Covered Spaces: 2
  • Garage: Yes
  • Parking Features: Driveway, Attached Garage, Off Street
  • Parking Total: 2

Schools

Elementary School

  • Elementary School: Issaquah Vly Elem

High School

  • High School: Issaquah High
  • High School District: Issaquah

Middle or Junior School

  • Middle Or Junior School: Cougar Mountain Middle

Utilities

Equipment

  • Has Cooling: Yes
  • Has Heating: Yes
  • Sewer: Sewer Connected
  • Water Source: Community

Frequently Asked Questions

How many bedrooms and bathrooms does this single-family home have?

There are 5 bedrooms and 4 bathrooms in this single-family home at 2156 NW Harmony Wy.

What schools are nearby to 2156 NW Harmony Wy?

Nearby schools include the Issaquah Vly Elem Elementary School, Cougar Mountain Middle, and Issaquah High.

Does this single-family home have parking?

Yes, there are 2 parking spaces available for 2156 NW Harmony Wy.

What are the annual taxes for 2156 NW Harmony Wy?

Annual taxes for this single-family home are estimated at $13,017.

How does 2156 NW Harmony Wy compare to other single-family homes in Talus?

This single-family home is listed 26% above the average price for single-family homes in Talus and has been on the market for 28 less days than the typical home in this area.

What is the square footage on this single-family home?

According to the MLS, this listing is 3,497 sqft.

2156 NW Harmony Wy is a 5-bedroom, 4-bath single-family home for sale in Issaquah WA 98027. On Prevu for 19 days at $1,798,000. This property features 3,497 square feet of living space, located in Talus. The median listing price for single-family homes in this area is $1,386,500. Nearby schools include Issaquah Vly Elem Elementary School, Cougar Mountain Middle, and Issaquah High. Property amenities include dishwasher, pets allowed, air conditioning, parking, and washer/dryer. View other single-family home listings in Issaquah.

Based on information from NWMLS and/or other sources. All data, including all measurements and calculations of area, is obtained from various sources and has not been, and will not be, verified by Prevu or the MLS. Information is provided exclusively for consumer's personal, non-commercial use and may not be used for any purpose other than to identify prospective properties consumer may be interested in purchasing.

Full MLS Disclaimers

Rebate estimate is indicative only and based on listing price and estimated buyer's agent commission paid by owner, if applicable. Final rebates are subject to Terms of Use and may vary due to final negotiated transaction terms.