

Prevu by reAlpha
BuySellBlogBrowse Listings

21537 E Smoky Hill RoadAurora, CO 80015

For Sale

$584,999

Smart Buyer Rebate $5,850

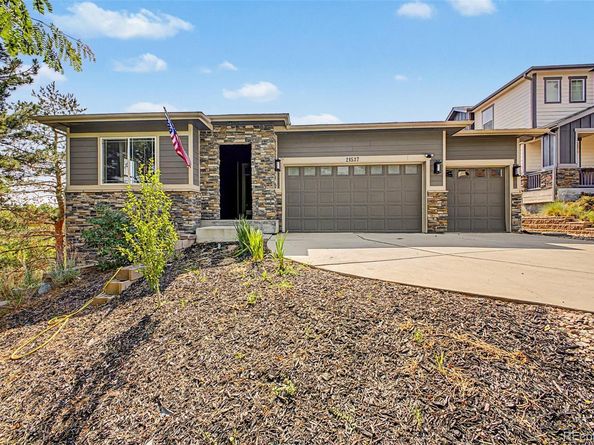
Welcome to 21537 E Smoky Hill Road, a beautiful ranch-style home tucked away on a quiet cul-de-sac in Centennial. Backing to an open space easement, this home offers privacy, comfort, and modern style.

Inside, a bright open floor plan features stylish accent walls, updated lighting, elegant finishes, and a sophisticated coffered ceiling. The chef-inspired kitchen offers stainless steel appliances, double ovens, a gas cooktop, granite surfaces, generous counter space, and a large center island with breakfast bar seating.

The spacious primary suite is a peaceful retreat with serene views and a spa-like five-piece bath. The walkout basement is filled with natural light and offers flexible space for future expansion, recreation, storage, or your own custom vision.

Outdoor living includes a covered Trex deck and raised deck overlooking the fenced backyard and open space beyond. Major updates include a BRAND-NEW ROOF, high-efficiency furnace and central air conditioning. Additional features include built-in surround sound and a convenient mudroom/laundry area.

Car enthusiasts, craftsmen, and hobbyists will love the oversized 3-car garage, fully insulated and finished with durable 9/16" plywood wall sheathing for added thermal performance, noise dampening, and strength. A newly installed dedicated 100-amp sub-panel supports multiple 20-amp circuits, while integrated air-compressor lines and recessed hose reels create a clean, functional year-round workspace. Whether servicing vehicles, running power tools, or storing mountain toys, this garage delivers impressive shop capability without sacrificing everyday parking.

Located in a desirable Centennial neighborhood with privacy, tranquility, and convenient access to nearby amenities, this rare ranch-style home delivers comfort, function, and timeless appeal.

SOLD AS IS

Listed by Rick Perez

·

License #032593

·

LPT Realty

·

303-295-2995

Last updated October 25, 2026

·

Source: REColorado #9137548

Listing Facts

  • TypeSingle-family
  • NeighborhoodParkborough
  • Bedrooms2
  • Bathrooms2
  • Days on Prevu118
  • HOA/Maint. Fees$245/month
  • Taxes$4,052/year
  • Size1,688 sqft
  • Price per sqft$347

Amenities

  • Dishwasher
  • Washer/Dryer
  • Pets Allowed
  • Air Conditioning
  • Parking

Location

Mortgage Calculator

Listing History

10/25/2026
Price Decreased
$584,999
09/26/2026
Status changed to Active
$589,998
09/26/2026
Price Decreased
$589,998
09/11/2026
Status changed to In Contract
$589,999
09/01/2026
Price Decreased
$589,999
08/10/2026
Price Decreased
$593,999
07/05/2026
Listed by LPT Realty
$599,000
  1. 10/25/2026$584,999
    Price Decreased
  2. 09/26/2026$589,998
    Status changed to Active
  3. 09/26/2026$589,998
    Price Decreased
  4. 09/11/2026$589,999
    Status changed to In Contract
  5. 09/01/2026$589,999
    Price Decreased
  6. 08/10/2026$593,999
    Price Decreased
  7. 07/05/2026$599,000
    Listed by LPT Realty

Property Details for 21537 E Smoky Hill Road

Association

Amenities

  • Pets Allowed: Cats OK, Dogs OK

Fees

  • Association Fee: $245.00 Monthly
  • Association Fee Includes: Maintenance Grounds, Snow Removal, Trash

General

  • Association Name: Stonetree On Smoky Hill

Exterior

Construction

  • Roof: Composition
  • Structure Type: House
  • Year Built: 2015
  • Architectural Style: Contemporary, Traditional
  • Construction Materials: Concrete, Stone, Wood Siding
  • Exterior Features: Balcony, Garden, Private Yard

Measurements

  • Building Area Total: 3,376
  • Lot Features: Cul-De-Sac
  • Lot Size Acres: 0.16
  • Lot Size Area: 6,970
  • Lot Size Square Feet: 6,970
  • Lot Size Units: Square Feet

Financial

Taxes

  • Parcel Number: 034273123
  • Tax Annual Amount: $4,052.00
  • Tax Year: 2025

Interior

Features

  • Appliances: Cooktop, Dishwasher, Disposal, Double Oven, Down Draft, Dryer, Gas Water Heater, Microwave, Oven, Refrigerator, Self Cleaning Oven, Sump Pump, Washer
  • Fireplace Features: Family Room
  • Fireplaces Total: 1
  • Flooring: Carpet, Tile
  • Interior Features: Breakfast Bar, Built-in Features, Ceiling Fan(s), Eat-in Kitchen, Entrance Foyer, Five Piece Bath, Granite Counters, High Ceilings, Kitchen Island, Open Floorplan, Pantry, Primary Suite, Quartz Counters, Smoke Free, Sound System, Walk-In Closet(s)

Measurements

  • Living Area: 1,688

Rooms

  • Basement: Bath/Stubbed, Daylight, Full, Sump Pump, Unfinished, Walk-Out Access
  • Has Basement: Yes
  • Bathrooms Full: 2
  • Bathrooms Total Integer: 2
  • Bedrooms Total: 2
  • Main Level Bathrooms: 2
  • Main Level Bedrooms: 2

Other

General

  • Exclusions: Personal Property

Location

  • Subdivision Name: Stonetree

Parking

Parking

  • Attached Garage: Yes
  • Garage Spaces: 3
  • Parking Total: 3

Schools

Elementary School

  • Elementary School: Canyon Creek
  • Elementary School District: Cherry Creek 5

High School

  • High School: Cherokee Trail
  • High School District: Cherry Creek 5

Middle or Junior School

  • Middle Or Junior School: Thunder Ridge
  • Middle Or Junior School District: Cherry Creek 5

Utilities

Equipment

  • Cooling: Central Air
  • Heating: Forced Air
  • Sewer: Public Sewer

Frequently Asked Questions

How many bedrooms and bathrooms does this single-family home have?

There are 2 bedrooms and 2 bathrooms in this single-family home at 21537 E Smoky Hill Road.

What schools are nearby to 21537 E Smoky Hill Road?

Nearby schools include the Canyon Creek Elementary School, Thunder Ridge Middle School, and Cherokee Trail High School.

Does this single-family home have parking?

Yes, there are 3 parking spaces available for 21537 E Smoky Hill Road.

What are the annual taxes for 21537 E Smoky Hill Road?

Annual taxes for this single-family home are estimated at $4,052.

How does 21537 E Smoky Hill Road compare to other single-family homes in Parkborough?

This single-family home is listed 14% above the average price for single-family homes in Parkborough and has been on the market for 10 more days than the typical home in this area.

What building or home owners association is the single-family home part of?

This single-family home is part of the Stonetree On Smoky Hill home owners association.

What is the square footage on this single-family home?

According to the MLS, this listing is 1,688 sqft.

21537 E Smoky Hill Road is a 2-bedroom, 2-bath single-family home for sale in Aurora CO 80015. Listed on Prevu for 118 days at $584,999. This includes a recent price decrease of $4,999. This property features 1,688 square feet of living space, located in Centennial. The median listing price for single-family homes in this area is $479,900. Nearby schools include Canyon Creek Elementary School, Thunder Ridge Middle School, and Cherokee Trail High School. Property amenities include dishwasher, pets allowed, air conditioning, parking, and washer/dryer. View other single-family home listings in Centennial.

The content relating to real estate for sale in this Web site comes in part from the Internet Data eXchange ("IDX") program of METROLIST, INC., DBA RECOLORADO® Real estate listings held by brokers other than Prevu are marked with the IDX Logo. This information is being provided for the consumers' personal, non-commercial use and may not be used for any other purpose. All information subject to change and should be independently verified.

Full MLS Disclaimers

Rebate estimate is indicative only and based on listing price and estimated buyer's agent commission paid by owner, if applicable. Final rebates are subject to Terms of Use and may vary due to final negotiated transaction terms.