

Prevu by reAlpha
BuySellBlogBrowse Listings

21527 E Smoky Hill RoadAurora, CO 80015

For Sale

$589,000

Smart Buyer Rebate $5,890

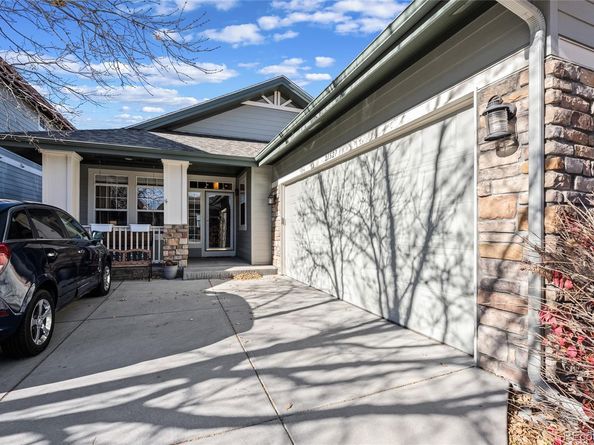
Welcome home to this beautifully maintained ranch offering nearly 4,000 square feet of thoughtfully designed living space in one of Centennial's most desirable neighborhoods. From the moment you enter, you'll appreciate the bright, open floor plan with soaring vaulted ceilings, abundant natural light, and quality finishes throughout.
The heart of the home is the spacious kitchen featuring rich cherry cabinetry, granite countertops, stainless steel appliances, hardwood flooring, a pantry, and an oversized island that opens seamlessly to the inviting family room—perfect for entertaining or everyday living. A formal dining room and elegant living room with a striking three-sided gas fireplace provide additional gathering spaces for family and guests.
The expansive primary suite offers a true retreat with a luxurious five-piece bath, walk-in closet, and generous bedroom space. A second main-level bedroom, full bath, private office with French doors, and convenient main-floor laundry complete the main level.
Downstairs, the finished basement boasts impressive 10-foot ceilings, a large recreation area, an additional bedroom and bathroom, plus abundant storage with endless possibilities for a home theater, fitness room, or hobby space.
Step outside to enjoy the spacious deck complete with a retractable awning, creating the perfect setting for summer BBQs and relaxing evenings. The oversized garage provides ample room for vehicles, tools, and extra storage.
Conveniently located near parks, trails, shopping, dining, and top-rated Cherry Creek Schools, this exceptional home offers the perfect blend of comfort, functionality, and location. Don't miss your opportunity to make this incredible Centennial property your next home!

Listed by Ely Danner

·

License #066811

·

Resident Realty Western Slope, LLC

·

970-261-3874

Last updated July 29, 2026

·

Source: REcolorado #6636509

Listing Facts

  • TypeSingle-family
  • NeighborhoodParkborough
  • Bedrooms3
  • Bathrooms3
  • Days on Prevu25
  • HOA/Maint. Fees$245/month
  • Taxes$4,594/year
  • Size3,888 sqft
  • Price per sqft$151

Amenities

  • Air Conditioning
  • Parking

Location

Mortgage Calculator

Listing History

07/23/2026
Price Decreased
$589,000
07/06/2026
Listed by Resident Realty Western Slope, LLC
$599,000

Property Details for 21527 E Smoky Hill Road

Association

Fees

  • Association Fee: $245.00 Monthly
  • Association Fee Includes: Maintenance Grounds, Recycling, Trash

General

  • Association Name: Stone Tree On Smokey Hill HOA

Exterior

Construction

  • Roof: Shingle
  • Structure Type: House
  • Year Built: 2002
  • Construction Materials: Frame

Measurements

  • Building Area Total: 3,976
  • Lot Features: Level
  • Lot Size Acres: 0.17
  • Lot Size Area: 7,405
  • Lot Size Square Feet: 7,405
  • Lot Size Units: Square Feet

Financial

Taxes

  • Parcel Number: 034273115
  • Tax Annual Amount: $4,594.00
  • Tax Year: 2025

Interior

Measurements

  • Living Area: 3,888

Rooms

  • Basement: Full
  • Has Basement: Yes
  • Bathrooms Full: 3
  • Bathrooms Total Integer: 3
  • Bedrooms Total: 3
  • Main Level Bathrooms: 2
  • Main Level Bedrooms: 1

Other

General

  • Exclusions: Owners Persional Property.

Location

  • Subdivision Name: Stonetree

Parking

Parking

  • Attached Garage: Yes
  • Garage Spaces: 2
  • Parking Features: Concrete
  • Parking Total: 2

Schools

Elementary School

  • Elementary School: Canyon Creek
  • Elementary School District: Cherry Creek 5

High School

  • High School: Cherokee Trail
  • High School District: Cherry Creek 5

Middle or Junior School

  • Middle Or Junior School: Thunder Ridge
  • Middle Or Junior School District: Cherry Creek 5

Utilities

Equipment

  • Cooling: Central Air
  • Heating: Forced Air
  • Sewer: Public Sewer

Frequently Asked Questions

How many bedrooms and bathrooms does this single-family home have?

There are 3 bedrooms and 3 bathrooms in this single-family home at 21527 E Smoky Hill Road.

What schools are nearby to 21527 E Smoky Hill Road?

Nearby schools include the Canyon Creek Elementary School, Thunder Ridge Middle School, and Cherokee Trail High School.

Does this single-family home have parking?

Yes, there are 2 parking spaces available for 21527 E Smoky Hill Road.

What are the annual taxes for 21527 E Smoky Hill Road?

Annual taxes for this single-family home are estimated at $4,594.

How does 21527 E Smoky Hill Road compare to other single-family homes in Parkborough?

This single-family home is listed 11% above the average price for single-family homes in Parkborough and has been on the market for 11 less days than the typical home in this area.

What building or home owners association is the single-family home part of?

This single-family home is part of the Stone Tree On Smokey Hill HOA home owners association.

What is the square footage on this single-family home?

According to the MLS, this listing is 3,888 sqft.

21527 E Smoky Hill Road is a 3-bedroom, 3-bath single-family home for sale in Aurora CO 80015. Listed on Prevu for 25 days at $589,000. This includes a recent price decrease of $10,000. This home features 3,888 square feet of living space, located in Parkborough. The median listing price for single-family homes in this area is $519,900. Nearby schools include Canyon Creek Elementary School, Thunder Ridge Middle School, and Cherokee Trail High School. Property amenities include air conditioning and parking. Explore more single-family home listings in Centennial.

The content relating to real estate for sale in this Web site comes in part from the Internet Data eXchange ("IDX") program of METROLIST, INC., DBA RECOLORADO® Real estate listings held by brokers other than Prevu are marked with the IDX Logo. This information is being provided for the consumers' personal, non-commercial use and may not be used for any other purpose. All information subject to change and should be independently verified.

Full MLS Disclaimers

Rebate estimate is indicative only and based on listing price and estimated buyer's agent commission paid by owner, if applicable. Final rebates are subject to Terms of Use and may vary due to final negotiated transaction terms.